
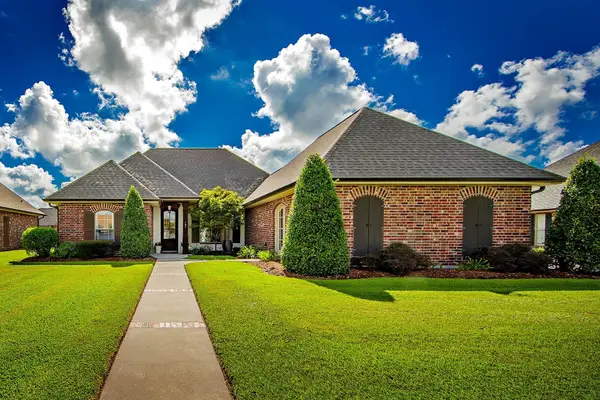
195 Pond Dr, Thibodaux, LA 70301
Local realty services provided by:Better Homes and Gardens Real Estate Rhodes Realty
195 Pond Dr,Thibodaux, LA 70301
$265,000
- 3 Beds
- 2 Baths
- 1,750 sq. ft.
- Single family
- Active
Listed by: jenna n guerrero, cele guerrero
Office: canal & main realty
MLS#:BY2026012371
Source:LA_RAAMLS
Price summary
- Price:$265,000
- Price per sq. ft.:$112.91
- Monthly HOA dues:$20.83
About this home
Only one year old and move-in ready, this 3-bedroom, 2-bath home in King George Estates offers a functional split floor plan with an open living, dining, and kitchen layout designed for everyday living and entertaining. The kitchen features a large island overlooking the living room, a gas range, ample cabinet space, and a spacious walk-in pantry. The primary suite is privately situated and includes dual vanities, a garden tub, separate shower, linen closet, and a large walk-in closet. Bedroom two also offers a walk-in closet, providing additional storage where it matters. Luxury vinyl plank flooring has been added to the primary bedroom, while recessed lighting, ceiling fans, and a smart Wi-Fi thermostat add comfort and convenience throughout the home. Just off the garage entry, you'll find a mudroom with a built-in boot bench to help keep daily life organized. Outside, enjoy a covered back patio, landscaped yard, architectural 30-year shingles, flood lights, and an automatic garage door. Energy-efficient features include a tankless gas water heater, Low-E tilt-in windows, and a gas appliance package. If you're looking for newer construction without the wait, this home offers the modern features, energy efficiency, and low-maintenance lifestyle buyers are looking for....
Contact an agent
Home facts
- Year built:2025
- Subdivision & Development:King George Estates
- Listing ID #:BY2026012371
- Added:59 day(s) ago
- Updated:August 25, 2026 at 03:58 PM
Rooms and interior
- Bedrooms:3
- Total bathrooms:2
- Full bathrooms:2
- Flooring:Carpet, Vinyl Tile
- Bathrooms Description:Bedroom 1, Bedroom 3, Double Vanity, Separate Shower
- Kitchen Description:Dishwasher, Disposal, Granite Counters, Kitchen, Kitchen Island, Microwave
- Living area:1,750 sq. ft.
Heating and cooling
- Cooling:Central Air
- Heating:Natural Gas
- Central air:Yes
Structure and exterior
- Year built:2025
- Building area:1,750 sq. ft.
- Lot area:0.21 Acres
- Architectural Style:Traditional
- Construction Materials:Brick, Frame, Stucco, Vinyl Siding
- Exterior Features:Covered Patio, Outside Light
- Foundation Description:Post Tension
- Levels:1 Story
Finances and disclosures
- Price:$265,000
- Price per sq. ft.:$112.91
Features and amenities
- Appliances:Dishwasher, Microwave
- Laundry features:Electric Dryer Hookup, Washer Hookup
- Amenities:High Ceilings, Lighting, Separate Shower, Varied Ceiling Heights, Walk-In Closet(s)
Parking
- Parking description:Garage
- Garage:Yes
New listings near 195 Pond Dr
- New
 $90,000Active3 beds 2 baths1,347 sq. ft.
110 Blue Lane, Thibodaux, LA 70301
MLS# 2026016382Listed by: KELLER WILLIAMS REALTY BAYOU P - New
 $129,000Active2 beds 1 baths702 sq. ft.
313 Talbot Ave, Thibodaux, LA 70301
MLS# 2026016361Listed by: DONNES REAL ESTATE, INC - New
 $185,000Active3 beds 1 baths1,430 sq. ft.
506 Saint Louis St, Thibodaux, LA 70301
MLS# 2026016367Listed by: DONNES REAL ESTATE, INC - New
 $252,900Active3 beds 2 baths1,426 sq. ft.
306 Parkside Dr, Thibodaux, LA 70301
MLS# 2026016317Listed by: CANAL & MAIN REALTY - New
 $197,000Active2 beds 2 baths1,479 sq. ft.
1808 Himalaya Ave, Thibodaux, LA 70301
MLS# 2026016318Listed by: CENTURY 21 ACTION REALTY, INC. - THIBODAUX - New
 $455,000Active3 beds 2 baths2,056 sq. ft.
107 Cinclare Dr, Thibodaux, LA 70301
MLS# 2026016297Listed by: CANAL & MAIN REALTY - New
 $225,000Active3 beds 2 baths1,357 sq. ft.
384 Colony Station, Thibodaux, LA 70301
MLS# 2026016256Listed by: CANAL & MAIN REALTY - New
 $175,000Active3 beds 1 baths1,955 sq. ft.
310 Park, Thibodaux, LA 70301
MLS# 2026016241Listed by: MCBRIDE'S DIVINE REALTY, L.L.C - New
 $490,000Active3 beds 2 baths2,538 sq. ft.
1349 Burma Rd, Thibodaux, LA 70301
MLS# 2026016173Listed by: GRANDE TERRE REAL ESTATE, LLC - New
 $175,000Active3 beds 2 baths1,666 sq. ft.
102 S Dennis St, Thibodaux, LA 70301
MLS# 2575059Listed by: COMPASS WESTBANK


Protect your home and budget from life's surprises with an Assurant Home Warranty, backed by a partner that supports you through every step of homeownership. Explore Plans.
© 2026 Better Homes and Gardens Real Estate LLC. An Anywhere Real Estate company. All rights reserved. Better Homes and Gardens® Real Estate is a registered trademark owned by Meredith Operations Corporation, licensed to Better Homes and Gardens Real Estate LLC and used with permission. Better Homes and Gardens Real Estate LLC fully supports the principles of the Fair Housing Act and the Equal Opportunity Act. Listing information is deemed reliable but is not guaranteed accurate.
Each office is independently owned and operated.
Any services or products provided by third parties are not provided by, affiliated with or related to Better Homes and Gardens Real Estate LLC, or its affiliated companies.