
371 Pond Drive, Thibodaux, LA 70301
Local realty services provided by:Better Homes and Gardens Real Estate Rhodes Realty
371 Pond Drive,Thibodaux, LA 70301
$336,000
- 4 Beds
- 3 Baths
- 2,424 sq. ft.
- Single family
- Active
Listed by: april l horn
Office: 1 percent lists united
MLS#:200SBD
Source:ROAM
Price summary
- Price:$336,000
- Price per sq. ft.:$106.6
- Monthly HOA dues:$20.83
About this home
Come take a look at this well-maintained 4-bedroom, 3-bath home with plenty of space for everyday living and entertaining! Inside, you'll find a welcoming living area featuring a gas fireplace, along with two office nooks that offer convenient spots for working from home, studying, or staying organized. Enjoy your mornings on the front porch or unwind in the evenings on the covered patio. The fenced backyard provides room to enjoy the outdoors, and the storage shed offers extra space for your tools and equipment. Additional features include a whole-home generator and epoxy flooring in the garage. With so much to offer and a home that has been well cared for, this one is ready for its next chapter!
Contact an agent
Home facts
- Year built:2017
- Subdivision & Development:King George Estates
- Listing ID #:200SBD
- Added:2 day(s) ago
- Updated:November 12, 2026 at 04:13 PM
Rooms and interior
- Bedrooms:4
- Total bathrooms:3
- Full bathrooms:3
- Rooms Total:7
- Dining Description:BreakFast Bar
- Bathrooms Description:Separate Shower
- Kitchen Description:Dishwasher, Disposal, Granite Counters, Microwave, Refrigerator, appl_Gas Range
- Living area:2,424 sq. ft.
Heating and cooling
- Cooling:Ceiling Fan(s), Central Air
- Heating:Central
Structure and exterior
- Year built:2017
- Building area:2,424 sq. ft.
- Lot area:0.17 Acres
- Lot Features:Back Yard, Landscaped
- Exterior Features:Covered, Patio: Concrete, Porch, Rain Gutters, Storage
Utilities
- Water:Public
- Sewer:Community Sewer
Finances and disclosures
- Price:$336,000
- Price per sq. ft.:$106.6
Features and amenities
- Appliances:Dishwasher, Disposal, Dryer, Gas Range, Microwave, Refrigerator, Washer
- Laundry features:Dryer, Washer
- Amenities:Breakfast Bar, Computer Nook, Double Vanity, En Suite, Garden Tub, Kitchen Island, Primary Downstairs, Separate Shower, Storage, Walk-In Closet(s)
Parking
- Parking description:Attached Garage, Garage Door Opener
- Garage spaces:2
New listings near 371 Pond Drive
- Coming Soon
 $1,750,000Coming Soon5 beds 6 baths5,845 sq. ft.
800 E 1st St, Thibodaux, LA 70301
MLS# 2026018626Listed by: CANAL & MAIN REALTY  $250,000Active-- beds -- baths
516 St Charles, Thibodaux, LA 70301
MLS# 2026011620Listed by: CANAL & MAIN REALTY- New
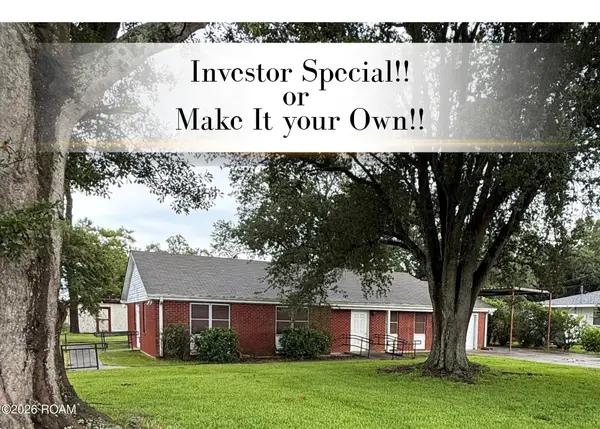 $145,000Active3 beds 1 baths1,800 sq. ft.
254 Waverly Road, Thibodaux, LA 70301
MLS# 200SNKListed by: EXP REALTY - New
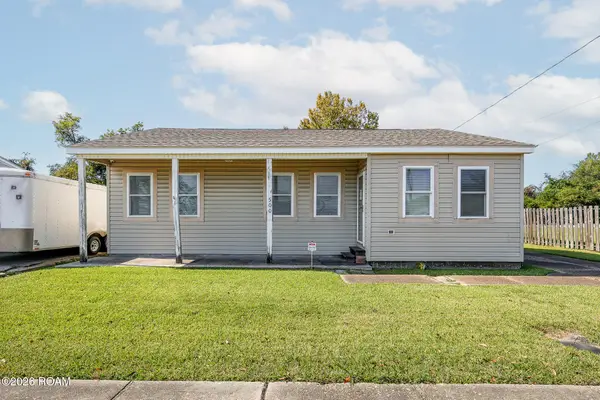 $139,000Active3 beds 1 baths1,159 sq. ft.
500 Tiger Drive, Thibodaux, LA 70301
MLS# 200QYWListed by: KELLER WILLIAMS REALTY BAYOU P - New
 $659,000Active3 beds 3 baths2,776 sq. ft.
1006 Bayou Blue Bypass Road, Thibodaux, LA 70301
MLS# 200QWSListed by: CANAL & MAIN REALTY - New
 $165,000Active3 beds 2 baths1,080 sq. ft.
110 1st Place, Thibodaux, LA 70301
MLS# 200QVWListed by: DONNES REAL ESTATE, INC - New
 $550,000Active4 beds 3 baths2,121 sq. ft.
105 Citrus Court, Thibodaux, LA 70301
MLS# 200QPGListed by: FRERET REALTY - Open Sat, 11am to 1pmNew
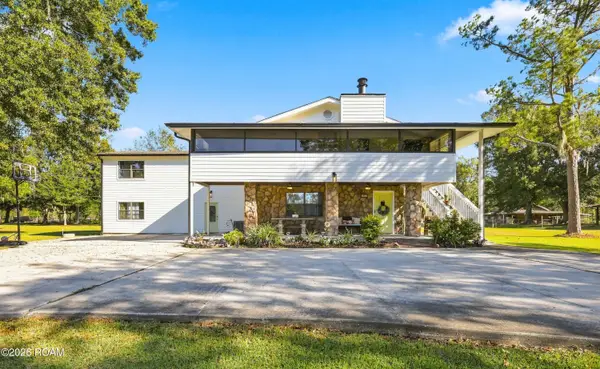 $398,000Active6 beds 5 baths3,802 sq. ft.
1031 Bayou Blue Bypass Road, Thibodaux, LA 70301
MLS# 200QFGListed by: CANAL & MAIN REALTY - New
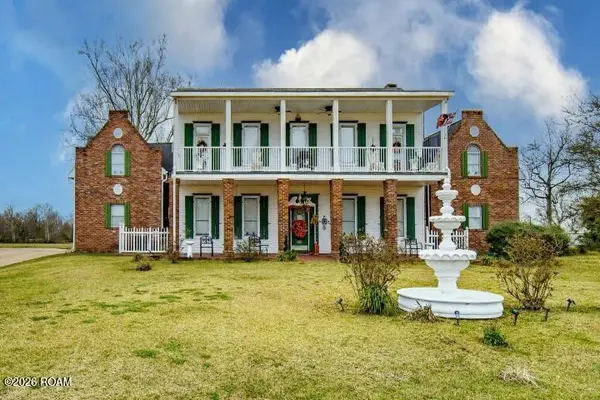 $375,000Active7 beds 6 baths5,048 sq. ft.
208 Louisiana 20, Thibodaux, LA 70301
MLS# 200OZIListed by: CENTURY 21 ACTION REALTY INC


Protect your home and budget from life's surprises with an Assurant Home Warranty, backed by a partner that supports you through every step of homeownership. Explore Plans.
© 2026 Better Homes and Gardens Real Estate LLC. An Anywhere Real Estate company. All rights reserved. Better Homes and Gardens® Real Estate is a registered trademark owned by Meredith Operations Corporation, licensed to Better Homes and Gardens Real Estate LLC and used with permission. Better Homes and Gardens Real Estate LLC fully supports the principles of the Fair Housing Act and the Equal Opportunity Act. Listing information is deemed reliable but is not guaranteed accurate.
Each office is independently owned and operated.
Any services or products provided by third parties are not provided by, affiliated with or related to Better Homes and Gardens Real Estate LLC, or its affiliated companies.