
464 Sweet Grass Loop, Thibodaux, LA 70301
Local realty services provided by:Better Homes and Gardens Real Estate Rhodes Realty
464 Sweet Grass Loop,Thibodaux, LA 70301
$389,900
- 4 Beds
- 3 Baths
- 2,261 sq. ft.
- Single family
- Active
Listed by: jennifer waguespack
Office: keller williams realty red stick partners
MLS#:2024020520
Source:LA_CLBOR
Price summary
- Price:$389,900
- Price per sq. ft.:$127
- Monthly HOA dues:$59.83
About this home
Stunning Newport floorplan by Level Homes, ready now in The Settlement at Live Oak!! The Newport is a two story home with four beds and three full baths and over 2200 sq feet of living space. Enter this spacious home from the large and inviting front porch into the open living, kitchen and dining. The gourmet kitchen is separated from the living room by a stained cypress beam and features custom painted cabinets with under cabinet lighting and 5" hardware pulls, 3cm Organic White quartz countertops and a custom backsplash, large center island with sink and overhanging pendant lights, stainless appliances including a gas cooktop with a single wall oven and built in microwave and a large walk in pantry. There are double doors off of the kitchen that take you out to the large covered side patio which will be plumbed for a gas grill! The master suite is located privately off of the rear of the home with a spa like bath featuring dual vanities with Organic White quartz countertops, custom framed mirrors, separate soaking tub and custom built tiled shower with a seamless shower door. There is an additional bedroom, full bath and a mudroom with space for an "optional" built in mud bench located off of the garage entry. The beautiful staircase with stained wood treads, painted risers and iron balusters is located in the formal dining and will lead you upstairs where you will find two bedrooms, a full bath and loft! The yard is professionally landscaped, full sodded and the rear yard is fenced. The Settlement at Live Oak offers beautiful homesites in the heart of Thibodaux along Bayou Lafourche and features an abundance of green spaces, a large recreational lake, luxurious community pool and pavilion, scenic ponds, local shopping, neighborhood dining and more! Other lots/plans available....
Contact an agent
Home facts
- Year built:2023
- Subdivision & Development:The Settlement at Live Oak
- Listing ID #:2024020520
- Added:3 day(s) ago
- Updated:October 28, 2026 at 02:16 PM
Rooms and interior
- Bedrooms:4
- Total bathrooms:3
- Full bathrooms:3
- Rooms Total:16
- Flooring:Carpet, Ceramic Tile
- Dining Description:BreakFast Bar
- Bathrooms Description:Separate Shower
- Kitchen Description:CookTop, Dishwasher, Disposal, Gas Cooktop, Microwave, Oven, Pantry, Range Hood
- Living area:2,261 sq. ft.
Heating and cooling
- Cooling:Ceiling Fan(s), Central Air
- Heating:Central
Structure and exterior
- Year built:2023
- Building area:2,261 sq. ft.
- Lot area:0.01 Acres
- Lot Features:Landscaped, Level
- Construction Materials:Fiber Cement, Frame, Stucco
- Exterior Features:Covered, Patio: Concrete, Porch
- Foundation Description:Slab
Utilities
- Water:Public
- Sewer:Public Sewer
Finances and disclosures
- Price:$389,900
- Price per sq. ft.:$127
Features and amenities
- Appliances:Cooktop, Dishwasher, Disposal, Gas Cooktop, Gas Stove Connection, Microwave, Oven, Range Hood, Stainless Steel Appliance(s)
- Laundry features:Electric Dryer Hookup, Inside, Washer Hookup
- Amenities:Breakfast Bar, Crown Molding, Double Vanity, En Suite, High Ceilings, Kitchen Island, Pantry, Separate Shower, Stone Counters, Walk-In Closet(s), Water Closet
Parking
- Parking description:Driveway, Garage Door Opener, Garage Faces Rear
New listings near 464 Sweet Grass Loop
- Coming Soon
 $1,750,000Coming Soon5 beds 6 baths5,845 sq. ft.
800 E 1st St, Thibodaux, LA 70301
MLS# 2026018626Listed by: CANAL & MAIN REALTY - New
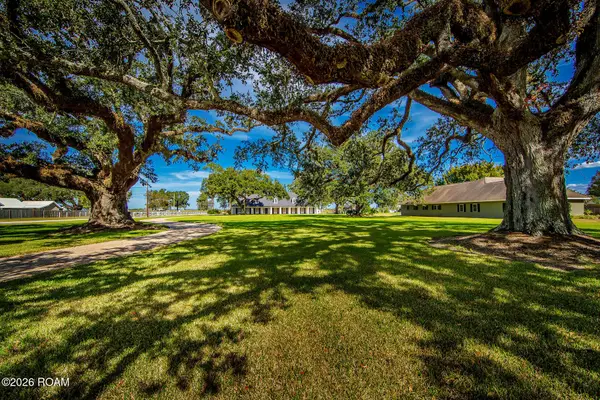 $890,000Active5 beds 7 baths6,993 sq. ft.
567 Highway 308, Thibodaux, LA 70301
MLS# 200EYIListed by: CANAL & MAIN REALTY - New
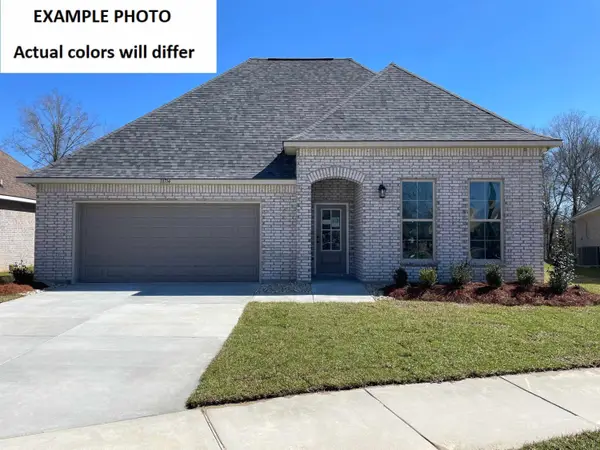 $285,036Active3 beds 2 baths1,953 sq. ft.
248 Spring Grove Loop, Thibodaux, LA 70301
MLS# 200EMRListed by: CICERO REALTY, LLC - New
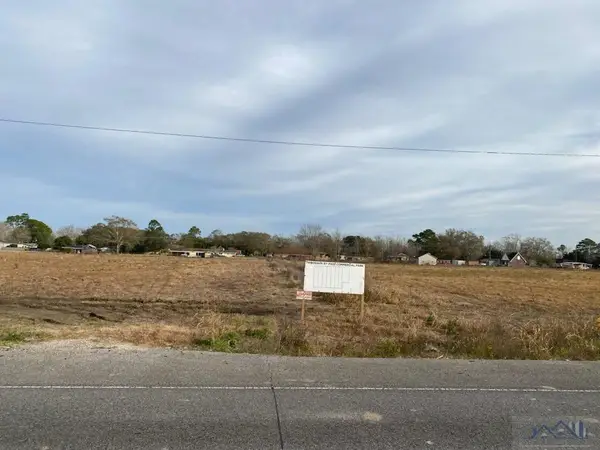 $144,900Active1.66 Acres
TBD Highway 3185, Thibodaux, LA 70301
MLS# 159512Listed by: DONNES REAL ESTATE, INC - New
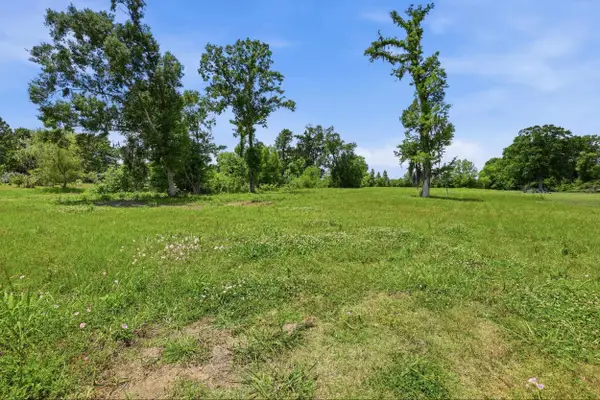 $87,000Active2.06 Acres
223 Chisholm Trail, Thibodaux, LA 70301
MLS# 165022Listed by: CANAL & MAIN REALTY - New
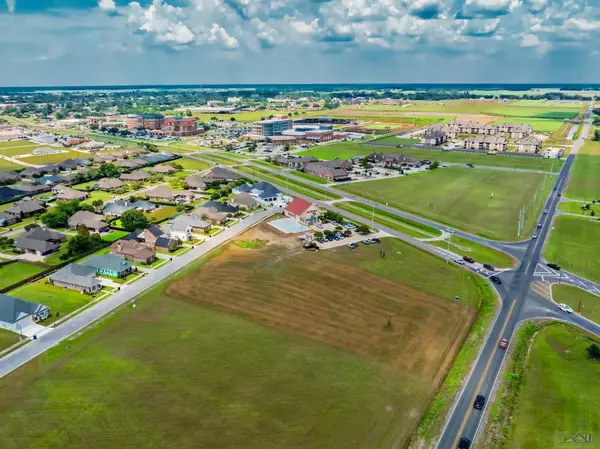 $1,390,000Active2.28 Acres
Lot 2A South Acadia Road, Thibodaux, LA 70301
MLS# 165367Listed by: CANAL & MAIN REALTY 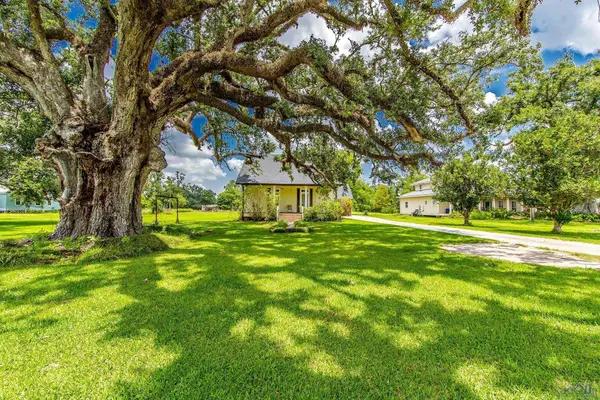 $1,024,000Active3 beds 2 baths2,626 sq. ft.
649 Highway 308, Thibodaux, LA 70301
MLS# 165761Listed by: DONNES REAL ESTATE, INC- New
 $385,000Active177 Acres
TBD Choctaw Rd, Thibodaux, LA 70301
MLS# 2024007613Listed by: DONNES REAL ESTATE, INC - New
 $845,000Active5.8 Acres
2244 Audubon Ave, Thibodaux, LA 70301
MLS# 2024008165Listed by: DONNES REAL ESTATE, INC - New
 $216,000Active3 beds 2 baths1,197 sq. ft.
231 Jolie Oaks Blvd, Thibodaux, LA 70301
MLS# 2024019811Listed by: KELLER WILLIAMS REALTY BAYOU P


Protect your home and budget from life's surprises with an Assurant Home Warranty, backed by a partner that supports you through every step of homeownership. Explore Plans.
© 2026 Better Homes and Gardens Real Estate LLC. An Anywhere Real Estate company. All rights reserved. Better Homes and Gardens® Real Estate is a registered trademark owned by Meredith Operations Corporation, licensed to Better Homes and Gardens Real Estate LLC and used with permission. Better Homes and Gardens Real Estate LLC fully supports the principles of the Fair Housing Act and the Equal Opportunity Act. Listing information is deemed reliable but is not guaranteed accurate.
Each office is independently owned and operated.
Any services or products provided by third parties are not provided by, affiliated with or related to Better Homes and Gardens Real Estate LLC, or its affiliated companies.