
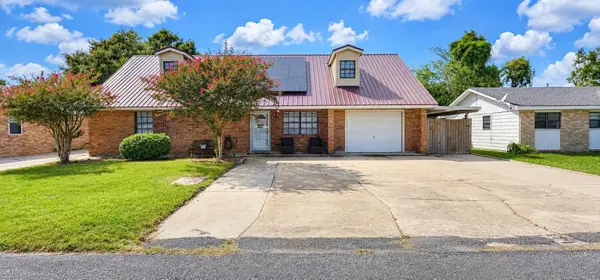
818 Oak Lane, Thibodaux, LA 70301
Local realty services provided by:Better Homes and Gardens Real Estate Tiger Town
818 Oak Lane,Thibodaux, LA 70301
$279,000
- 4 Beds
- 3 Baths
- 2,235 sq. ft.
- Single family
- Active
Listed by: anna theiss
Office: exp realty, llc.
MLS#:2026018611
Source:LA_GBRMLS
Price summary
- Price:$279,000
- Price per sq. ft.:$105.44
About this home
Seller offering $10,000 toward buyer closing costs with an acceptable offer! Renovated brick home with versatile extra living space at 818 Oak Lane in Thibodaux. Built on a slab in approximately 1973–74, the main home offers three bedrooms, two full bathrooms, a separate laundry room, and a bonus room converted from the original carport. A separate 15-by-15 guest suite features a full bathroom, wood-look ceramic tile, its own mini-split heating and cooling system, and a private entrance with a steel door and built-in blind. An enclosed connecting space with luxury vinyl plank flooring and its own mini-split provides additional flexibility. The kitchen features quartzite countertops and stainless steel appliances, including a five-burner gas cooktop, separate oven, dishwasher, and French-door refrigerator with a bottom freezer drawer. The refrigerator and countertop microwave remain. Quartzite countertops also enhance the main home’s bathrooms, and the primary bathroom offers a walk-in shower with a bench. Interior details include crown molding, 5¼-inch baseboards with decorative top trim, wood window blinds, ceramic tile flooring, LED lighting, bedroom ceiling fans, and keypad entry. Two bedrooms measure approximately 10 by 12½ feet, while the primary bedroom is approximately 12 by 15 feet. The wall-mounted television and floating media shelf also remain. Outside, a 10-by-10 storage shed has an additional 10-by-10 covered patio extension. A covered area alongside the house can serve as a carport. Security lighting and audio/video surveillance equipment provide additional features. Updates include a roof replaced approximately two years ago, a water heater replaced in 2025, and the main home’s air-conditioning system replaced in 2017. Updated finishes and flexible indoor and outdoor spaces complete this inviting property!...
Contact an agent
Home facts
- Year built:1974
- Subdivision & Development:Gilbert Hue
- Listing ID #:2026018611
- Added:9 day(s) ago
- Updated:October 23, 2026 at 03:56 PM
Rooms and interior
- Bedrooms:4
- Total bathrooms:3
- Full bathrooms:3
- Flooring:Ceramic Tile, Vinyl:Tile Floor
- Bedroom Description:Ceiling Fan(s), En Suite Bath
- Living area:2,235 sq. ft.
Heating and cooling
- Heating:Central
- Central air:Yes
Structure and exterior
- Year built:1974
- Building area:2,235 sq. ft.
- Lot area:0.24 Acres
- Architectural Style:Spanish
- Exterior Features:Covered, Deck, Patio: Concrete
- Foundation Description:Slab
- Levels:1 Story
Utilities
- Water:Public
- Sewer:Septic Tank
Finances and disclosures
- Price:$279,000
- Price per sq. ft.:$105.44
Features and amenities
- Laundry features:Gas Dryer Hookup, Inside
- Amenities:Screens, Storm Shutters, Window Treatments
Parking
- Parking description:4+ Cars Park, Concrete, Covered, Driveway, No Covered Parking
New listings near 818 Oak Lane
- Coming Soon
 $1,750,000Coming Soon5 beds 6 baths5,845 sq. ft.
800 E 1st St, Thibodaux, LA 70301
MLS# 2026018626Listed by: CANAL & MAIN REALTY - New
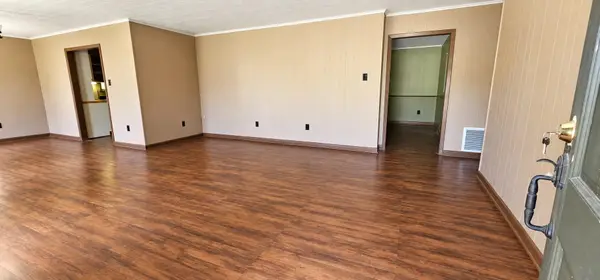 $129,000Active3 beds 2 baths2,999 sq. ft.
209 Garden Dr, Thibodaux, LA 70301
MLS# 2026019311Listed by: CENTURY 21 ACTION REALTY, INC. - THIBODAUX - New
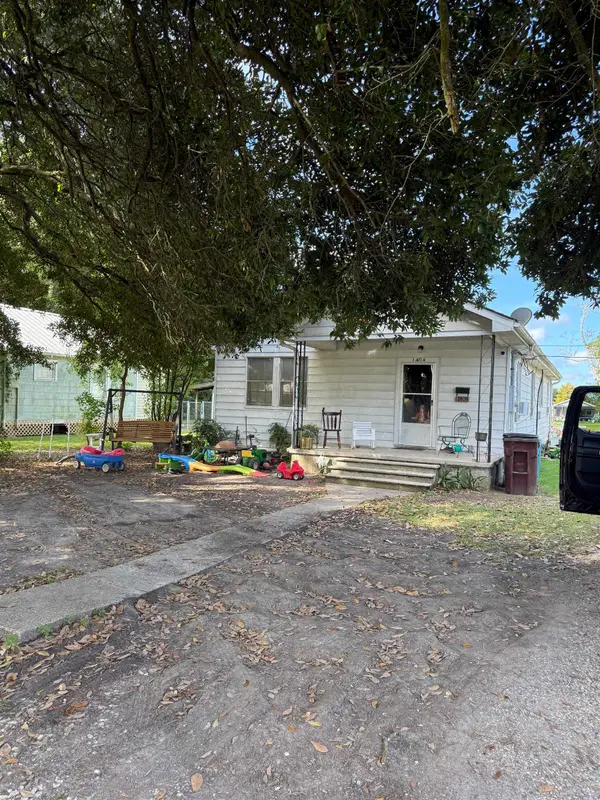 $160,000Active3 beds 1 baths1,338 sq. ft.
1404 Ridgefield Ave, Thibodaux, LA 70301
MLS# 2026019272Listed by: DONNES REAL ESTATE, INC - New
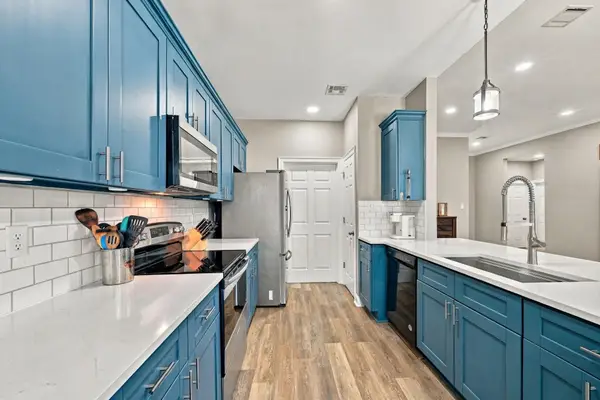 $285,000Active3 beds 2 baths1,565 sq. ft.
145 Belle Isle Dr, Thibodaux, LA 70301
MLS# 2026019265Listed by: CANAL & MAIN REALTY 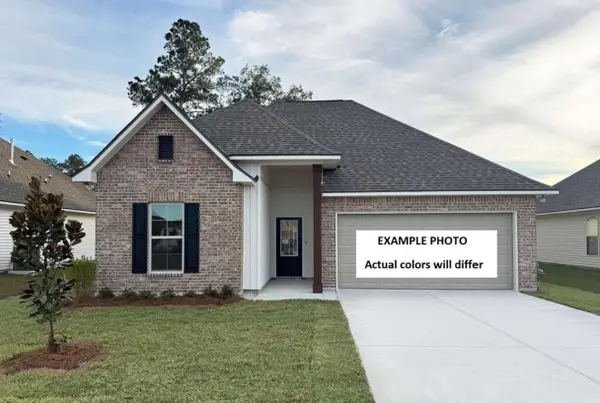 $269,551Pending3 beds 2 baths1,825 sq. ft.
1200 Tina Street, Thibodaux, LA 70301
MLS# 2026019218Listed by: CICERO REALTY, LLC $268,587Pending3 beds 2 baths1,710 sq. ft.
175 Spring Grove Loop, Thibodaux, LA 70301
MLS# 2026019124Listed by: CICERO REALTY, LLC- New
 $220,000Active4 beds 2 baths2,536 sq. ft.
132 Bayou Vista Drive, Thibodaux, LA 70301
MLS# 2026019041Listed by: CENTURY 21 ACTION REALTY, INC. - THIBODAUX - Open Sat, 8am to 5pmNew
 $278,000Active3 beds 2 baths1,497 sq. ft.
159 Lake Maclaine Avenue, Thibodaux, LA 70301
MLS# 2026019037Listed by: CANAL & MAIN REALTY  $297,157Pending3 beds 2 baths1,826 sq. ft.
317 Stack Drive, Thibodaux, LA 70301
MLS# 2026019021Listed by: CICERO REALTY, LLC- New
 $155,000Active1 Acres
TBD North Canal Boulevard, Thibodaux, LA 70301
MLS# 2026018997Listed by: DONNES REAL ESTATE, INC


Protect your home and budget from life's surprises with an Assurant Home Warranty, backed by a partner that supports you through every step of homeownership. Explore Plans.
© 2026 Better Homes and Gardens Real Estate LLC. An Anywhere Real Estate company. All rights reserved. Better Homes and Gardens® Real Estate is a registered trademark owned by Meredith Operations Corporation, licensed to Better Homes and Gardens Real Estate LLC and used with permission. Better Homes and Gardens Real Estate LLC fully supports the principles of the Fair Housing Act and the Equal Opportunity Act. Listing information is deemed reliable but is not guaranteed accurate.
Each office is independently owned and operated.
Any services or products provided by third parties are not provided by, affiliated with or related to Better Homes and Gardens Real Estate LLC, or its affiliated companies.