
7474 E Driftwood Dr, Ventress, LA 70783
Local realty services provided by:Better Homes and Gardens Real Estate Tiger Town
7474 E Driftwood Dr,Ventress, LA 70783
$54,900Last list price
- 3 Beds
- 1 Baths
- - sq. ft.
- Single family
- Sold
Listed by: philip cazayoux
Office: pennant real estate
MLS#:2026009604
Source:LA_GBRMLS
Sorry, we are unable to map this address
Price summary
- Price:$54,900
About this home
Great investment opportunity in River Bend subdivision in Ventress, LA! This 3 bed, 1.5 bath brick home sits on a slab foundation and offers a nice sized lot with plenty of potential. Whether you’re looking for a rental property, fixer-upper, or affordable home investment, this property is worth a look. Convenient location with solid bones and endless possibilities. Contact me for more details or to schedule a showing.
Contact an agent
Home facts
- Year built:1972
- Listing ID #:2026009604
- Added:29 day(s) ago
- Updated:June 25, 2026 at 07:04 AM
Rooms and interior
- Bedrooms:3
- Total bathrooms:1
- Full bathrooms:1
- Bedroom Description:Tray Ceiling(s)
Heating and cooling
- Heating:Central
- Central air:Yes
Structure and exterior
- Year built:1972
- Architectural Style:Traditional
- Foundation Description:Slab
- Levels:1 Story
Utilities
- Water:Public
Finances and disclosures
- Price:$54,900
Parking
- Parking description:1 Car Park, Carport
New listings near 7474 E Driftwood Dr
- New
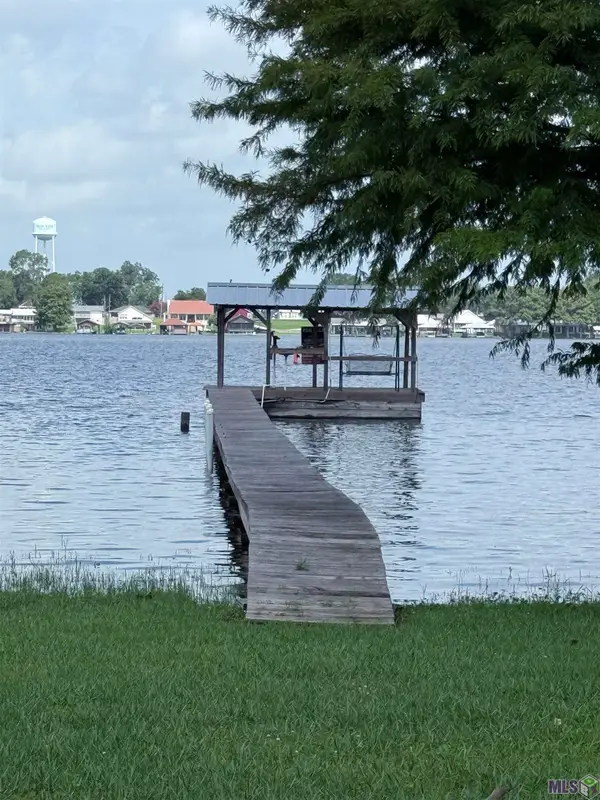 $6,000Active0.4 Acres
8561 Island Rd, Ventress, LA 70783
MLS# BR2026011308Listed by: GREENE PROPERTIES OF LOUISIANA, LLC - New
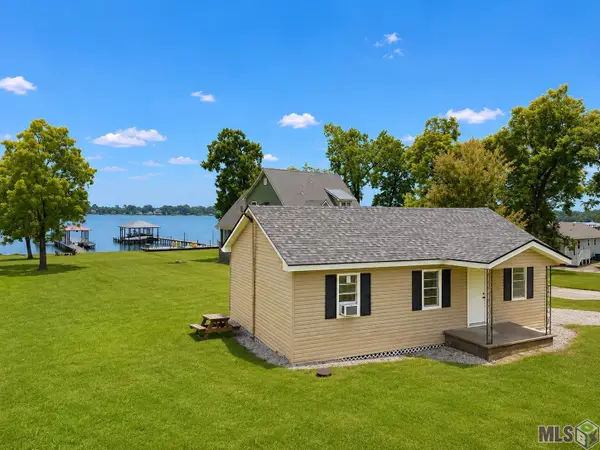 $419,900Active2 beds 2 baths847 sq. ft.
10467 Island Rd, Ventress, LA 70783
MLS# BR2026011244Listed by: PENNANT REAL ESTATE - New
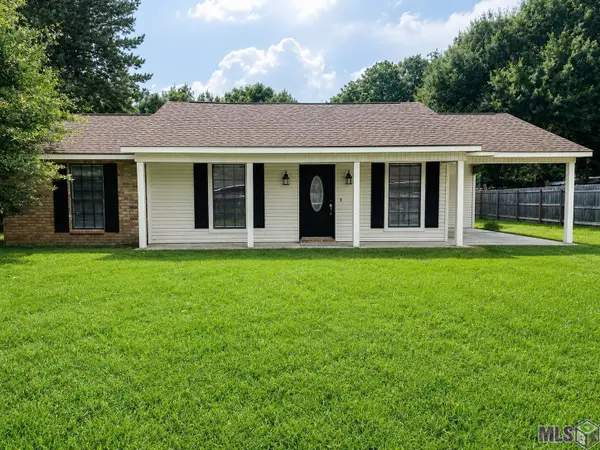 $169,900Active3 beds 2 baths1,176 sq. ft.
7490 W Driftwood Dr, Ventress, LA 70783
MLS# BR2026011181Listed by: KC HOMES REALTY GROUP 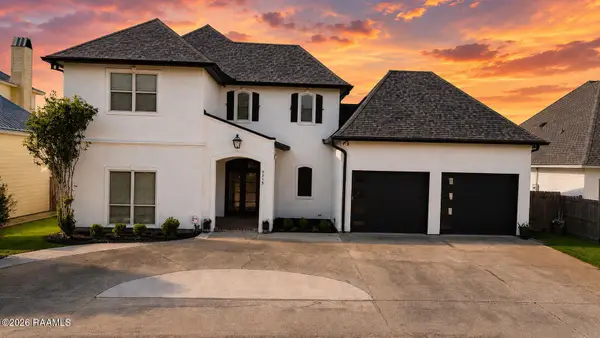 $849,700Active4 beds 3 baths2,597 sq. ft.
7715 Miller Lane, Ventress, LA 70783
MLS# 2600005209Listed by: EXP REALTY, LLC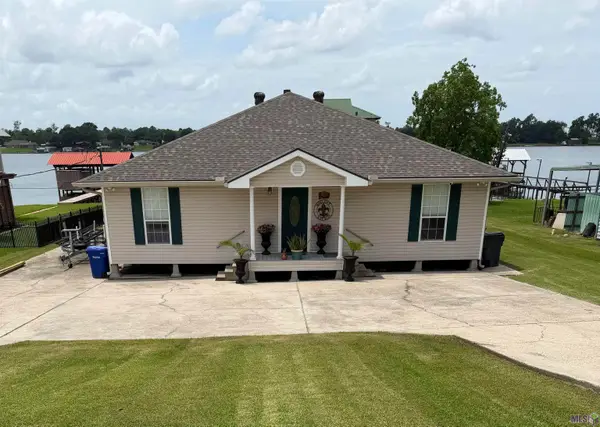 $995,000Active4 beds 4 baths3,962 sq. ft.
9371 Island Rd, Ventress, LA 70783
MLS# BR2026010559Listed by: HOLLIER REAL ESTATE $149,000Active2 beds 1 baths1,002 sq. ft.
10935 Olinde Ln, Ventress, LA 70783
MLS# BR2026009983Listed by: HOLLIER REAL ESTATE $157,396Active14.44 Acres
14190 Ventress Rd, Ventress, LA 70783
MLS# BR2026009122Listed by: GREENE PROPERTIES OF LOUISIANA, LLC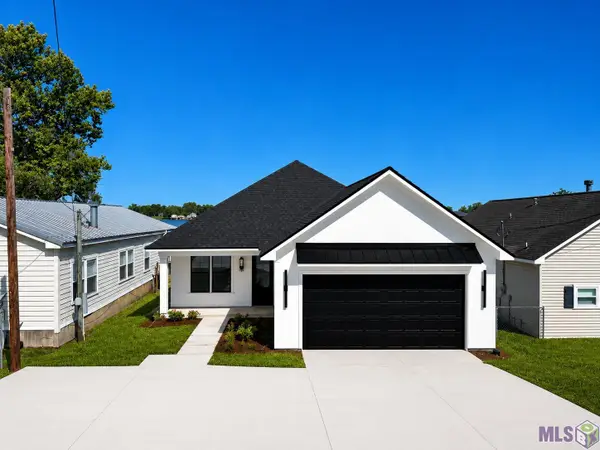 $1,115,000Active4 beds 3 baths2,418 sq. ft.
8749 Island Rd, Ventress, LA 70783
MLS# BR2026008873Listed by: TRUSTY INVESTMENT PROPERTIES, LLC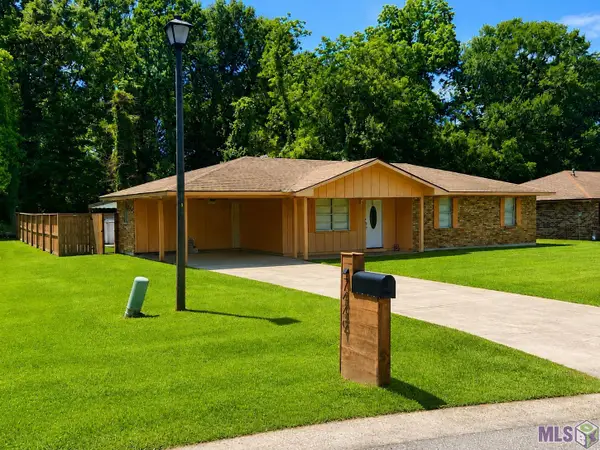 $190,000Pending3 beds 2 baths1,286 sq. ft.
7449 W Driftwood Dr, Ventress, LA 70783
MLS# BR2026008582Listed by: LPT REALTY, LLC BLUEBONNET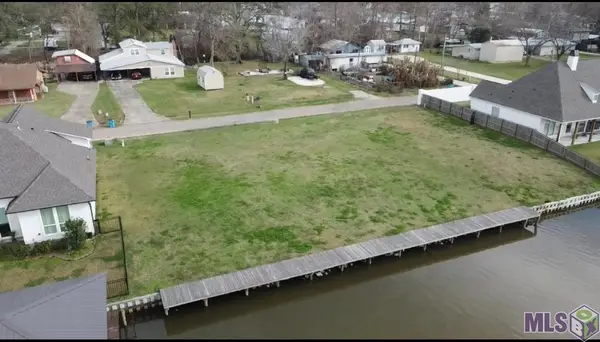 $145,000Active0.29 Acres
10 Miller Ln, Ventress, LA 70783
MLS# BR2026008482Listed by: HOUZWAY


Protect your home and budget from life's surprises with an Assurant Home Warranty, backed by a partner that supports you through every step of homeownership. Explore Plans.
© 2026 Better Homes and Gardens Real Estate LLC. An Anywhere Real Estate company. All rights reserved. Better Homes and Gardens® Real Estate is a registered trademark owned by Meredith Operations Corporation, licensed to Better Homes and Gardens Real Estate LLC and used with permission. Better Homes and Gardens Real Estate LLC fully supports the principles of the Fair Housing Act and the Equal Opportunity Act. Listing information is deemed reliable but is not guaranteed accurate.
Each office is independently owned and operated.
Any services or products provided by third parties are not provided by, affiliated with or related to Better Homes and Gardens Real Estate LLC, or its affiliated companies.