
1358 Kendal Street, Ville Platte, LA 70586
Local realty services provided by:Better Homes and Gardens Real Estate Rhodes Realty
1358 Kendal Street,Ville Platte, LA 70586
$145,000
- 3 Beds
- 2 Baths
- 1,460 sq. ft.
- Single family
- Active
Listed by: paul schexnayder
Office: premier realty of acadiana llc.
MLS#:2600007690
Source:LA_RAAMLS
Price summary
- Price:$145,000
- Price per sq. ft.:$99.32
About this home
Immaculately kept 3-bedroom, 2-bathroom home offering comfortable living and convenient access to local amenities. The kitchen features abundant cabinet space and flows into a separate dining room, while the cozy living room provides a welcoming space to relax and entertain. All existing appliances will remain with the property. The primary bedroom includes a private ensuite bathroom. Outside, you'll find a two-car carport, a fenced backyard, and a storage building providing additional space. Conveniently located just a short drive from local amenities and Interstate 49.
Contact an agent
Home facts
- Year built:1968
- Subdivision & Development:Brezile
- Listing ID #:2600007690
- Added:5 day(s) ago
- Updated:August 24, 2026 at 03:42 PM
Rooms and interior
- Bedrooms:3
- Total bathrooms:2
- Full bathrooms:2
- Flooring:Carpet, Tile
- Kitchen Description:Dishwasher, Electric Stove Con, Formica Counters, Microwave, Refrigerator
- Living area:1,460 sq. ft.
Heating and cooling
- Cooling:Central Air
- Heating:Central Heat
- Central air:Yes
Structure and exterior
- Roof:Asbestos Shingle
- Year built:1968
- Building area:1,460 sq. ft.
- Lot area:0.26 Acres
- Lot Features:Landscaped
- Architectural Style:Traditional
- Construction Materials:Brick Veneer
- Exterior Features:Chain Link Fencing, Covered Patio, Full Fenced, Storage
- Foundation Description:Slab
- Levels:1 Story
Schools
- High school:Call School Board
- Middle school:Call School Board
- Elementary school:Call School Board
Utilities
- Sewer:Public Sewer
Finances and disclosures
- Price:$145,000
- Price per sq. ft.:$99.32
Features and amenities
- Appliances:Dishwasher, Electric Stove Con, Microwave, Refrigerator, Washer
- Laundry features:Electric Dryer Hookup, Washer
Parking
- Total parking spaces:2
- Parking description:Attached
- Carport spaces:2
New listings near 1358 Kendal Street
- New
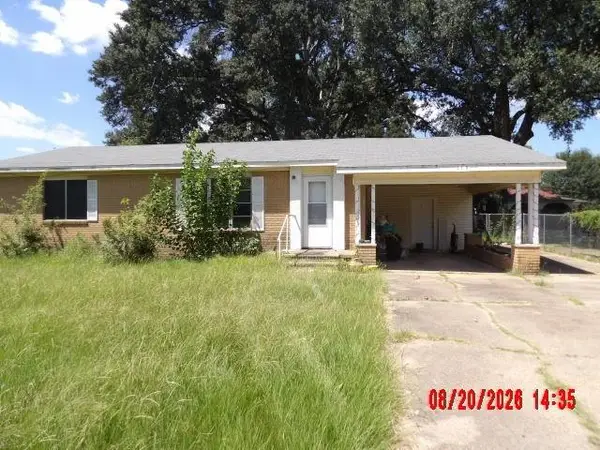 $77,000Active2 beds 1 baths1,265 sq. ft.
119 Demoncherveaux Boulevard, Ville Platte, LA 70586
MLS# 2573734Listed by: R HOME REAL ESTATE LLC - New
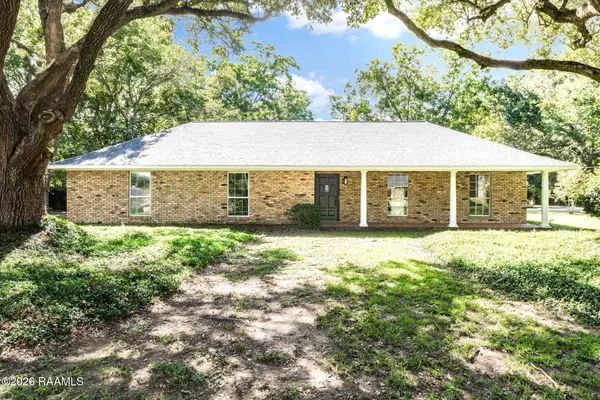 $310,000Active4 beds 4 baths2,700 sq. ft.
405 Macarthur Road, Ville Platte, LA 70586
MLS# 2600007540Listed by: REAL BROKER, LLC 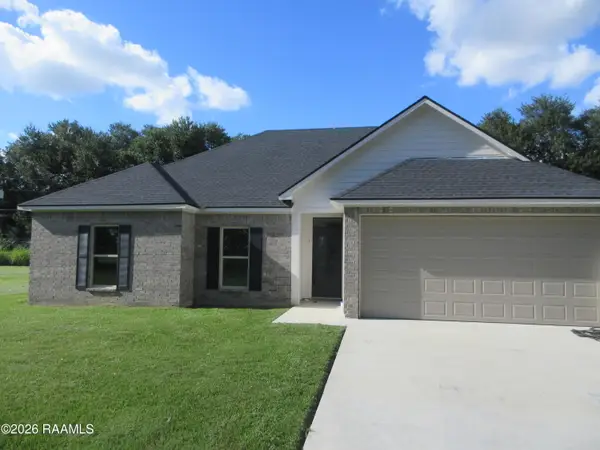 $265,000Active4 beds 2 baths1,525 sq. ft.
173 Rue Maury, Ville Platte, LA 70586
MLS# 2600007484Listed by: PREMIER REALTY OF ACADIANA LLC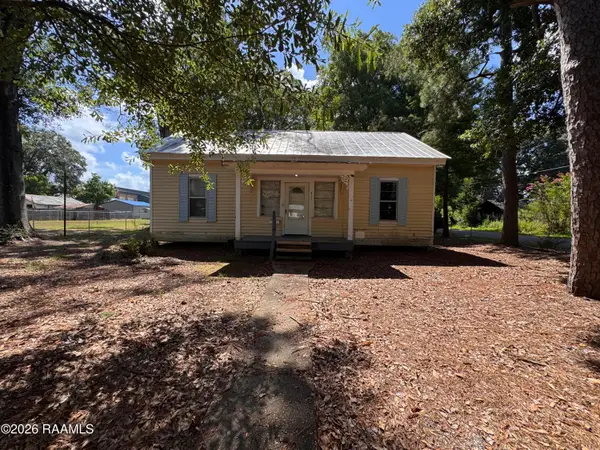 $38,000Active2 beds 1 baths950 sq. ft.
415 Court Street, Ville Platte, LA 70586
MLS# 2600006953Listed by: REAL BROKER, LLC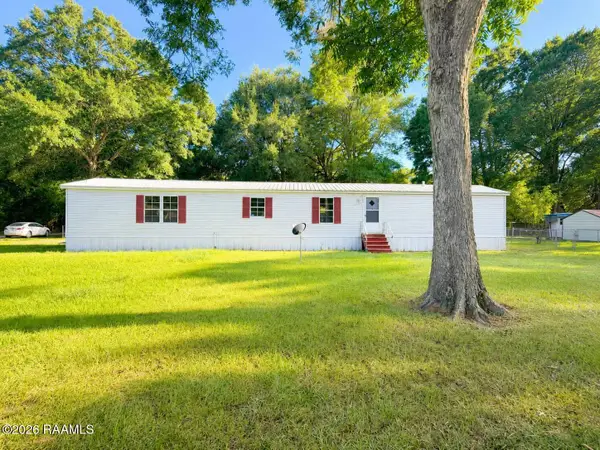 $79,000Active3 beds 2 baths1,206 sq. ft.
1305 Etienne Street, Ville Platte, LA 70586
MLS# 2600006935Listed by: EXP REALTY, LLC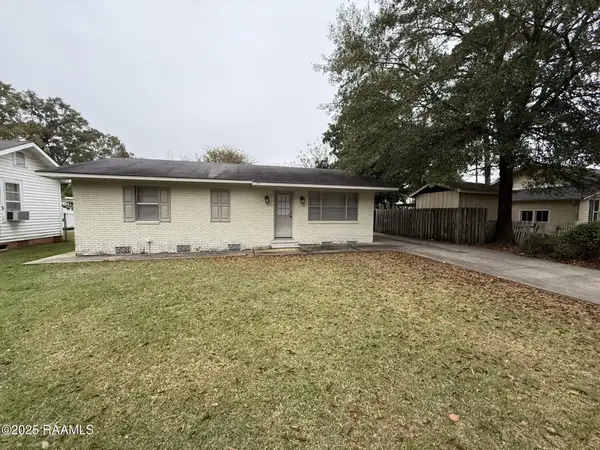 $59,000Active2 beds 1 baths1,131 sq. ft.
705 E Washington Street, Ville Platte, LA 70586
MLS# 2600006881Listed by: PREMIER REALTY OF ACADIANA LLC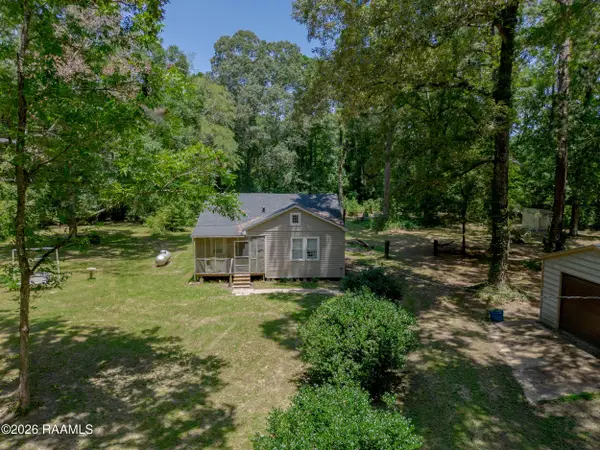 $99,900Active2 beds 1 baths860 sq. ft.
6209 Saint Landry Highway, Ville Platte, LA 70586
MLS# 2600006768Listed by: EXP REALTY, LLC $40,900Pending4 Acres
Tbd Whiteville-tract 9 Road, Ville Platte, LA 70586
MLS# 2600006743Listed by: PREMIER REALTY OF ACADIANA LLC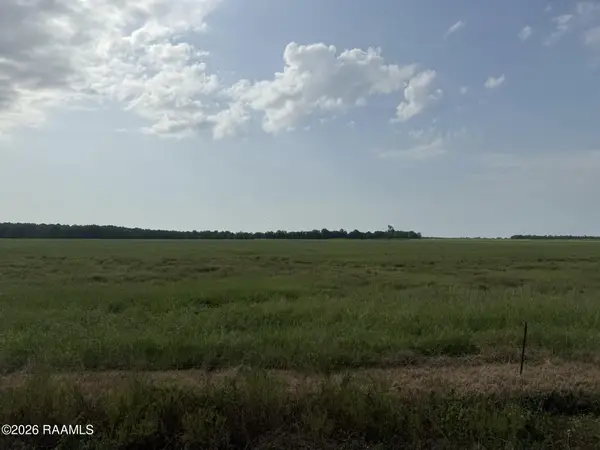 $40,900Pending4.02 Acres
Tbd Whiteville-tract 13 Road, Ville Platte, LA 70586
MLS# 2600006747Listed by: PREMIER REALTY OF ACADIANA LLC


Protect your home and budget from life's surprises with an Assurant Home Warranty, backed by a partner that supports you through every step of homeownership. Explore Plans.
© 2026 Better Homes and Gardens Real Estate LLC. An Anywhere Real Estate company. All rights reserved. Better Homes and Gardens® Real Estate is a registered trademark owned by Meredith Operations Corporation, licensed to Better Homes and Gardens Real Estate LLC and used with permission. Better Homes and Gardens Real Estate LLC fully supports the principles of the Fair Housing Act and the Equal Opportunity Act. Listing information is deemed reliable but is not guaranteed accurate.
Each office is independently owned and operated.
Any services or products provided by third parties are not provided by, affiliated with or related to Better Homes and Gardens Real Estate LLC, or its affiliated companies.