
405 Macarthur Road, Ville Platte, LA 70586
Local realty services provided by:Better Homes and Gardens Real Estate Rhodes Realty
405 Macarthur Road,Ville Platte, LA 70586
$279,500
- 4 Beds
- 4 Baths
- 2,700 sq. ft.
- Single family
- Active
Listed by: lana soileau
Office: real broker, llc.
MLS#:2600007540
Source:LA_RAAMLS
Price summary
- Price:$279,500
- Price per sq. ft.:$103.52
About this home
Beautifully renovated and offering an incredible amount of space, this home is one you need to see in person to fully appreciate. The interior has been thoughtfully updated while maintaining the generous room sizes and character that make established homes so desirable. The kitchen is truly the centerpiece, with an impressive amount of cabinetry, quartz countertops, stainless appliances, gas range, custom vent hood, decorative backsplash, open wood shelving, and a large contrasting island with a warm wood top. A separate built-in coffee or serving station provides even more cabinetry and workspace. One of the biggest surprises is the amount of living space. Multiple gathering areas provide plenty of room to spread out, entertain, work from home, or create spaces that fit your lifestyle. The large den features a fireplace surrounded by built-in cabinetry, while oversized windows bring natural light throughout the home. Updated flooring and a light, neutral color palette give the interior a fresh, cohesive feel. The bathrooms have been beautifully renovated with quartz countertops, updated vanities, modern fixtures, oversized mirrors, and tiled tub and shower surrounds. Storage is exceptional, with extensive cabinetry, built-ins, generous closets, and a large walk-in closet. **This is not a quick cosmetic update--it is a home where the major interior spaces have been thoughtfully reimagined....
Contact an agent
Home facts
- Year built:1977
- Subdivision & Development:Emile Ludeau
- Listing ID #:2600007540
- Added:49 day(s) ago
- Updated:October 02, 2026 at 04:17 PM
Rooms and interior
- Bedrooms:4
- Total bathrooms:4
- Full bathrooms:3
- Half bathrooms:1
- Flooring:Vinyl Plank
- Bathrooms Description:Double Vanity, Separate Shower
- Kitchen Description:Butcher Block Counters, Dishwasher, Gas Stove Con, Granite Counters, Kitchen Island, Quartz Counters, Refrigerator
- Living area:2,700 sq. ft.
Heating and cooling
- Cooling:Central Air
- Heating:Central Heat, Electric
- Central air:Yes
Structure and exterior
- Roof:Composition
- Year built:1977
- Building area:2,700 sq. ft.
- Lot area:0.7 Acres
- Lot Features:Landscaped, Level
- Architectural Style:Traditional
- Construction Materials:Brick Veneer, Frame
- Exterior Features:Outside Light, Porch, Privacy Fence, Storage
- Foundation Description:Slab
- Levels:1 Story
Schools
- High school:Call School Board
- Middle school:Call School Board
- Elementary school:Call School Board
Utilities
- Sewer:Public Sewer
Finances and disclosures
- Price:$279,500
- Price per sq. ft.:$103.52
Features and amenities
- Appliances:Dishwasher, Gas Stove Con, Refrigerator
- Laundry features:Electric Dryer Hookup, Washer Hookup
- Amenities:Aluminum Frames, Crown Molding, Lighting, Separate Shower
Parking
- Total parking spaces:2
- Parking description:Carport
- Carport spaces:2
New listings near 405 Macarthur Road
- New
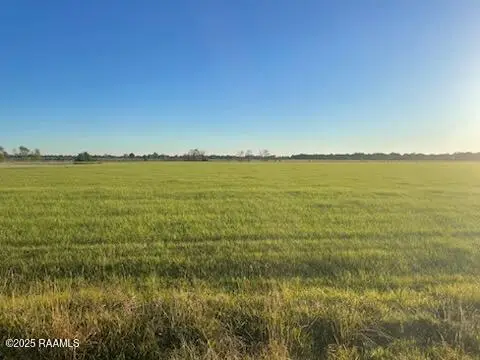 $49,900Active4.96 Acres
Tbd Johnson-tract 4-e Road, Ville Platte, LA 70586
MLS# 2600009238Listed by: PREMIER REALTY OF ACADIANA LLC - New
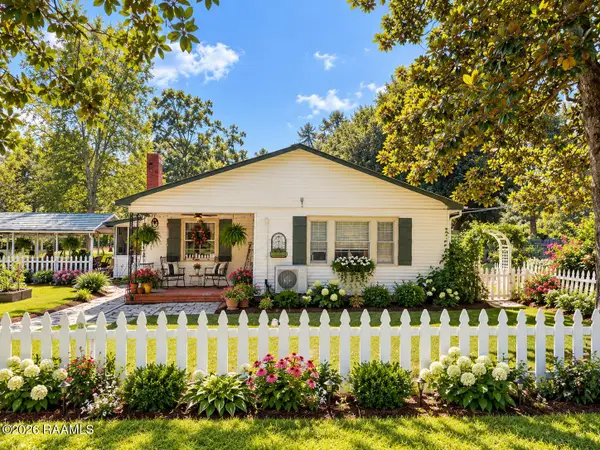 $139,000Active3 beds 1 baths1,298 sq. ft.
4584 Saint Landry Highway, Ville Platte, LA 70586
MLS# 2600009184Listed by: PREMIER REALTY OF ACADIANA LLC - New
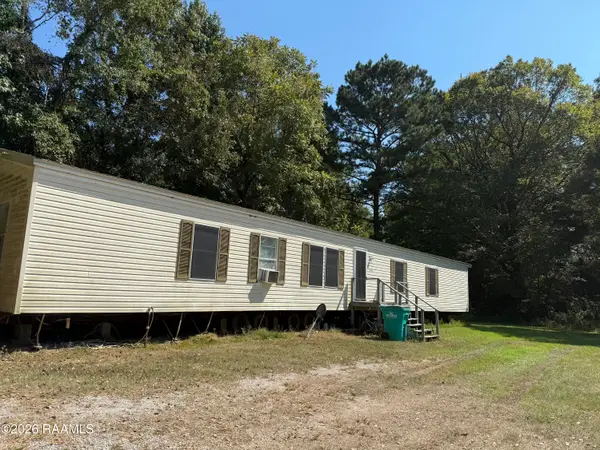 $87,500Active4 beds 2 baths1,219 sq. ft.
4532/4536 Saint Landry Highway, Ville Platte, LA 70586
MLS# 2600009192Listed by: PREMIER REALTY OF ACADIANA LLC - New
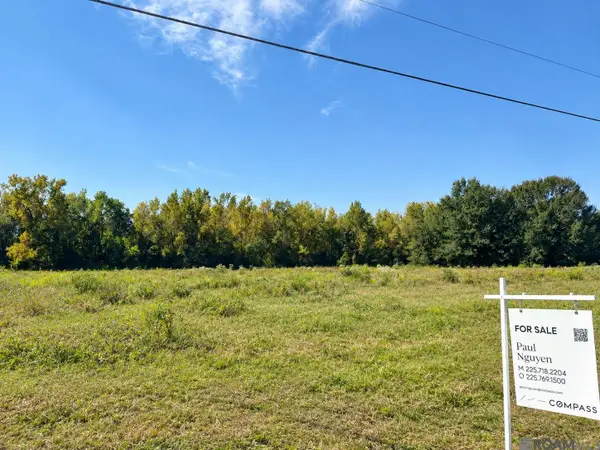 $40,000Active3.4 Acres
516 Theophil Rd, Ville Platte, LA 70586
MLS# 2026017861Listed by: COMPASS - PERKINS - New
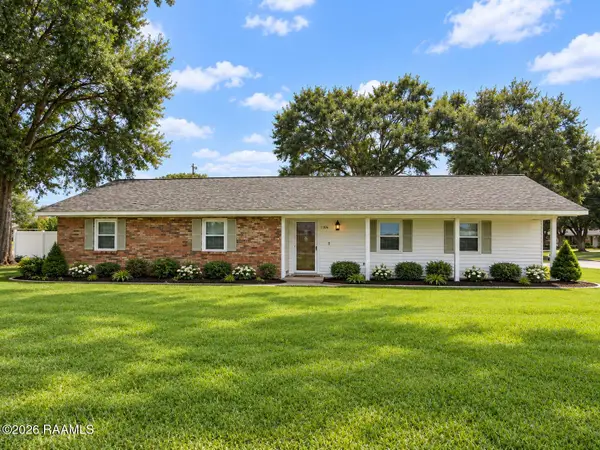 $198,000Active3 beds 2 baths1,883 sq. ft.
1106 Emily Street, Ville Platte, LA 70586
MLS# 2600009173Listed by: PREMIER REALTY OF ACADIANA LLC - New
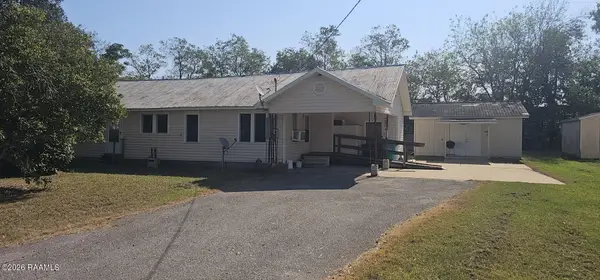 $75,000Active3 beds 1 baths1,400 sq. ft.
3263 S Chataignier Road, Ville Platte, LA 70586
MLS# 2600009075Listed by: CAJUN REAL ESTATE - New
 $52,000Active3 beds 2 baths1,812 sq. ft.
127 W Lester Street, Ville Platte, LA 70586
MLS# 2600008858Listed by: EPIQUE REALTY  $136,000Active4 beds 2 baths3,500 sq. ft.
818 W Lasalle Street, Ville Platte, LA 70586
MLS# 2600008598Listed by: REAL BROKER, LLC $65,000Active2 beds 1 baths1,100 sq. ft.
129 Burkley Street, Ville Platte, LA 70586
MLS# 2576877Listed by: DRAPER REALTY & ASSOCIATES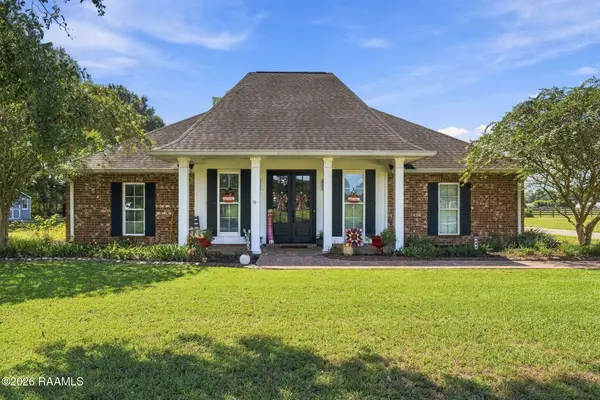 $319,900Pending3 beds 2 baths1,850 sq. ft.
2052 Morgan Road, Ville Platte, LA 70586
MLS# 2600008573Listed by: EPIQUE REALTY


Protect your home and budget from life's surprises with an Assurant Home Warranty, backed by a partner that supports you through every step of homeownership. Explore Plans.
© 2026 Better Homes and Gardens Real Estate LLC. An Anywhere Real Estate company. All rights reserved. Better Homes and Gardens® Real Estate is a registered trademark owned by Meredith Operations Corporation, licensed to Better Homes and Gardens Real Estate LLC and used with permission. Better Homes and Gardens Real Estate LLC fully supports the principles of the Fair Housing Act and the Equal Opportunity Act. Listing information is deemed reliable but is not guaranteed accurate.
Each office is independently owned and operated.
Any services or products provided by third parties are not provided by, affiliated with or related to Better Homes and Gardens Real Estate LLC, or its affiliated companies.