
9529 E Terran Lane, Waggaman, LA 70094
Local realty services provided by:Better Homes and Gardens Real Estate Rhodes Realty
9529 E Terran Lane,Waggaman, LA 70094
$490,000
- 3 Beds
- 3 Baths
- 2,410 sq. ft.
- Single family
- Active
Listed by: kayla hansel, annie taylor
Office: compass garden district
MLS#:2571981
Source:LA_CLBOR
Price summary
- Price:$490,000
- Price per sq. ft.:$146.23
About this home
Only 3 years young and beautifully situated on a spacious half-acre lot in Live Oak Estates, this charming 3-bedroom, 2.5-bath home offers the perfect blend of comfort, style, and entertaining space! From the moment you arrive, the inviting full-length front porch welcomes you home and adds timeless curb appeal.
Step inside to find a thoughtfully designed floor plan featuring a versatile flex room, spacious kitchen with granite countertops, beautiful maple cabinetry, stainless steel appliances, and a convenient coffee bar for your morning routine or entertaining guests.
The open living spaces provide plenty of room to gather, while the generously sized bedrooms offer comfortable retreats at the end of the day. Step outside to enjoy the large covered rear porch. Beyond the porch, the massive half-acre yard provides plenty of space for outdoor activities.
It's also equipped with a whole-home generator, providing reliable backup power when you need it most. The property also features a spacious 2-car garage, offering plenty of room for vehicles, storage, and other everyday needs!
With its young age, desirable features, spacious lot, and fantastic indoor and outdoor entertaining areas, this home is ready to welcome its next owner!...
Contact an agent
Home facts
- Year built:2023
- Listing ID #:2571981
- Added:37 day(s) ago
- Updated:September 18, 2026 at 03:23 PM
Rooms and interior
- Bedrooms:3
- Total bathrooms:3
- Full bathrooms:2
- Half bathrooms:1
- Rooms Total:8
- Kitchen Description:Dishwasher, Disposal, Granite Counters, Microwave, Oven, Pantry, Range, Refrigerator, Stainless Steel Appliances
- Living area:2,410 sq. ft.
Heating and cooling
- Cooling:Central Air
- Heating:Central, Heating
Structure and exterior
- Roof:Shingle
- Year built:2023
- Building area:2,410 sq. ft.
- Lot Features:Oversized Lot
- Architectural Style:Traditional
- Construction Materials:Fiber Cement
- Exterior Features:Concrete, Fence
- Foundation Description:Slab
- Levels:1 Story
Utilities
- Water:Public
- Sewer:Public Sewer
Finances and disclosures
- Price:$490,000
- Price per sq. ft.:$146.23
Features and amenities
- Appliances:Dishwasher, Disposal, Microwave, Oven, Range, Refrigerator
- Amenities:Ceiling Fan(s), Pantry, Stainless Steel Appliances
Parking
- Parking description:Carport, Garage, Garage Door Opener, Three or more Spaces, Two Spaces
New listings near 9529 E Terran Lane
- New
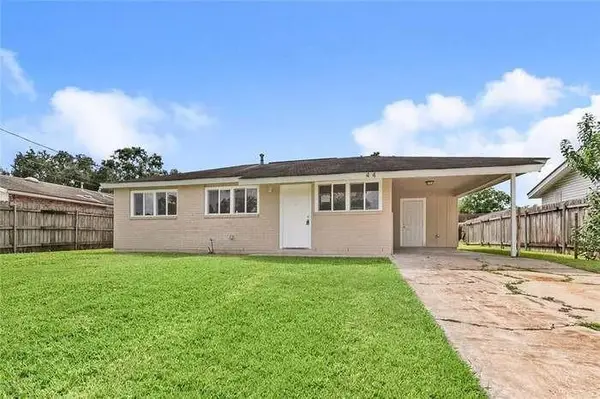 $155,000Active3 beds 1 baths837 sq. ft.
44 Daffodil Lane, Westwego, LA 70094
MLS# 2577726Listed by: DUHON REALTY LLC - Open Sat, 12 to 2pmNew
 $277,000Active4 beds 2 baths2,831 sq. ft.
104 Deacon Street, Avondale, LA 70094
MLS# 2577061Listed by: SERVICE 1ST REAL ESTATE - New
 $539,900Active4 beds 3 baths3,367 sq. ft.
9505 E Terran Lane, Waggaman, LA 70094
MLS# 2576869Listed by: ROYAL KREWE REALTY - New
 $559,900Active5 beds 4 baths3,371 sq. ft.
9578 W Kayla Lane, Waggaman, LA 70094
MLS# 2576298Listed by: RUSSELL FRANK REALTY GROUP, L.L.C. - New
 $239,900Active3 beds 2 baths1,450 sq. ft.
117 Xavier Drive, Avondale, LA 70094
MLS# 2575538Listed by: COMMUNITY REALESTATE LLC  $229,900Active3 beds 2 baths1,126 sq. ft.
32 Evergold Lane, Waggaman, LA 70094
MLS# 2575817Listed by: CALAMARI REALTY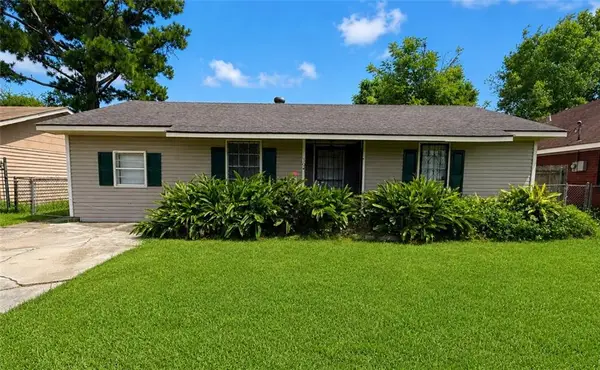 $170,000Active4 beds 2 baths1,200 sq. ft.
304 Butler Drive, Westwego, LA 70094
MLS# 2575217Listed by: WURTH REAL ESTATE SERVICES $542,875Active4 beds 4 baths2,969 sq. ft.
26 W Priscilla Lane, Waggaman, LA 70094
MLS# 2575008Listed by: LAKEWOOD REALTY LLC- Open Tue, 11am to 2pm
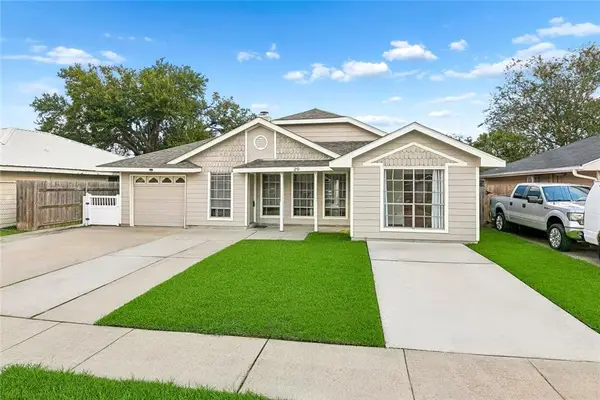 $169,800Active3 beds 2 baths1,220 sq. ft.
29 Sharen Place, Waggaman, LA 70094
MLS# 2574940Listed by: ALL PHASE REAL ESTATE 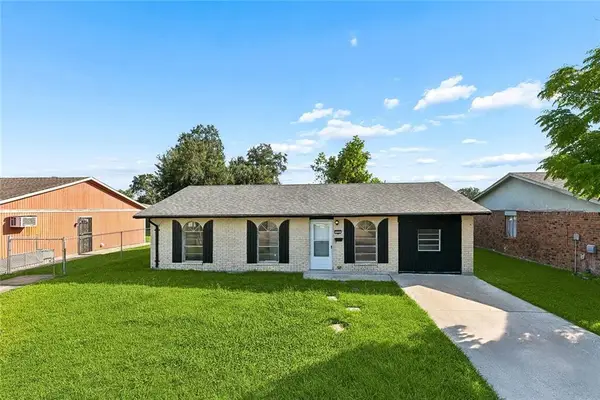 $134,000Active3 beds 2 baths1,210 sq. ft.
328 Counsel, Avondale, LA 70094
MLS# 2574745Listed by: ABEK REAL ESTATE


Protect your home and budget from life's surprises with an Assurant Home Warranty, backed by a partner that supports you through every step of homeownership. Explore Plans.
© 2026 Better Homes and Gardens Real Estate LLC. An Anywhere Real Estate company. All rights reserved. Better Homes and Gardens® Real Estate is a registered trademark owned by Meredith Operations Corporation, licensed to Better Homes and Gardens Real Estate LLC and used with permission. Better Homes and Gardens Real Estate LLC fully supports the principles of the Fair Housing Act and the Equal Opportunity Act. Listing information is deemed reliable but is not guaranteed accurate.
Each office is independently owned and operated.
Any services or products provided by third parties are not provided by, affiliated with or related to Better Homes and Gardens Real Estate LLC, or its affiliated companies.