
9571 W Keri Lane, Waggaman, LA 70094
Local realty services provided by:Better Homes and Gardens Real Estate Rhodes Realty
Listed by: april a brown
Office: hospitality realty
MLS#:200QCD
Source:LA_CLBOR
Price summary
- Price:$375,000
- Price per sq. ft.:$151.52
- Monthly HOA dues:$20.83
About this home
Discover this beautiful 5-year-old home nestled in desirable Live Oak Estates! Situated on a spacious half-acre lot, this 3-bedroom, 2-bath home offers a wonderful combination of modern amenities, thoughtful design, and comfortable living.
The desirable split floor plan provides added privacy, while the inviting living area features a cozy gas fireplace and upgraded in-ceiling surround sound, perfect for entertaining or relaxing at home. The well-appointed kitchen boasts granite countertops, abundant cabinetry, a generous pantry, and a complete appliance package.
Retreat to the spacious primary suite featuring a large walk-in closet and a beautifully designed ensuite bath with dual vanities. Step outside to enjoy the expansive backyard, offering plenty of room for outdoor entertaining, recreation, or simply unwinding in your own peaceful setting.
Additional highlights include a two-car garage with ample storage and smart technology entry. Conveniently located near schools, parks, shopping, and everyday amenities, this home offers the space, comfort, and modern conveniences you've been looking for. Don't miss the opportunity to make it yours!...
Contact an agent
Home facts
- Year built:2021
- Subdivision & Development:Live Oak Estates
- Listing ID #:200QCD
- Added:1 day(s) ago
- Updated:November 08, 2026 at 03:21 PM
Rooms and interior
- Bedrooms:3
- Total bathrooms:2
- Full bathrooms:2
- Rooms Total:6
- Kitchen Description:Dishwasher, Disposal, Range, Range Hood
- Living area:1,828 sq. ft.
Heating and cooling
- Cooling:Central Air
- Heating:Central
Structure and exterior
- Year built:2021
- Building area:1,828 sq. ft.
- Lot area:0.49 Acres
- Lot Features:Back Yard, Interior Lot
Utilities
- Water:Public
- Sewer:Public Sewer
Finances and disclosures
- Price:$375,000
- Price per sq. ft.:$151.52
Features and amenities
- Appliances:Dishwasher, Disposal, Range, Range Hood
- Laundry features:Inside
Parking
- Garage spaces:2
New listings near 9571 W Keri Lane
- New
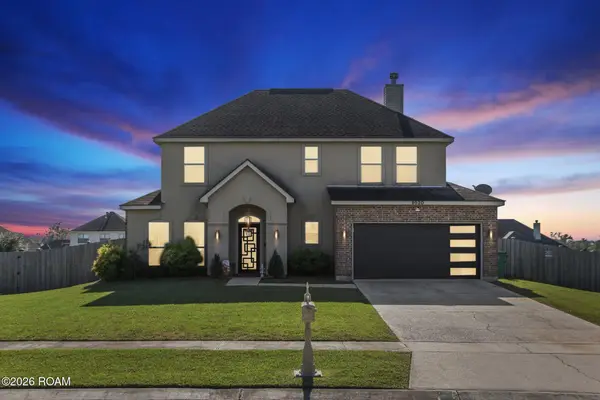 $399,000Active4 beds 3 baths2,264 sq. ft.
9520 Sweet Bay Lane, Westwego, LA 70094
MLS# 200OZLListed by: COMPASS WESTBANK - New
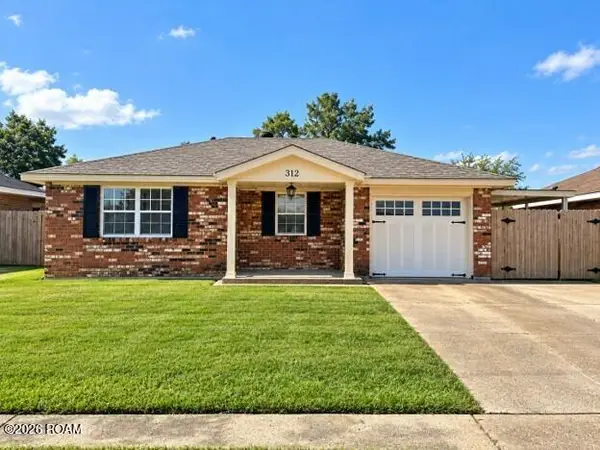 $140,000Active2 beds 2 baths977 sq. ft.
312 Blossom Court, Westwego, LA 70094
MLS# 200JVSListed by: CENTURY 21 ACTION REALTY, INC. - New
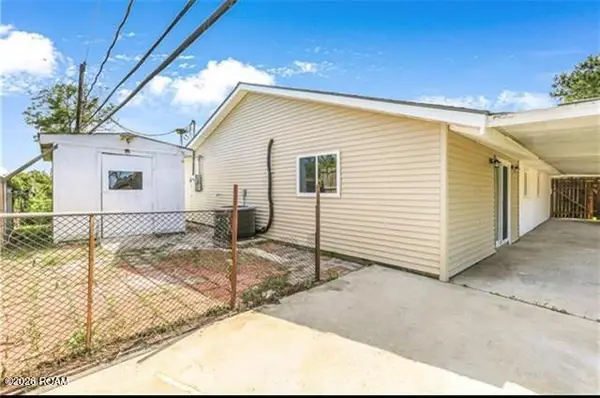 $229,900Active3 beds 2 baths1,910 sq. ft.
261 Capitol Drive, Westwego, LA 70094
MLS# 200EYPListed by: PROPERTIES UNLIMITED REALTY LL 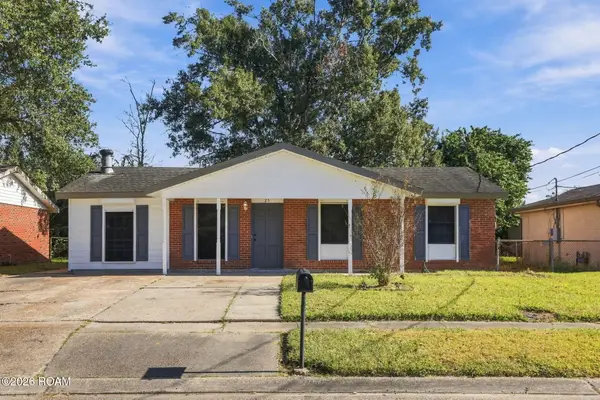 $164,900Active3 beds 1 baths1,150 sq. ft.
25 Daffodil Lane, Waggaman, LA 70094
MLS# 200EZCListed by: SELECT LIVING LLC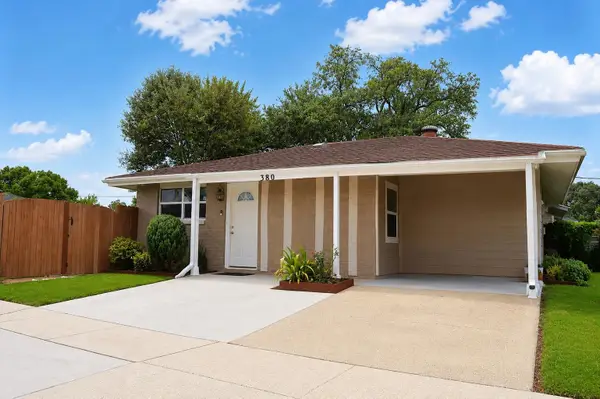 $200,000Active3 beds 2 baths1,059 sq. ft.
380 Buttercup Dr, Waggaman, LA 70094
MLS# 2026015539Listed by: REAL ESTATE EXPRESS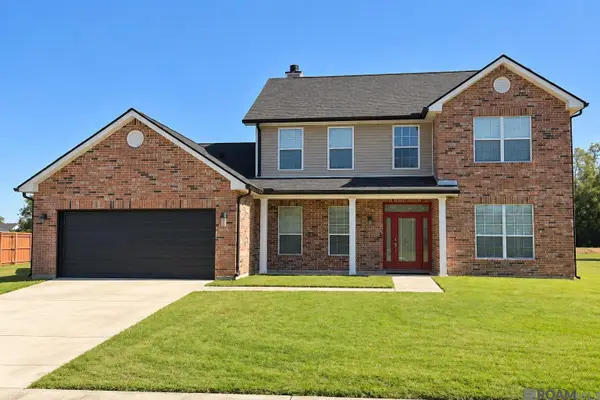 $315,000Active4 beds 3 baths3,080 sq. ft.
9524 Linden Loop, Westwego, LA 70094
MLS# 2026018465Listed by: SERVICE 1ST REAL ESTATE $415,000Active4 beds 2 baths2,115 sq. ft.
9590 Catalpa Loop, Waggaman, LA 70094
MLS# 2026019141Listed by: CENTURY 21 BESSETTE FLAVIN $189,900Active4 beds 2 baths1,362 sq. ft.
357 Capitol Drive, Avondale, LA 70094
MLS# 2582909Listed by: WAYMAKER REALTY, LLC $169,000Active3 beds 2 baths1,235 sq. ft.
9 Clifford Street, Westwego, LA 70094
MLS# 2582661Listed by: CRESCENT SOTHEBY'S INTERNATIONAL


Protect your home and budget from life's surprises with an Assurant Home Warranty, backed by a partner that supports you through every step of homeownership. Explore Plans.
© 2026 Better Homes and Gardens Real Estate LLC. An Anywhere Real Estate company. All rights reserved. Better Homes and Gardens® Real Estate is a registered trademark owned by Meredith Operations Corporation, licensed to Better Homes and Gardens Real Estate LLC and used with permission. Better Homes and Gardens Real Estate LLC fully supports the principles of the Fair Housing Act and the Equal Opportunity Act. Listing information is deemed reliable but is not guaranteed accurate.
Each office is independently owned and operated.
Any services or products provided by third parties are not provided by, affiliated with or related to Better Homes and Gardens Real Estate LLC, or its affiliated companies.