
9590 Catalpa Loop, Waggaman, LA 70094
Local realty services provided by:Better Homes and Gardens Real Estate Rhodes Realty
Listed by: andrew chidlow
Office: century 21 bessette flavin
MLS#:2026019141
Source:LA_CLBOR
Price summary
- Price:$415,000
- Price per sq. ft.:$196.22
- Monthly HOA dues:$20.83
About this home
Welcome to 9590 Catalpa Loop, a beautifully designed 4-bedroom, 2-bathroom residence situated on a large corner lot in Waggaman. This unique location offers a peaceful "country feel" with plenty of breathing room yet sits just minutes away from the vibrant energy and conveniences of New Orleans. The expansive corner lot provides exceptional curb appeal and added privacy. Inside, the open-concept layout seamlessly connects the bright living, dining, and kitchen spaces, perfect for both daily living and effortless entertaining. The generous 4-bedroom configuration provides ultimate versatility for a home office, gym, or a growing family. Conveniently located within the Jefferson Parish Public Schools system and close to local academies, this move-in-ready property perfectly blends suburban comfort with neighborhood accessibility. Don't miss this opportunity and schedule your private tour today!
Contact an agent
Home facts
- Year built:2018
- Subdivision & Development:Live Oak Estates
- Listing ID #:2026019141
- Added:15 day(s) ago
- Updated:November 09, 2026 at 03:48 PM
Rooms and interior
- Bedrooms:4
- Total bathrooms:2
- Full bathrooms:2
- Rooms Total:19
- Flooring:Carpet, Ceramic Tile, Wood
- Bathrooms Description:Separate Shower
- Kitchen Description:Dishwasher, Gas Cooktop, Granite Counters, Oven, Range, Refrigerator, appl_Gas Stove Connection
- Living area:2,115 sq. ft.
Heating and cooling
- Cooling:Central Air
- Heating:Central
Structure and exterior
- Year built:2018
- Building area:2,115 sq. ft.
- Lot area:0.48 Acres
- Lot Features:Corner Lot, Landscaped, Level
- Construction Materials:Brick
- Exterior Features:Covered, Patio: Concrete, Porch
- Foundation Description:Slab
Utilities
- Water:Public
- Sewer:Public Sewer
Finances and disclosures
- Price:$415,000
- Price per sq. ft.:$196.22
Features and amenities
- Appliances:Dishwasher, Dryer, Gas Cooktop, Gas Stove Connection, Gas Water Heater, Oven, Range, Refrigerator, Washer
- Laundry features:Dryer, Washer, Washer Hookup
- Amenities:Crown Molding, Double Vanity, En Suite, High Ceilings, Kitchen Island, Separate Shower
Parking
- Parking description:Garage Door Opener, Off Street, On Street, RV/Boat Port
New listings near 9590 Catalpa Loop
- New
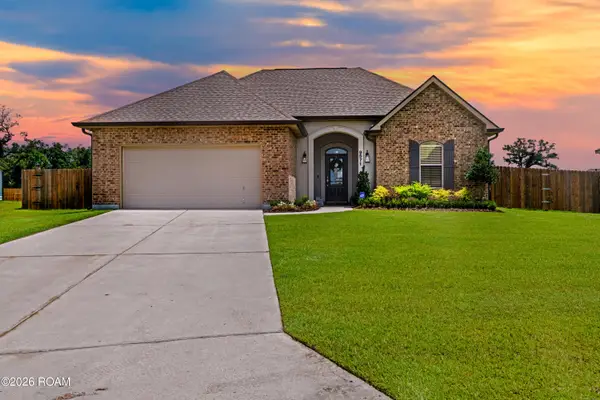 $375,000Active3 beds 2 baths1,828 sq. ft.
9571 W Keri Lane, Waggaman, LA 70094
MLS# 200QCDListed by: HOSPITALITY REALTY - New
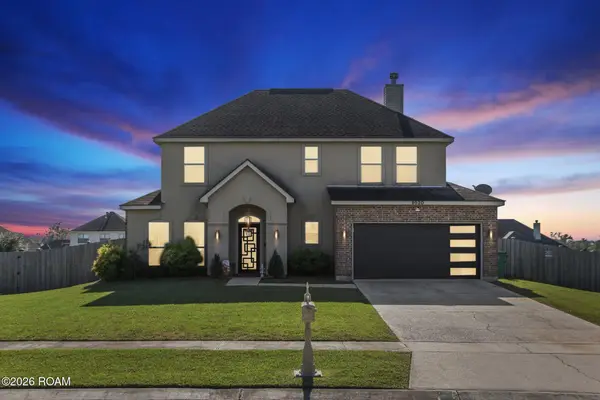 $399,000Active4 beds 3 baths2,264 sq. ft.
9520 Sweet Bay Lane, Westwego, LA 70094
MLS# 200OZLListed by: COMPASS WESTBANK - New
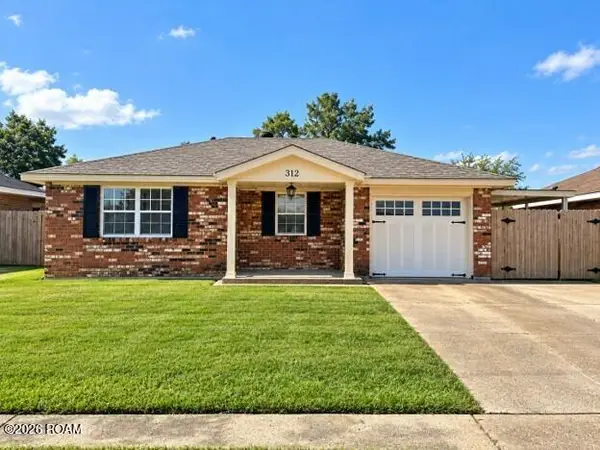 $140,000Active2 beds 2 baths977 sq. ft.
312 Blossom Court, Westwego, LA 70094
MLS# 200JVSListed by: CENTURY 21 ACTION REALTY, INC. - New
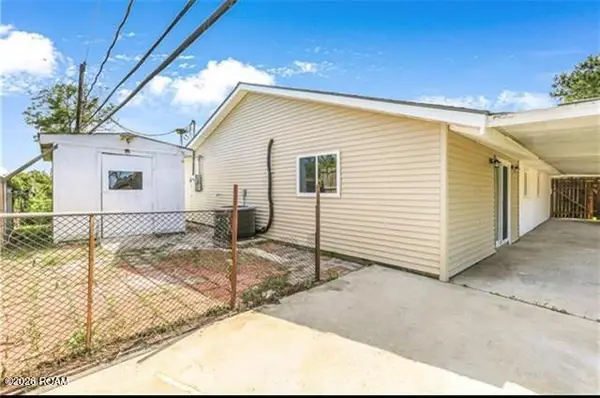 $229,900Active3 beds 2 baths1,910 sq. ft.
261 Capitol Drive, Westwego, LA 70094
MLS# 200EYPListed by: PROPERTIES UNLIMITED REALTY LL 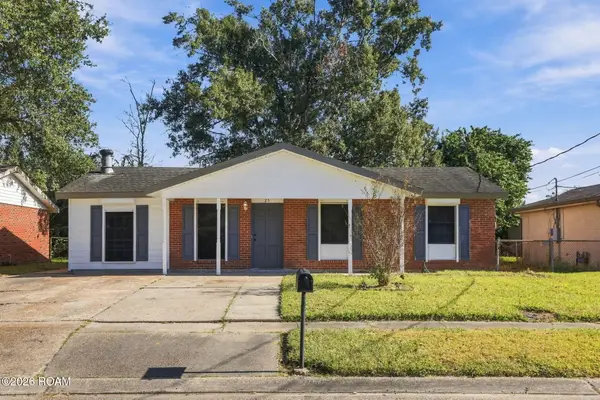 $164,900Active3 beds 1 baths1,150 sq. ft.
25 Daffodil Lane, Waggaman, LA 70094
MLS# 200EZCListed by: SELECT LIVING LLC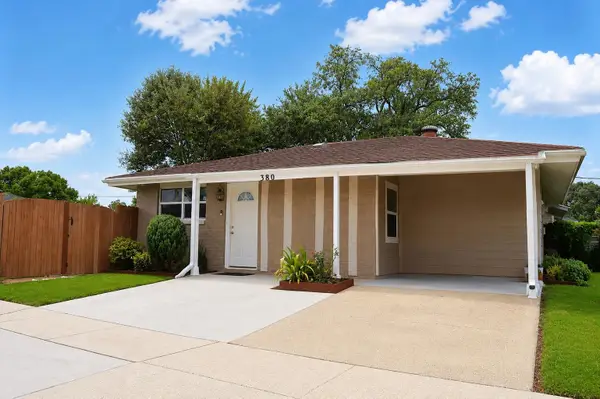 $200,000Active3 beds 2 baths1,059 sq. ft.
380 Buttercup Dr, Waggaman, LA 70094
MLS# 2026015539Listed by: REAL ESTATE EXPRESS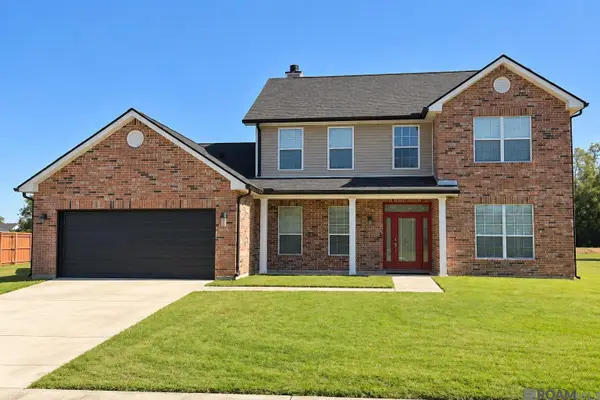 $315,000Active4 beds 3 baths3,080 sq. ft.
9524 Linden Loop, Westwego, LA 70094
MLS# 2026018465Listed by: SERVICE 1ST REAL ESTATE $189,900Active4 beds 2 baths1,362 sq. ft.
357 Capitol Drive, Avondale, LA 70094
MLS# 2582909Listed by: WAYMAKER REALTY, LLC $169,000Active3 beds 2 baths1,235 sq. ft.
9 Clifford Street, Westwego, LA 70094
MLS# 2582661Listed by: CRESCENT SOTHEBY'S INTERNATIONAL


Protect your home and budget from life's surprises with an Assurant Home Warranty, backed by a partner that supports you through every step of homeownership. Explore Plans.
© 2026 Better Homes and Gardens Real Estate LLC. An Anywhere Real Estate company. All rights reserved. Better Homes and Gardens® Real Estate is a registered trademark owned by Meredith Operations Corporation, licensed to Better Homes and Gardens Real Estate LLC and used with permission. Better Homes and Gardens Real Estate LLC fully supports the principles of the Fair Housing Act and the Equal Opportunity Act. Listing information is deemed reliable but is not guaranteed accurate.
Each office is independently owned and operated.
Any services or products provided by third parties are not provided by, affiliated with or related to Better Homes and Gardens Real Estate LLC, or its affiliated companies.