
12079 Pendarvis Ln, Walker, LA 70785
Local realty services provided by:Better Homes and Gardens Real Estate Tiger Town
12079 Pendarvis Ln,Walker, LA 70785
$458,900
- 5 Beds
- 3 Baths
- 2,438 sq. ft.
- Single family
- Active
Listed by: heather prisk
Office: rivers edge holdings, llc.
MLS#:2025018794
Source:LA_GBRMLS
Price summary
- Price:$458,900
- Price per sq. ft.:$139.91
About this home
Get ready to fall in love with this stunning 5-bedroom, 3.5-bath home in Walker! With a spacious open-concept layout and two stories of well-designed living space, it’s the perfect fit for a large or growing family. Tucked away in a peaceful neighborhood, this home offers the ideal blend of comfort and convenience. FLOOD ZONE X NO FLOOD INSURANCE REQUIRED! Ask us about out builder incentives!
Contact an agent
Home facts
- Year built:2026
- Subdivision & Development:Pleasant Ridge Estates
- Listing ID #:2025018794
- Added:301 day(s) ago
- Updated:July 29, 2026 at 03:30 PM
Rooms and interior
- Bedrooms:5
- Total bathrooms:3
- Full bathrooms:3
- Bedroom Description:Ceiling 9ft Plus, Ceiling Fan(s), En Suite Bath, Master Downstairs, Walk-In Closet(s)
- Living area:2,438 sq. ft.
Heating and cooling
- Cooling:2 or More Units Cool
- Heating:Central
Structure and exterior
- Year built:2026
- Building area:2,438 sq. ft.
- Lot area:0.26 Acres
- Architectural Style:Traditional
- Exterior Features:Covered
- Foundation Description:Slab
- Levels:2 Story
Utilities
- Sewer:Mechanical Sewer
Finances and disclosures
- Price:$458,900
- Price per sq. ft.:$139.91
Features and amenities
- Laundry features:Electric Dryer Hookup, Inside, Laundry Room, Washer Hookup, Washer/Dryer Hookups
Parking
- Parking description:2 Cars Park, Carport, Carport Rear Park
New listings near 12079 Pendarvis Ln
- New
 $424,800Active4 beds 2 baths2,610 sq. ft.
31430 Cane Market Rd, Walker, LA 70785
MLS# 2026014438Listed by: COMPASS - PERKINS - New
 $329,500Active4 beds 2 baths2,033 sq. ft.
13120 Joycelynn Rd, Walker, LA 70785
MLS# 2026014400Listed by: MOVEMENT REALTY LLC - New
 $270,000Active3 beds 2 baths1,679 sq. ft.
15001 Cross Gate Dr, Walker, LA 70785
MLS# BR2026014326Listed by: CHT GROUP REAL ESTATE, LLC - New
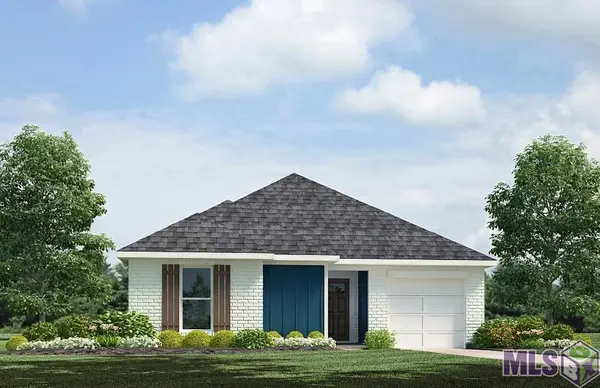 $229,900Active3 beds 3 baths1,392 sq. ft.
12610 Foxglove Ave, Walker, LA 70785
MLS# BR2026014311Listed by: D.R. HORTON REALTY OF LOUISIAN - New
 $274,900Active4 beds 3 baths1,830 sq. ft.
12694 Nightshade Avenue, Walker, LA 70785
MLS# BR2026014315Listed by: D.R. HORTON REALTY OF LOUISIAN  $65,000Active0.5 Acres
14324 Howard Thomas Road, Walker, LA 70785
MLS# BR2026006880Listed by: REALTY PLUS LLC- New
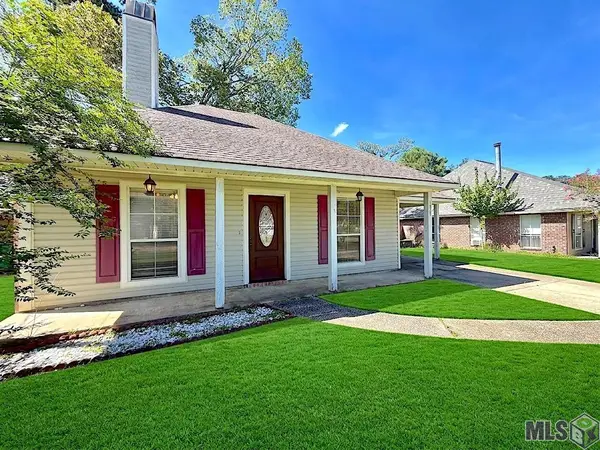 $169,000Active3 beds 2 baths1,145 sq. ft.
13953 J R Dr, Walker, LA 70785
MLS# BR2026014069Listed by: DAWSON GREY REAL ESTATE  $289,900Pending3 beds 2 baths1,759 sq. ft.
12529 Pendarvis Ln, Walker, LA 70785
MLS# BR2026014014Listed by: KELLER WILLIAMS REALTY PREMIER PARTNERS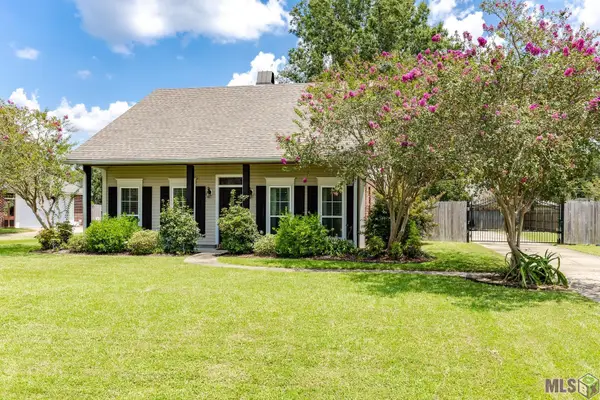 $260,000Pending3 beds 2 baths1,480 sq. ft.
27546 Tall Oaks Dr, Walker, LA 70785
MLS# BR2026013987Listed by: CRAFT REALTY- New
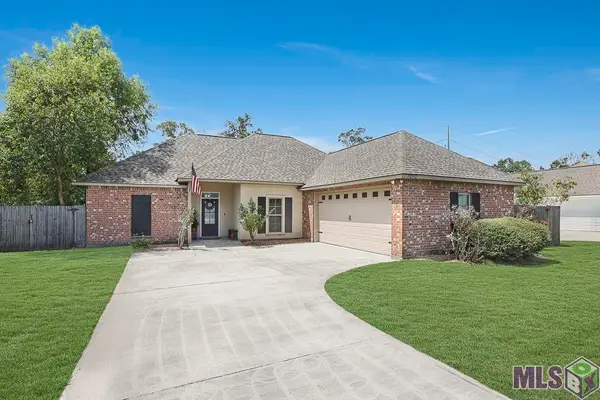 $239,900Active3 beds 2 baths1,497 sq. ft.
12712 Jaden Dr, Walker, LA 70785
MLS# BR2026013954Listed by: 225 REALTY LLC


Protect your home and budget from life's surprises with an Assurant Home Warranty, backed by a partner that supports you through every step of homeownership. Explore Plans.
© 2026 Better Homes and Gardens Real Estate LLC. An Anywhere Real Estate company. All rights reserved. Better Homes and Gardens® Real Estate is a registered trademark owned by Meredith Operations Corporation, licensed to Better Homes and Gardens Real Estate LLC and used with permission. Better Homes and Gardens Real Estate LLC fully supports the principles of the Fair Housing Act and the Equal Opportunity Act. Listing information is deemed reliable but is not guaranteed accurate.
Each office is independently owned and operated.
Any services or products provided by third parties are not provided by, affiliated with or related to Better Homes and Gardens Real Estate LLC, or its affiliated companies.