
12592 Foxglove Ave, Walker, LA 70785
Local realty services provided by:Better Homes and Gardens Real Estate Rhodes Realty
12592 Foxglove Ave,Walker, LA 70785
$274,900
- 4 Beds
- 3 Baths
- 1,830 sq. ft.
- Single family
- Active
Listed by: melissa bonnee duncan
Office: d.r. horton realty of louisian
MLS#:2026019282
Source:LA_CLBOR
Price summary
- Price:$274,900
- Price per sq. ft.:$150.22
- Monthly HOA dues:$40
About this home
Welcome to the Edmon floorplan at Foxglove, a new home community in Walker, LA. The Edmon offers an ideal blend of space, style, and comfort in this spacious 1,830 sq. ft. home. Featuring 4 bedrooms, 2.5 bathrooms, and an open-concept design, this home is perfect for anyone seeking modern living. As you step inside, you’ll be greeted by a welcoming foyer leading into the expansive open-concept living area. The seamless flow between the living room, kitchen, and dining room creates a unified, airy space perfect for both relaxation and entertaining. The layout offers the right balance of privacy and togetherness, ideal for today’s lifestyle. The kitchen is a chef’s dream with shaker-style cabinets, stainless steel Frigidaire appliances, and stunning 3 cm granite countertops. Enjoy the convenience of a gooseneck pulldown faucet, a single-basin under-mount sink, and a complete suite of appliances, including a stove, microwave hood, and dishwasher. Plus, the laundry room is conveniently located upstairs near all four bedrooms for added practicality. The primary bedroom is a private retreat, featuring an ensuite bath, a double vanity, a spacious walk-in closet, and a separate toilet for added convenience. Three additional bedrooms share a full bathroom with a shower/tub combo, each offering ample closet space. Ready to experience the Edmon floorplan? Contact us today to learn more and schedule a tour! Disclaimer: final options, finishes, colors, etc. are subject to change until home is finished....
Contact an agent
Home facts
- Year built:2027
- Subdivision & Development:Foxglove
- Listing ID #:2026019282
- Added:15 day(s) ago
- Updated:November 09, 2026 at 03:48 PM
Rooms and interior
- Bedrooms:4
- Total bathrooms:3
- Full bathrooms:2
- Half bathrooms:1
- Rooms Total:6
- Flooring:Carpet, Laminate
- Kitchen Description:Dishwasher, Disposal, Granite Counters, Microwave, Pantry, Range, Range Hood, appl_Electric Stove Connection, appl_Stainless Steel Appliance(s)
- Living area:1,830 sq. ft.
Heating and cooling
- Cooling:Central Air
- Heating:Central
Structure and exterior
- Year built:2027
- Building area:1,830 sq. ft.
- Lot area:0.14 Acres
- Lot Features:Landscaped
- Construction Materials:Frame, Vinyl Siding
- Exterior Features:Covered, Patio: Concrete, Porch
- Foundation Description:Slab
Utilities
- Water:Public
- Sewer:Public Sewer
Finances and disclosures
- Price:$274,900
- Price per sq. ft.:$150.22
Features and amenities
- Appliances:Dishwasher, Disposal, Electric Stove Connection, Microwave, Range, Range Hood, Stainless Steel Appliance(s)
- Laundry features:Electric Dryer Hookup, Inside, Washer Hookup
- Amenities:Double Vanity, En Suite, Kitchen Island, Pantry, Shower/Tub Combo, Walk-In Closet(s)
Parking
- Parking description:Driveway, Garage Door Opener
New listings near 12592 Foxglove Ave
- Open Sun, 11am to 2pmNew
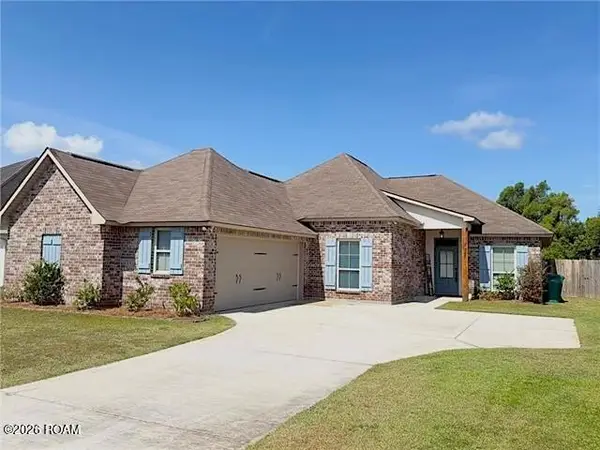 $275,000Active4 beds 2 baths1,785 sq. ft.
31357 Sweetwater Ridge Drive, Walker, LA 70785
MLS# 200QGRListed by: THRIVE REAL ESTATE LLC - New
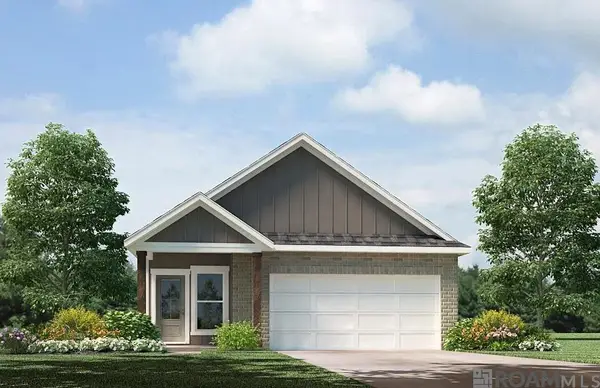 $254,900Active4 beds 2 baths1,610 sq. ft.
12568 Foxglove Avenue, Walker, LA 70785
MLS# 200OYKListed by: D.R. HORTON REALTY OF LOUISIAN - New
 $443,900Active4 beds 3 baths3,280 sq. ft.
12944 Pleasant Ridge Drive, Walker, LA 70785
MLS# 200MKFListed by: PINO & ASSOCIATES - New
 $243,705Active3 beds 2 baths1,593 sq. ft.
32648 White Flower Drive, Walker, LA 70785
MLS# 200MJDListed by: CICERO REALTY, LLC - New
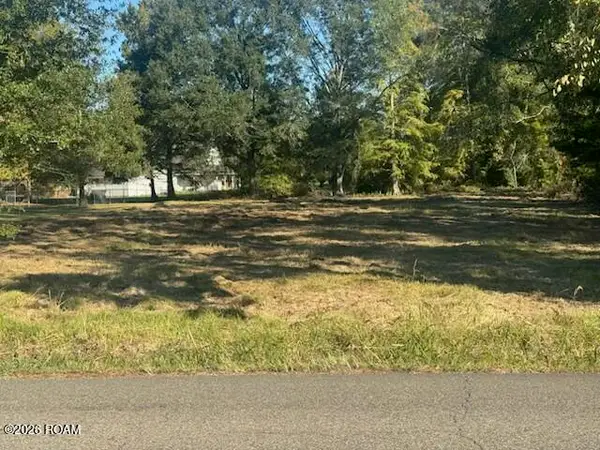 $65,000Active0.82 Acres
Tbd 1 Courtney Road, Walker, LA 70785
MLS# 200JWPListed by: KAIZEN HOME SALES AND SERVICES, LLC - New
 $799,990Active4 beds 5 baths3,140 sq. ft.
30880 Harper Layne Drive, Walker, LA 70785
MLS# 200JCXListed by: ELEVE REALTY - New
 $379,900Active4 beds 2 baths2,057 sq. ft.
12480 Three Lakes Drive, Walker, LA 70785
MLS# 200IROListed by: REAL BROKER LLC - New
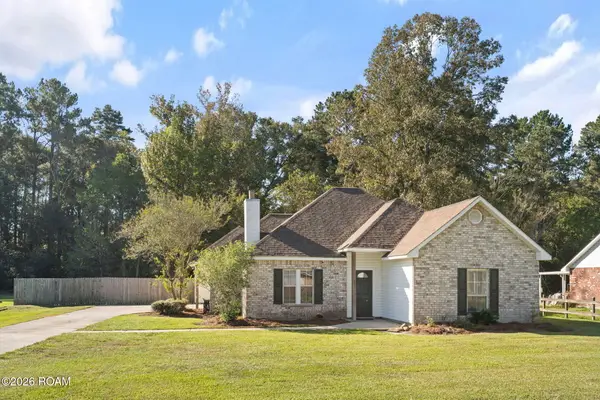 $240,000Active3 beds 2 baths1,434 sq. ft.
13350 Savannah Drive, Walker, LA 70785
MLS# 200HWBListed by: DANIEL & DANIEL PROPERTIES 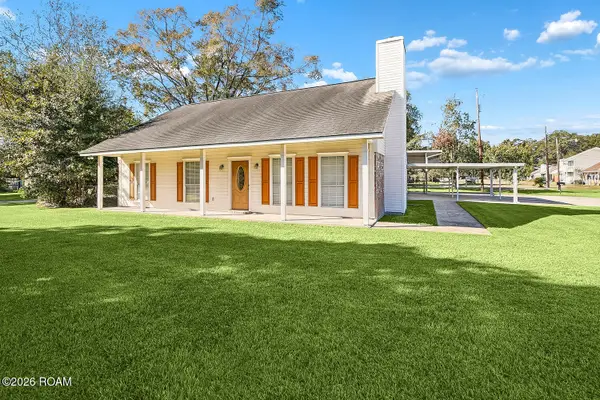 $250,000Active3 beds 2 baths1,824 sq. ft.
13330 Molly Melissa Drive, Walker, LA 70785
MLS# 200HNSListed by: KAIZEN HOME SALES AND SERVICES, LLC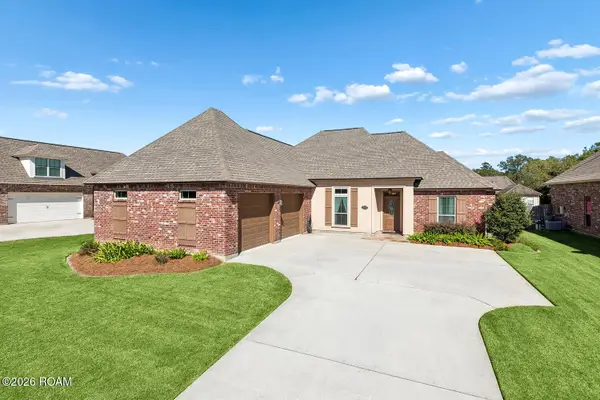 $389,000Active3 beds 3 baths1,908 sq. ft.
13355 Brookcrest Drive, Walker, LA 70785
MLS# 200HCVListed by: MAGNOLIA ROOTS REALTY LLC


Protect your home and budget from life's surprises with an Assurant Home Warranty, backed by a partner that supports you through every step of homeownership. Explore Plans.
© 2026 Better Homes and Gardens Real Estate LLC. An Anywhere Real Estate company. All rights reserved. Better Homes and Gardens® Real Estate is a registered trademark owned by Meredith Operations Corporation, licensed to Better Homes and Gardens Real Estate LLC and used with permission. Better Homes and Gardens Real Estate LLC fully supports the principles of the Fair Housing Act and the Equal Opportunity Act. Listing information is deemed reliable but is not guaranteed accurate.
Each office is independently owned and operated.
Any services or products provided by third parties are not provided by, affiliated with or related to Better Homes and Gardens Real Estate LLC, or its affiliated companies.