
12728 Roe Drive, Walker, LA 70785
Local realty services provided by:Better Homes and Gardens Real Estate Rhodes Realty
12728 Roe Drive,Walker, LA 70785
$215,000
- 3 Beds
- 2 Baths
- 1,337 sq. ft.
- Single family
- Active
Listed by: donnice macdonald
Office: exp realty
MLS#:2026018375
Source:LA_CLBOR
Price summary
- Price:$215,000
- Price per sq. ft.:$116.47
About this home
New price & updated photos! Take a look at this fantastic home in a quiet neighborhood. You don't want to miss this one! Home is an open/split floor plan with a large Livingroom and kitchen. Beautiful stained cabinets with so much storage space! The primary bedroom is spacious ensuite bath with 2 walk in closets and soaking tub/shower combo. Nice size fenced in backyard with covered and extended brick paver patio . This home is well maintained with fresh paint, beautiful laminate wood floors and ceramic tile throughout. Wired for security system. No flood insurance required, did not flood, flood zone x. Super location!
Contact an agent
Home facts
- Year built:2009
- Subdivision & Development:Deer Crossing
- Listing ID #:2026018375
- Added:15 day(s) ago
- Updated:November 09, 2026 at 03:48 PM
Rooms and interior
- Bedrooms:3
- Total bathrooms:2
- Full bathrooms:2
- Rooms Total:10
- Flooring:Ceramic Tile, Laminate, Tile, Vinyl, Wood
- Dining Description:BreakFast Bar
- Kitchen Description:Dishwasher, Disposal, Electric Oven, Granite Counters, Microwave, Pantry, Range, appl_Electric Stove Connection
- Living area:1,337 sq. ft.
Heating and cooling
- Cooling:Ceiling Fan(s), Central Air
- Heating:Central
Structure and exterior
- Year built:2009
- Building area:1,337 sq. ft.
- Lot area:0.16 Acres
- Lot Features:Back Yard, Shade Tree(s)
- Construction Materials:Brick, Frame, Stucco
- Exterior Features:Covered, Lighting, Open, Patio: Brick, Patio: Pavers, Rain Gutters
- Foundation Description:Slab
Utilities
- Water:Public
- Sewer:Public Sewer
Finances and disclosures
- Price:$215,000
- Price per sq. ft.:$116.47
Features and amenities
- Appliances:Dishwasher, Disposal, Electric Stove Connection, Microwave, Range
- Laundry features:Electric Dryer Hookup, Inside, Washer Hookup
- Amenities:Breakfast Bar, Double Vanity, Dual Closets, En Suite, Garden Tub, Pantry, Shower/Tub Combo, Walk-In Closet(s)
Parking
- Parking description:Attached Garage, Concrete, Driveway, Garage Door Opener, Garage Faces Front
- Garage spaces:2
New listings near 12728 Roe Drive
- Open Sun, 11am to 2pmNew
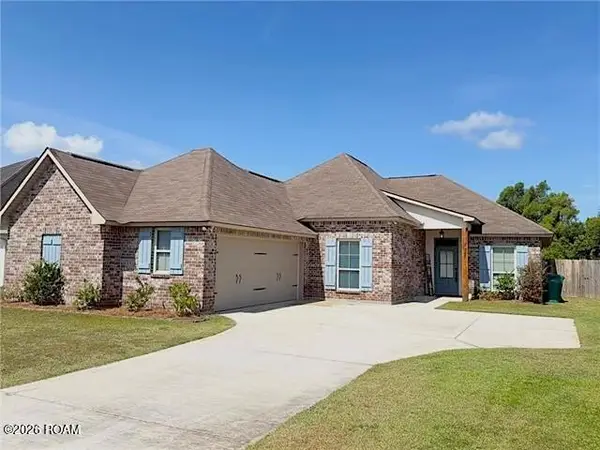 $275,000Active4 beds 2 baths1,785 sq. ft.
31357 Sweetwater Ridge Drive, Walker, LA 70785
MLS# 200QGRListed by: THRIVE REAL ESTATE LLC - New
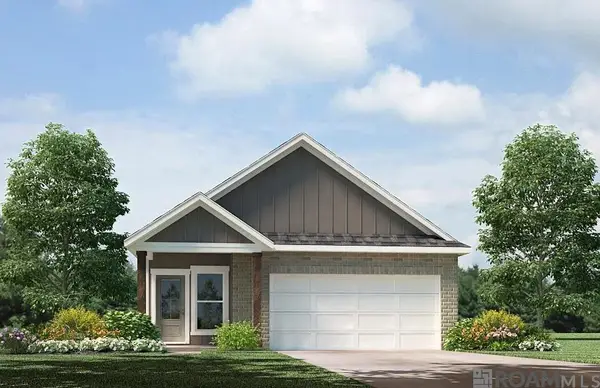 $254,900Active4 beds 2 baths1,610 sq. ft.
12568 Foxglove Avenue, Walker, LA 70785
MLS# 200OYKListed by: D.R. HORTON REALTY OF LOUISIAN - New
 $443,900Active4 beds 3 baths3,280 sq. ft.
12944 Pleasant Ridge Drive, Walker, LA 70785
MLS# 200MKFListed by: PINO & ASSOCIATES - New
 $243,705Active3 beds 2 baths1,593 sq. ft.
32648 White Flower Drive, Walker, LA 70785
MLS# 200MJDListed by: CICERO REALTY, LLC - New
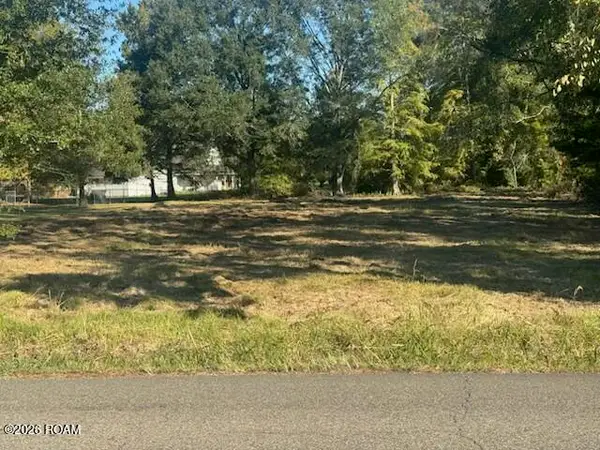 $65,000Active0.82 Acres
Tbd 1 Courtney Road, Walker, LA 70785
MLS# 200JWPListed by: KAIZEN HOME SALES AND SERVICES, LLC - New
 $799,990Active4 beds 5 baths3,140 sq. ft.
30880 Harper Layne Drive, Walker, LA 70785
MLS# 200JCXListed by: ELEVE REALTY - New
 $379,900Active4 beds 2 baths2,057 sq. ft.
12480 Three Lakes Drive, Walker, LA 70785
MLS# 200IROListed by: REAL BROKER LLC - New
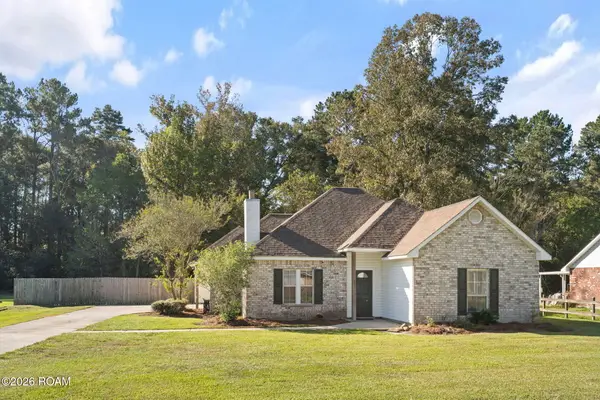 $240,000Active3 beds 2 baths1,434 sq. ft.
13350 Savannah Drive, Walker, LA 70785
MLS# 200HWBListed by: DANIEL & DANIEL PROPERTIES 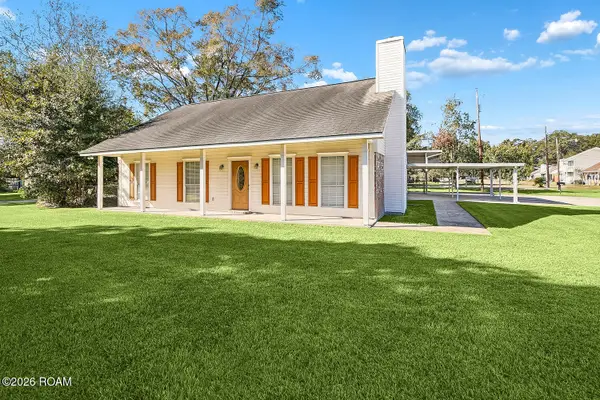 $250,000Active3 beds 2 baths1,824 sq. ft.
13330 Molly Melissa Drive, Walker, LA 70785
MLS# 200HNSListed by: KAIZEN HOME SALES AND SERVICES, LLC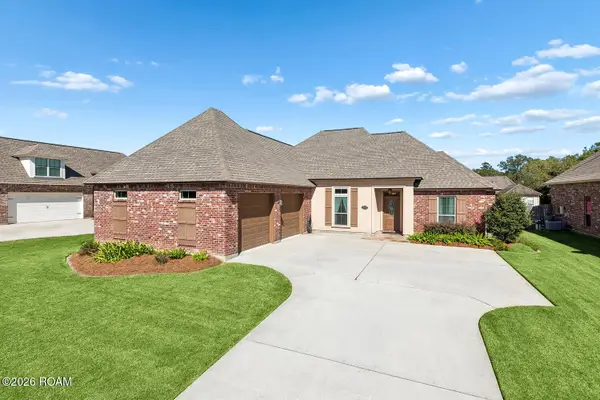 $389,000Active3 beds 3 baths1,908 sq. ft.
13355 Brookcrest Drive, Walker, LA 70785
MLS# 200HCVListed by: MAGNOLIA ROOTS REALTY LLC


Protect your home and budget from life's surprises with an Assurant Home Warranty, backed by a partner that supports you through every step of homeownership. Explore Plans.
© 2026 Better Homes and Gardens Real Estate LLC. An Anywhere Real Estate company. All rights reserved. Better Homes and Gardens® Real Estate is a registered trademark owned by Meredith Operations Corporation, licensed to Better Homes and Gardens Real Estate LLC and used with permission. Better Homes and Gardens Real Estate LLC fully supports the principles of the Fair Housing Act and the Equal Opportunity Act. Listing information is deemed reliable but is not guaranteed accurate.
Each office is independently owned and operated.
Any services or products provided by third parties are not provided by, affiliated with or related to Better Homes and Gardens Real Estate LLC, or its affiliated companies.