
15952 J Baughman Aly, Walker, LA 70785
Local realty services provided by:Better Homes and Gardens Real Estate Rhodes Realty
Listed by: thomas brady, katie toups
Office: blue heron realty
MLS#:2026010432
Source:ROAM
Price summary
- Price:$449,900
- Price per sq. ft.:$136
About this home
Ask how you can receive up to $12,000 allowance to use how you like - including towards an interest rate buy down and closing costs!
Welcome home to the new Thompson Plan in Walker! Perfectly situated on just under 1.5 acres with 4 bedrooms, 3 full baths (including two en-suite bedrooms), a dedicated home office, and an oversized 2-car garage with an additional storage or golf cart bay. Designed for both everyday living and entertaining, this thoughtfully crafted split floor plan features soaring ceilings, abundant natural light, no carpet, ceiling fans throughout, and beautiful custom finishes. The chef-inspired kitchen is the heart of the home, complete with custom cabinetry, under-cabinet and toe-kick lighting, designer pendant lights, stainless Frigidaire gas appliances, a large island, and gorgeous countertops. The living room is anchored by a custom fireplace, creating a warm and inviting space to gather. Escape to the spacious primary suite featuring tray ceilings and a spa-like bath with double vanities, a dedicated makeup area, custom framed mirrors, a soaking tub, separate tiled walk-in shower, and generous walk-in closet. Step outside to the covered patio with a beautiful tongue-and-groove ceiling—perfect for morning coffee, weekend cookouts, or relaxing after a long day. Extra storage off the garage provides plenty of space for tools, holiday décor, and outdoor gear. Offering quality craftsmanship, designer finishes, and modern functionality, this beautiful Walker home is ready to welcome its first owners. Schedule your private showing today and ask about our interest rate buydown and closing cost incentives! *Some photos shown are of a previously completed home that is the same floorplan. Photos may contain optional luxury upgrades and may not exactly match the finished home....
Contact an agent
Home facts
- Year built:2026
- Subdivision & Development:Not a Subdivision
- Listing ID #:2026010432
- Added:18 day(s) ago
- Updated:November 12, 2026 at 04:12 PM
Rooms and interior
- Bedrooms:4
- Total bathrooms:3
- Full bathrooms:3
- Rooms Total:8
- Flooring:Tile
- Dining Description:Eat-In-Kitchen
- Bathrooms Description:Separate Shower
- Kitchen Description:Dishwasher, Disposal, Gas Cooktop, Granite Counters, Microwave, Pantry, Range Hood
- Living area:2,399 sq. ft.
Heating and cooling
- Cooling:Ceiling Fan(s), Central Air
- Heating:Central
Structure and exterior
- Year built:2026
- Building area:2,399 sq. ft.
- Lot area:1.48 Acres
- Lot Features:Landscaped
- Construction Materials:Brick, HardiPlank Type, Wood Siding
- Exterior Features:Covered, Patio: Concrete, Patio: Oversized, Porch
- Foundation Description:Slab
Utilities
- Water:Public
- Sewer:Public Sewer
Finances and disclosures
- Price:$449,900
- Price per sq. ft.:$136
Features and amenities
- Appliances:Dishwasher, Disposal, Gas Cooktop, Microwave, Range Hood, Stainless Steel Appliance(s)
- Laundry features:Electric Dryer Hookup, Inside, Washer Hookup
- Amenities:Crown Molding, Double Vanity, Eat-In Kitchen, En Suite, High Ceilings, Kitchen Island, Pantry, Quartz, Separate Shower, Walk-In Closet(s), Water Closet
Parking
- Parking description:Attached Garage, Garage Door Opener
- Garage spaces:2
New listings near 15952 J Baughman Aly
- New
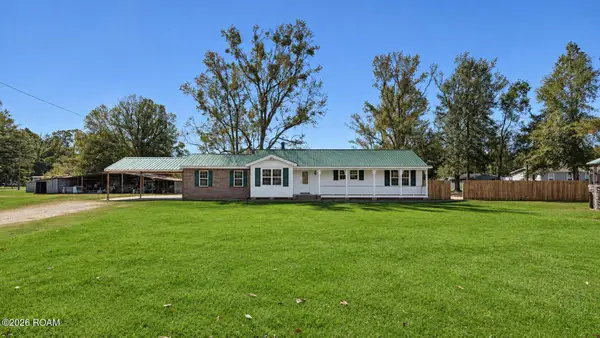 $325,000Active4 beds 2 baths2,354 sq. ft.
13900 Alvin Sibley Road, Walker, LA 70785
MLS# 200SRBListed by: SMART MOVE REAL ESTATE - New
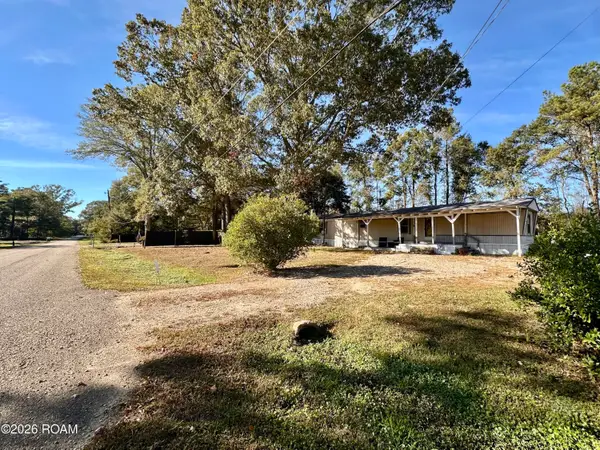 $94,900Active2 beds 2 baths1,048 sq. ft.
14401 Pine Park Drive, Walker, LA 70785
MLS# 200SFKListed by: SCOT HIMEL - New
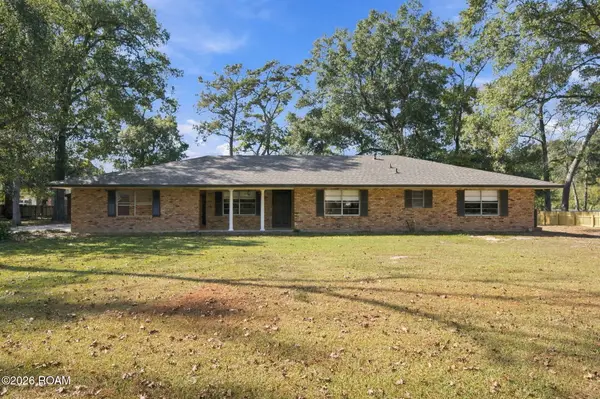 $259,900Active3 beds 3 baths2,315 sq. ft.
32581 Duff Road, Walker, LA 70785
MLS# 200SFZListed by: KELLER WILLIAMS REALTY PREMIER PARTNERS - New
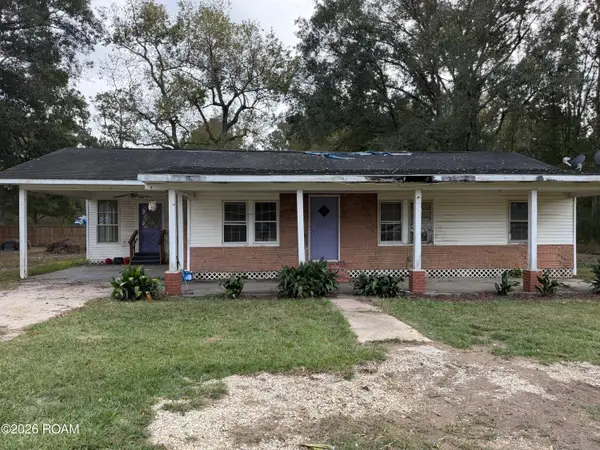 $125,000Active3 beds 1 baths1,351 sq. ft.
13330 Galloway Garden Lane, Walker, LA 70785
MLS# 200SGJListed by: LPT REALTY, LLC - New
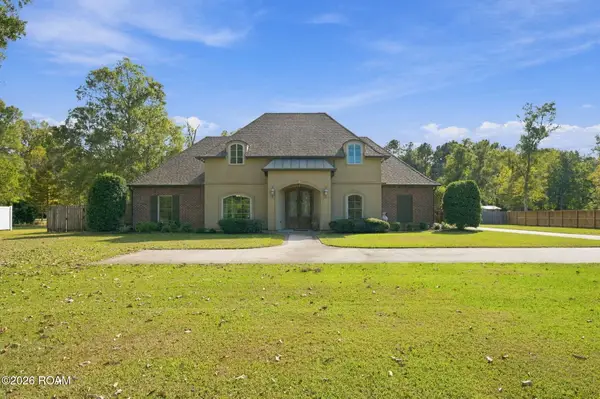 $669,900Active4 beds 3 baths2,824 sq. ft.
15356 E Ridge Drive, Walker, LA 70785
MLS# 200SBFListed by: ANCHOR SOUTH REAL ESTATE - Open Sun, 11am to 2pmNew
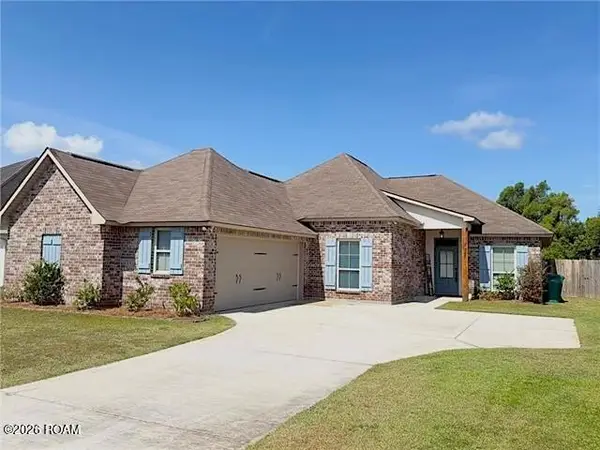 $275,000Active4 beds 2 baths1,785 sq. ft.
31357 Sweetwater Ridge Drive, Walker, LA 70785
MLS# 200QGRListed by: THRIVE REAL ESTATE LLC - New
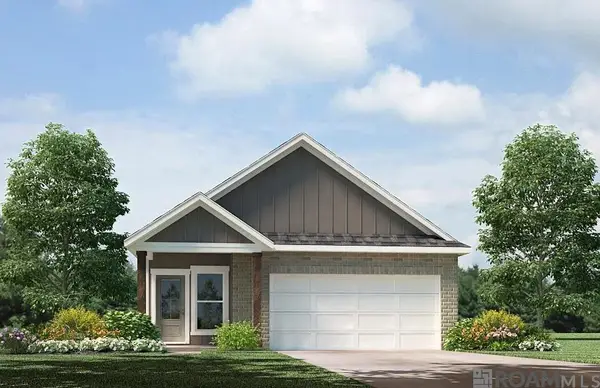 $254,900Active4 beds 2 baths1,610 sq. ft.
12568 Foxglove Avenue, Walker, LA 70785
MLS# 200OYKListed by: D.R. HORTON REALTY OF LOUISIAN - New
 $443,900Active4 beds 3 baths3,280 sq. ft.
12944 Pleasant Ridge Drive, Walker, LA 70785
MLS# 200MKFListed by: PINO & ASSOCIATES - New
 $243,705Active3 beds 2 baths1,593 sq. ft.
32648 White Flower Drive, Walker, LA 70785
MLS# 200MJDListed by: CICERO REALTY, LLC - New
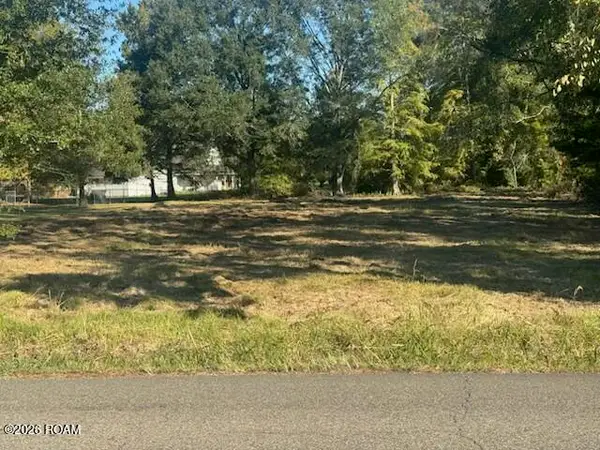 $65,000Active0.82 Acres
Tbd 1 Courtney Road, Walker, LA 70785
MLS# 200JWPListed by: KAIZEN HOME SALES AND SERVICES, LLC


Protect your home and budget from life's surprises with an Assurant Home Warranty, backed by a partner that supports you through every step of homeownership. Explore Plans.
© 2026 Better Homes and Gardens Real Estate LLC. An Anywhere Real Estate company. All rights reserved. Better Homes and Gardens® Real Estate is a registered trademark owned by Meredith Operations Corporation, licensed to Better Homes and Gardens Real Estate LLC and used with permission. Better Homes and Gardens Real Estate LLC fully supports the principles of the Fair Housing Act and the Equal Opportunity Act. Listing information is deemed reliable but is not guaranteed accurate.
Each office is independently owned and operated.
Any services or products provided by third parties are not provided by, affiliated with or related to Better Homes and Gardens Real Estate LLC, or its affiliated companies.