
32714 Maci Dr, Walker, LA 70785
Local realty services provided by:Better Homes and Gardens Real Estate Tiger Town
32714 Maci Dr,Walker, LA 70785
$225,000
- 3 Beds
- 2 Baths
- 1,389 sq. ft.
- Single family
- Active
Listed by: christy romig
Office: magnolia roots realty llc.
MLS#:2026015501
Source:LA_GBRMLS
Price summary
- Price:$225,000
- Price per sq. ft.:$114.45
About this home
Welcome to this well-maintained 3-bedroom, 2-bath home nestled on a desirable corner lot in Driftwood Estates! Step inside to an inviting open floor plan featuring tall ceilings, recessed lighting, crown molding, and beautiful laminate wood flooring throughout the main living areas. The kitchen offers custom wood-stained cabinetry with ample storage, a custom subway tile backsplash, a large walk-in pantry, and a raised breakfast bar, perfect for casual dining or entertaining. The spacious master suite features a striking wood-framed accent wall and two oversized windows that fill the room with natural sunlight. The master bath offers double vanities and an oversized custom-tiled shower with a glass door. All bedrooms are generously sized and provide ample closet storage. Outside, relax or entertain on the extended covered patio overlooking the private, fully fenced backyard. A wonderful opportunity to own a move-in-ready home in the Walker area!
Contact an agent
Home facts
- Year built:2015
- Subdivision & Development:Driftwood Estates
- Listing ID #:2026015501
- Added:4 day(s) ago
- Updated:August 26, 2026 at 03:34 PM
Rooms and interior
- Bedrooms:3
- Total bathrooms:2
- Full bathrooms:2
- Flooring:Ceramic Tile, Laminate
- Bedroom Description:Ceiling 9ft Plus, Ceiling Fan(s), En Suite Bath
- Living area:1,389 sq. ft.
Heating and cooling
- Heating:Central
- Central air:Yes
Structure and exterior
- Year built:2015
- Building area:1,389 sq. ft.
- Lot area:0.32 Acres
- Lot Features:Corner Lot
- Architectural Style:Traditional
- Exterior Features:Covered, Patio: Oversized, Porch
- Foundation Description:Slab
- Levels:1 Story
Utilities
- Water:Public
- Sewer:Public Sewer
Finances and disclosures
- Price:$225,000
- Price per sq. ft.:$114.45
Features and amenities
- Laundry features:Electric Dryer Hookup, Inside, Washer Hookup
Parking
- Parking description:2 Cars Park, Attached, Garage, Garage Door Opener
- Garage:Yes
New listings near 32714 Maci Dr
- New
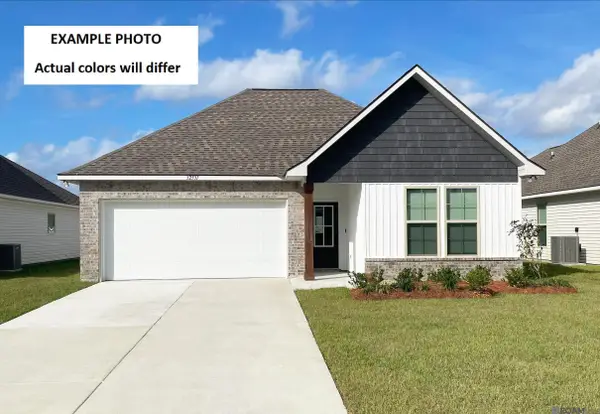 $260,785Active4 beds 2 baths1,788 sq. ft.
32620 Purity Drive, Walker, LA 70785
MLS# 2026015647Listed by: CICERO REALTY, LLC - New
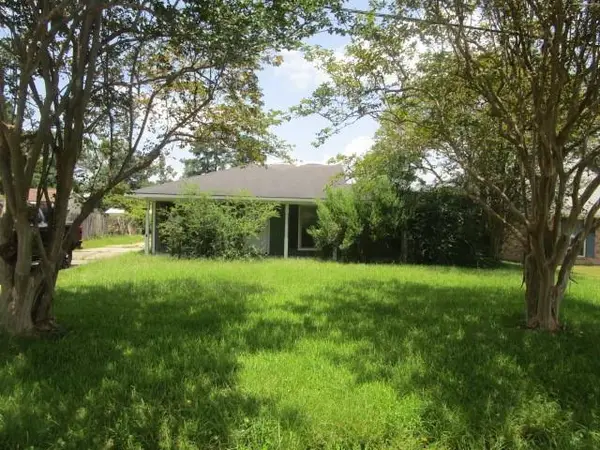 $90,000Active3 beds 2 baths1,395 sq. ft.
13355 Molly Melissa Drive, Walker, LA 70785
MLS# NO2574061Listed by: ROB WHITE REALTY, LLC - New
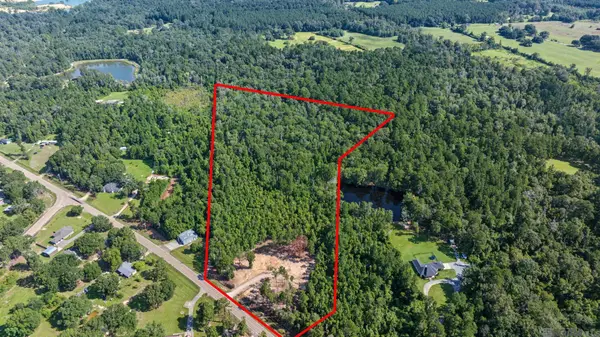 $314,900Active10 Acres
36764 Weiss Rd, Walker, LA 70785
MLS# 2026015633Listed by: MOVEMENT REALTY LLC - New
 $299,900Active4 beds 2 baths2,560 sq. ft.
14660 Valerie Street, Walker, LA 70785
MLS# 2026015617Listed by: SMART MOVE REAL ESTATE - New
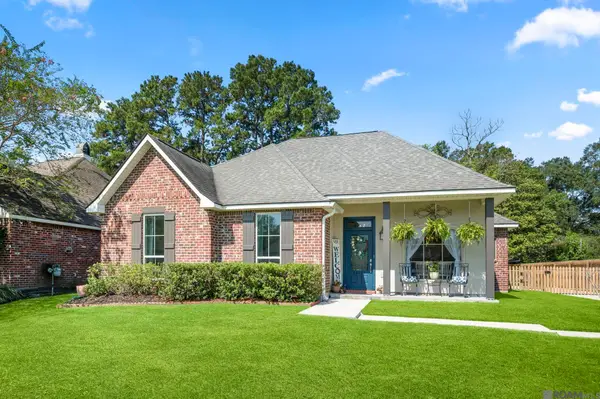 $274,900Active3 beds 2 baths1,721 sq. ft.
28025 Foxfire Ave, Walker, LA 70785
MLS# 2026015537Listed by: KELLER WILLIAMS REALTY PREMIER PARTNERS 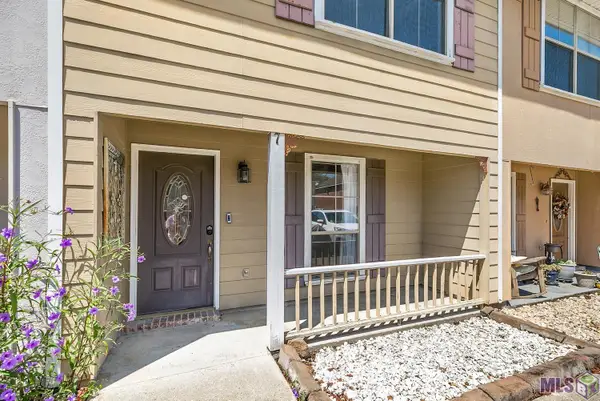 $148,000Pending2 beds 2 baths1,088 sq. ft.
13080 Burgess Ave #7, Walker, LA 70785
MLS# BR2026015507Listed by: HOLLOWAY HOMES LLC- New
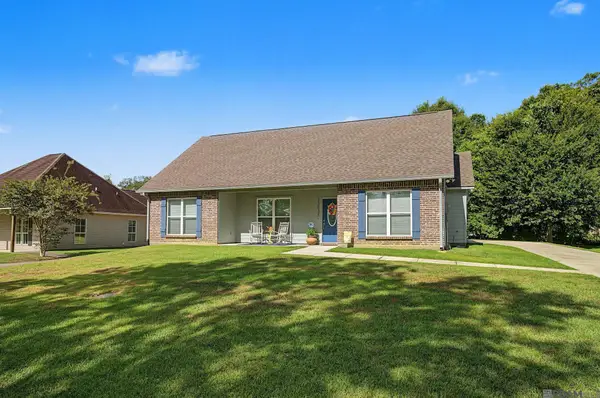 $250,000Active3 beds 2 baths1,428 sq. ft.
33835 Perkins Crossing Rd, Walker, LA 70785
MLS# 2026015517Listed by: RE/MAX REAL ESTATE GROUP - New
 $599,000Active5 beds 3 baths5,008 sq. ft.
30051 Peak Ln, Walker, LA 70785
MLS# 2026015463Listed by: MANDY BENTON REALTY GROUP LLC - New
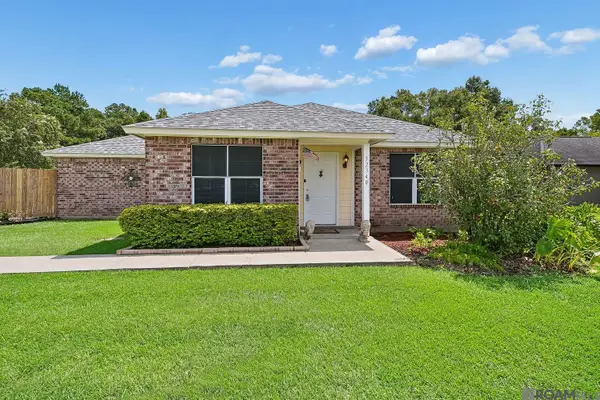 $250,000Active3 beds 2 baths1,310 sq. ft.
32340 Avants Rd, Walker, LA 70785
MLS# 2026015400Listed by: 1 PERCENT LISTS PREMIER


Protect your home and budget from life's surprises with an Assurant Home Warranty, backed by a partner that supports you through every step of homeownership. Explore Plans.
© 2026 Better Homes and Gardens Real Estate LLC. An Anywhere Real Estate company. All rights reserved. Better Homes and Gardens® Real Estate is a registered trademark owned by Meredith Operations Corporation, licensed to Better Homes and Gardens Real Estate LLC and used with permission. Better Homes and Gardens Real Estate LLC fully supports the principles of the Fair Housing Act and the Equal Opportunity Act. Listing information is deemed reliable but is not guaranteed accurate.
Each office is independently owned and operated.
Any services or products provided by third parties are not provided by, affiliated with or related to Better Homes and Gardens Real Estate LLC, or its affiliated companies.