
102 Harvest Oaks Circle, West Monroe, LA 71292
Local realty services provided by:Better Homes and Gardens Real Estate Veranda Realty
102 Harvest Oaks Circle,West Monroe, LA 71292
$445,000
- 4 Beds
- 3 Baths
- 2,428 sq. ft.
- Single family
- Active
Listed by: shane wooten
Office: keller williams parishwide partners
MLS#:220961
Source:LA_NEBOR
Price summary
- Price:$445,000
- Price per sq. ft.:$133.83
About this home
Welcome to this beautiful 4 bedroom, 3 bathroom home in Parkwood II Estates, built in 2015 and thoughtfully designed. From the moment you step inside, you will appreciate the neutral color palette, recessed lighting, tall ceilings, and thick crown molding that create an inviting and polished atmosphere throughout. The spacious living room is filled with natural light from large windows and features beautiful wood look tile flooring. The kitchen offers an abundance of cabinet and counter space, granite countertops, a stunning backsplash, stainless steel appliances, custom fixtures, breakfast bar seating, and a convenient pantry. Just off the kitchen, the dining area offers a cozy brick gas log fireplace flanked by built-in shelving, creating a warm and inviting space for gatherings. A separate coffee bar just steps from the kitchen adds an extra touch of convenience and charm. The spacious primary suite is a true retreat, featuring a beautiful tray ceiling and an ensuite bath with dual vanities, granite countertops, a large jetted tub, separate tiled walk-in shower, and a generous walk-in closet. The additional bedrooms and bathrooms are comfortably sized, offering plenty of room for family and guests. A dedicated office provides the perfect space for working from home, while a convenient mud bench sits just outside the spacious utility room, offering an organized drop zone for everyday essentials. Tile, luxury plank vinyl, and carpet flow throughout the home, combining durability with comfort. Step outside to enjoy the covered patio overlooking the spacious, fully fenced backyard. Whether you are entertaining guests, enjoying your morning coffee, or simply relaxing, this backyard provides a wonderful extension of the home's living space. Schedule your appointment today before it's gone!...
Contact an agent
Home facts
- Year built:2015
- Subdivision & Development:PARKWOOD II EST
- Listing ID #:220961
- Added:4 day(s) ago
- Updated:September 22, 2026 at 04:38 PM
Rooms and interior
- Bedrooms:4
- Total bathrooms:3
- Full bathrooms:3
- Kitchen Description:Dishwasher, Gas Range/Oven, Kitchen On Level 1, Range Hood
- Bedroom Description:Master Bedroom On Level 1
- Living area:2,428 sq. ft.
Heating and cooling
- Cooling:Central Air, Electric
- Heating:Central, Natural Gas
Structure and exterior
- Roof:Architectural Style
- Year built:2015
- Building area:2,428 sq. ft.
- Lot area:0.45 Acres
- Lot Features:Cleared Lot
- Architectural Style:Traditional
- Construction Materials:Brick Veneer, Vinyl Siding
- Exterior Features:Covered Patio, Landscaped, Porch Covered
- Foundation Description:Slab
- Levels:1 Story
Schools
- High school:WEST MONROE HIGH SCHOOL
- Middle school:WEST RIDGE MIDDL
- Elementary school:CLAIBORNE O
Utilities
- Water:Public
- Sewer:Public
Finances and disclosures
- Price:$445,000
- Price per sq. ft.:$133.83
Features and amenities
- Appliances:Gas Range/Oven, Washer/Dryer Connect
- Laundry features:Washer/Dryer Connection
- Amenities:Ceiling Fan(S), Double Pane Windows, Garage Door Opener, Gutters, Jet Tub, Tankless Gas Water Heater, Walk In Closet
Parking
- Parking description:Attached Garage
- Garage spaces:2
New listings near 102 Harvest Oaks Circle
- New
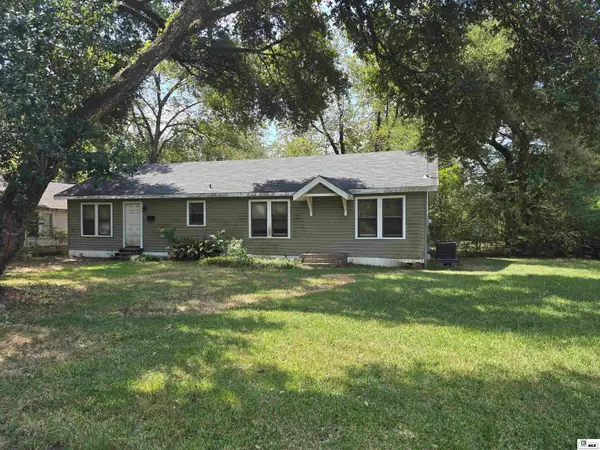 $69,000Active3 beds 2 baths1,500 sq. ft.
1215 Parnell Street, West Monroe, LA 71291
MLS# 220992Listed by: COLDWELL BANKER GROUP ONE REALTY - New
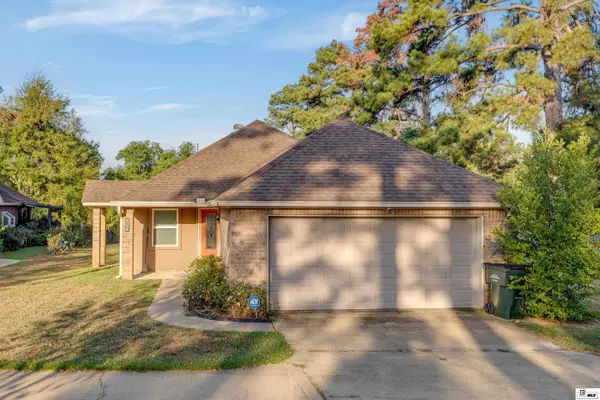 $250,000Active3 beds 2 baths1,427 sq. ft.
612 Splane Drive, West Monroe, LA 71291-0000
MLS# 220980Listed by: KELLER WILLIAMS PARISHWIDE PARTNERS - Open Sun, 2 to 4pmNew
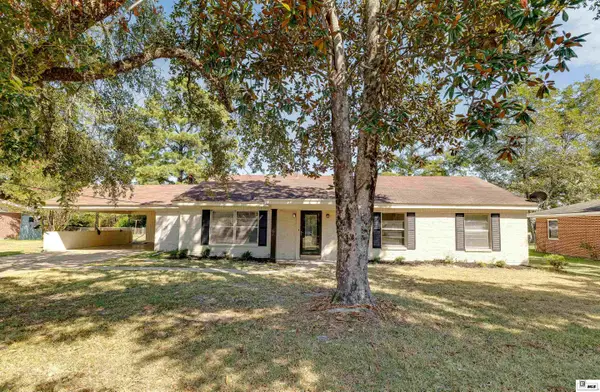 $276,000Active4 beds 3 baths2,193 sq. ft.
112 Mallard Avenue, West Monroe, LA 71291
MLS# 220975Listed by: FRENCH REALTY, LLC - New
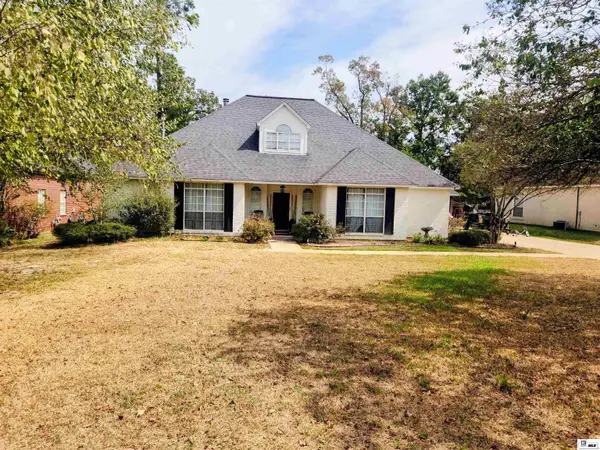 $575,000Active5 beds 4 baths3,732 sq. ft.
124 Eagle Rock Drive, West Monroe, LA 71291
MLS# 220974Listed by: DB REAL ESTATE - New
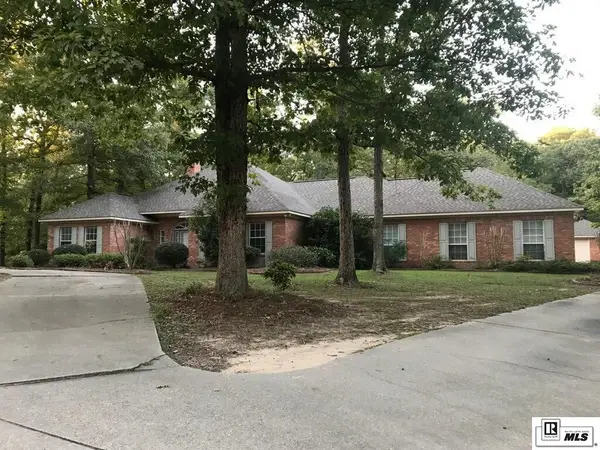 $475,000Active4 beds 3 baths2,787 sq. ft.
110 W Standard Reed Road, West Monroe, LA 71291
MLS# 220972Listed by: SOUTHERN DELTA REALTY - New
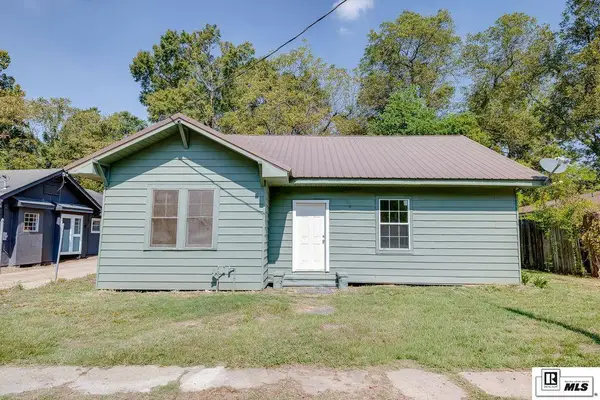 $115,000Active3 beds 1 baths1,384 sq. ft.
212 Mitchell Lane, West Monroe, LA 71292
MLS# 220966Listed by: COVENANT ONE REALTY - New
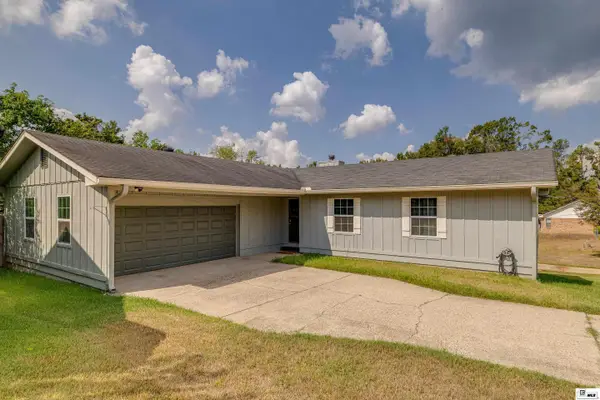 $220,000Active3 beds 2 baths1,526 sq. ft.
113 Crystal Drive, West Monroe, LA 71291
MLS# 220958Listed by: JOHN REA REALTY - New
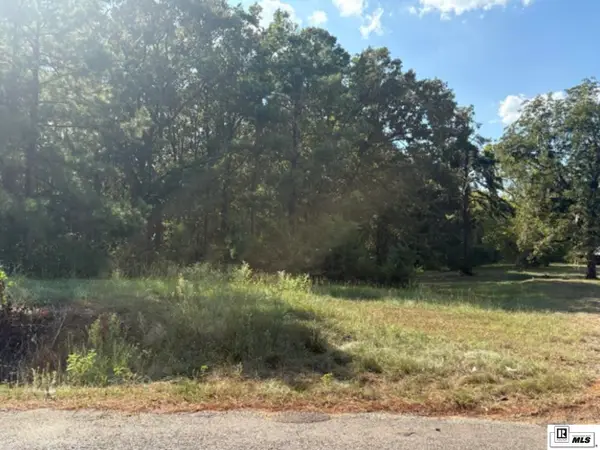 $160,000Active5.33 Acres
0 William Harris Road, West Monroe, LA 71292
MLS# 220957Listed by: COLDWELL BANKER GROUP ONE REALTY - New
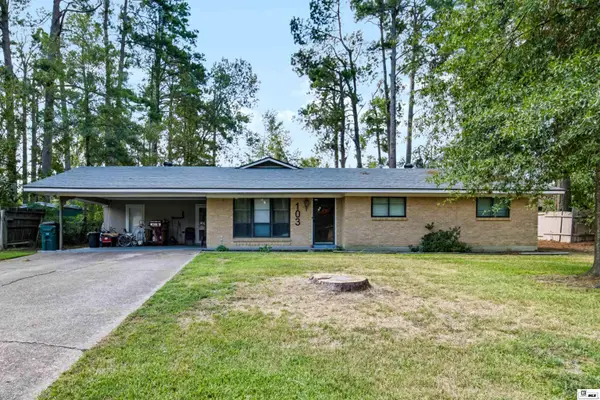 $255,000Active4 beds 3 baths2,514 sq. ft.
103 Sharon Drive, West Monroe, LA 71291
MLS# 220939Listed by: HARRISON LILLY


Protect your home and budget from life's surprises with an Assurant Home Warranty, backed by a partner that supports you through every step of homeownership. Explore Plans.
© 2026 Better Homes and Gardens Real Estate LLC. An Anywhere Real Estate company. All rights reserved. Better Homes and Gardens® Real Estate is a registered trademark owned by Meredith Operations Corporation, licensed to Better Homes and Gardens Real Estate LLC and used with permission. Better Homes and Gardens Real Estate LLC fully supports the principles of the Fair Housing Act and the Equal Opportunity Act. Listing information is deemed reliable but is not guaranteed accurate.
Each office is independently owned and operated.
Any services or products provided by third parties are not provided by, affiliated with or related to Better Homes and Gardens Real Estate LLC, or its affiliated companies.