
104 Lake Drive, West Monroe, LA 71291
Local realty services provided by:Better Homes and Gardens Real Estate Rhodes Realty
104 Lake Drive,West Monroe, LA 71291
$210,500
- 5 Beds
- 3 Baths
- 1,878 sq. ft.
- Single family
- Active
Listed by: mark ouchley, sharon ouchley
Office: coldwell banker group one realty
MLS#:220530
Source:LA_NEBOR
Price summary
- Price:$210,500
- Price per sq. ft.:$96.12
About this home
If you are looking for a 5 bedroom or a 4 Bedroom with an extra room for storage then check out this home that has been updated on the inside. Comes with three bathrooms. Large Utility room. The roof has been replaced in the last 4 months. Large Backyard. This home is perfect for the large family or an investor wanting to buy something for the Meta workers to live in.
Contact an agent
Home facts
- Year built:1977
- Subdivision & Development:OTHER
- Listing ID #:220530
- Added:7 day(s) ago
- Updated:August 24, 2026 at 03:42 PM
Rooms and interior
- Bedrooms:5
- Total bathrooms:3
- Full bathrooms:3
- Kitchen Description:Dishwasher, Kitchen On Level 1
- Bedroom Description:Master Bedroom On Level 1
- Living area:1,878 sq. ft.
Heating and cooling
- Cooling:Central Air
- Heating:Electric, Natural Gas
Structure and exterior
- Year built:1977
- Building area:1,878 sq. ft.
- Lot area:0.6 Acres
- Lot Features:Cleared Lot
- Construction Materials:Brick Veneer, Vinyl Siding
- Exterior Features:Covered Patio, Landscaped, Porch Covered
- Foundation Description:Slab
- Levels:1 Story
Utilities
- Water:Tap Fee Paid
- Sewer:Private
Finances and disclosures
- Price:$210,500
- Price per sq. ft.:$96.12
Features and amenities
- Appliances:Washer/Dryer Connect
- Laundry features:Washer/Dryer Connection
- Amenities:Ceiling Fan(S), Double Pane Windows, Electric Water Heater, Gas Water Heater, Smoke Detector, Storage Building, Workshop
Parking
- Parking description:Attached Carport
- Garage spaces:1
New listings near 104 Lake Drive
- New
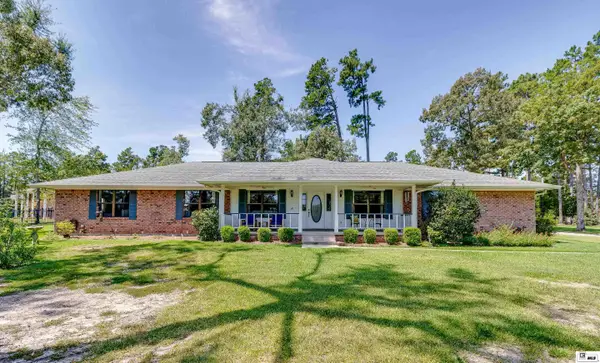 Listed by BHGRE$379,900Active4 beds 3 baths2,512 sq. ft.
118 Cheyenne Drive, West Monroe, LA 71291
MLS# 220610Listed by: BETTERHOMES&GARDENSVERANDA - New
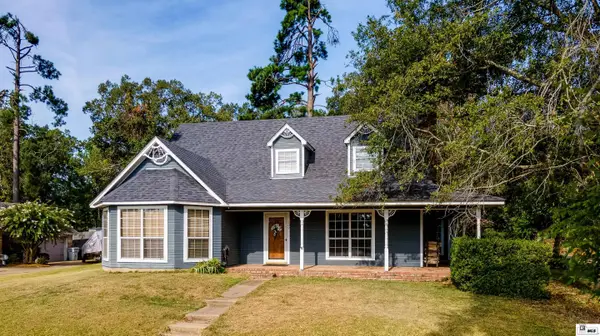 $230,000Active4 beds 4 baths2,616 sq. ft.
309 Lakefront Drive, West Monroe, LA 71291
MLS# 220595Listed by: JOHN REA REALTY - New
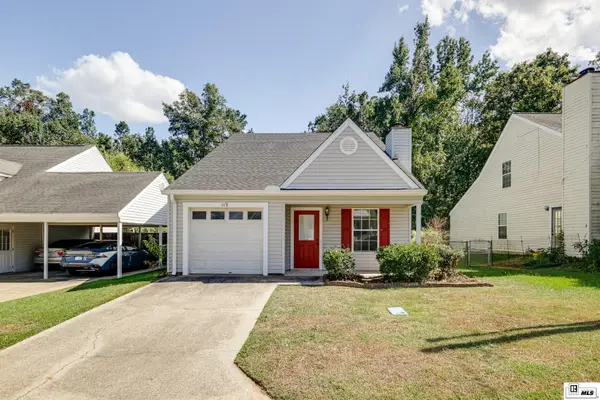 $138,000Active3 beds 2 baths1,192 sq. ft.
119 Sonoma Circle, West Monroe, LA 71291
MLS# 220583Listed by: JOHN REA REALTY - New
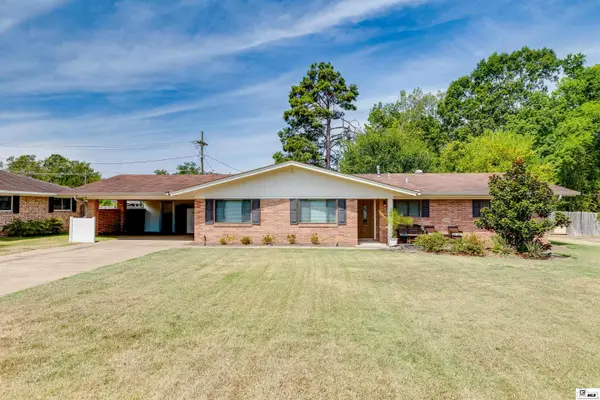 $230,000Active3 beds 2 baths1,942 sq. ft.
503 Arlington Place, West Monroe, LA 71291
MLS# 220584Listed by: COLDWELL BANKER GROUP ONE REALTY - New
 $150,000Active3 beds 2 baths1,187 sq. ft.
201 Ellen Drive, West Monroe, LA 71291
MLS# 220568Listed by: HARRISON LILLY - New
 $217,500Active3 beds 2 baths1,623 sq. ft.
505 Arlington Place, West Monroe, LA 71291
MLS# 220555Listed by: VANGUARD REALTY - New
 $259,900Active4 beds 2 baths2,688 sq. ft.
10 Yester Oaks Drive, West Monroe, LA 71291
MLS# 220547Listed by: COLDWELL BANKER GROUP ONE REALTY - New
 $225,000Active3 beds 2 baths1,287 sq. ft.
713 Falcon Drive, West Monroe, LA 71291
MLS# 220490Listed by: HARRISON LILLY - New
 $165,000Active3 beds 2 baths1,255 sq. ft.
316 Susan Drive, West Monroe, LA 71291
MLS# 220489Listed by: COLDWELL BANKER GROUP ONE REALTY


Protect your home and budget from life's surprises with an Assurant Home Warranty, backed by a partner that supports you through every step of homeownership. Explore Plans.
© 2026 Better Homes and Gardens Real Estate LLC. An Anywhere Real Estate company. All rights reserved. Better Homes and Gardens® Real Estate is a registered trademark owned by Meredith Operations Corporation, licensed to Better Homes and Gardens Real Estate LLC and used with permission. Better Homes and Gardens Real Estate LLC fully supports the principles of the Fair Housing Act and the Equal Opportunity Act. Listing information is deemed reliable but is not guaranteed accurate.
Each office is independently owned and operated.
Any services or products provided by third parties are not provided by, affiliated with or related to Better Homes and Gardens Real Estate LLC, or its affiliated companies.