
125 Regina Drive, West Monroe, LA 71292
Local realty services provided by:Better Homes and Gardens Real Estate Veranda Realty
125 Regina Drive,West Monroe, LA 71292
$179,000
- 5 Beds
- 3 Baths
- 2,240 sq. ft.
- Mobile / Manufactured
- Active
Listed by: jackie guillot, heather guillot
Office: vanguard realty
MLS#:220644
Source:LA_NEBOR
Price summary
- Price:$179,000
- Price per sq. ft.:$74.9
About this home
Rare 5 bedroom 3 bath find! Privacy and elbow room can be found at this location. Wonderful front porch for morning coffee or peaceful reading. Large family room with corner wood-burning fireplace. Large kitchen with grand island with electricity adding extra work space. Island also includes sitting space for eating or visiting. All bedrooms are spacious! In the master bedroom suite you will find ample space, a large bathroom with corner tub and separate shower plus a walk-in closet! Let's take a look and put your name on it before someone else does!!
Contact an agent
Home facts
- Year built:2006
- Subdivision & Development:JESSICA DARE AD
- Listing ID #:220644
- Added:1 day(s) ago
- Updated:August 26, 2026 at 03:34 PM
Rooms and interior
- Bedrooms:5
- Total bathrooms:3
- Full bathrooms:3
- Kitchen Description:Dishwasher, Electric Range/Oven, Kitchen On Level 1, Range Hood
- Bedroom Description:Master Bedroom On Level 1
- Living area:2,240 sq. ft.
Heating and cooling
- Cooling:Central Air, Electric
- Heating:Central, Electric
Structure and exterior
- Roof:Asphalt Shingle
- Year built:2006
- Building area:2,240 sq. ft.
- Lot area:1.25 Acres
- Lot Features:Cleared Lot
- Architectural Style:Traditional
- Construction Materials:Vinyl Siding
- Exterior Features:Open Deck, Porch Covered
- Foundation Description:Piers
- Levels:1 Story
Utilities
- Water:Public
- Sewer:Septic
Finances and disclosures
- Price:$179,000
- Price per sq. ft.:$74.9
Features and amenities
- Appliances:Electric Range/Oven, Washer/Dryer Connect
- Laundry features:Washer/Dryer Connection
- Amenities:Ceiling Fan(S), Electric Water Heater, Gravel Drive, Smoke Detector, Storm Windows, Walk In Closet
New listings near 125 Regina Drive
- New
 $750,000Active4 beds 3 baths3,781 sq. ft.
2431 Britton Road, West Monroe, LA 71292
MLS# 220658Listed by: VANGUARD REALTY - New
 $165,000Active3 beds 2 baths1,217 sq. ft.
1392 Philpot Road, West Monroe, LA 71292
MLS# 220649Listed by: HARRISON LILLY - New
 $175,000Active3 beds 2 baths1,886 sq. ft.
808 W Olive Street, West Monroe, LA 71292
MLS# 220638Listed by: VANGUARD REALTY - New
 $299,800Active3 beds 3 baths1,932 sq. ft.
296 Mount Vernon Church Road, West Monroe, LA 71292
MLS# 220628Listed by: COLDWELL BANKER GROUP ONE REALTY - New
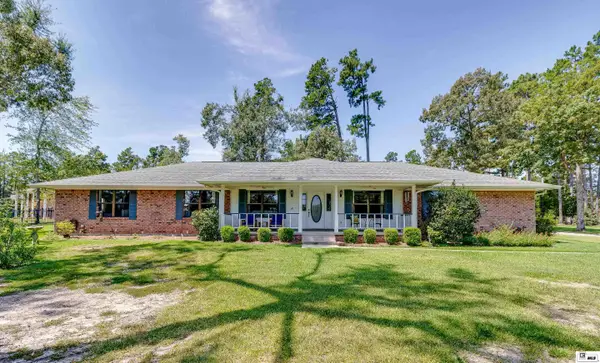 Listed by BHGRE$379,900Active4 beds 3 baths2,512 sq. ft.
118 Cheyenne Drive, West Monroe, LA 71291
MLS# 220610Listed by: BETTERHOMES&GARDENSVERANDA 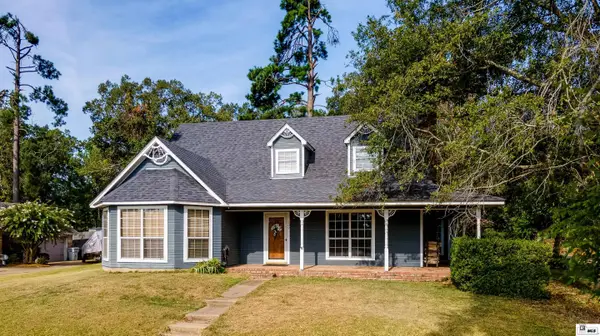 $230,000Pending4 beds 4 baths2,616 sq. ft.
309 Lakefront Drive, West Monroe, LA 71291
MLS# 220595Listed by: JOHN REA REALTY- New
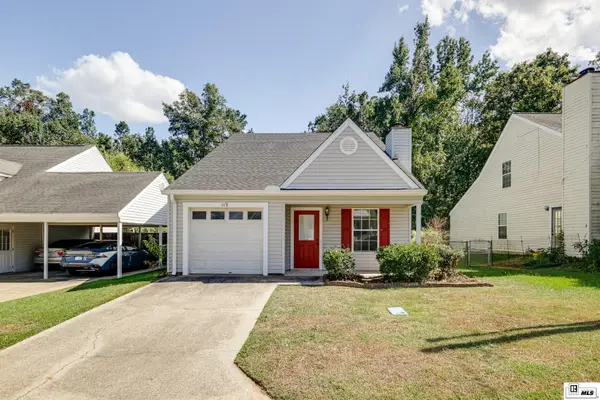 $138,000Active3 beds 2 baths1,192 sq. ft.
119 Sonoma Circle, West Monroe, LA 71291
MLS# 220583Listed by: JOHN REA REALTY - New
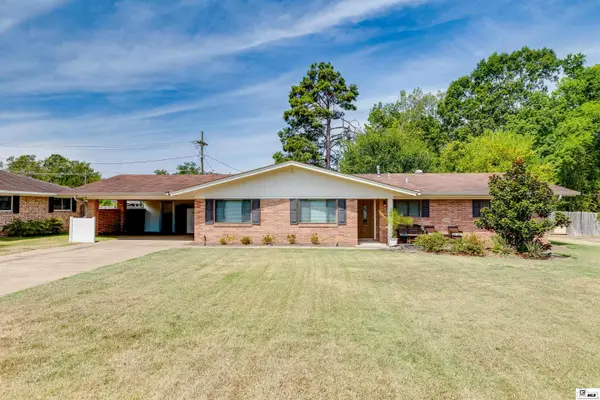 $230,000Active3 beds 2 baths1,942 sq. ft.
503 Arlington Place, West Monroe, LA 71291
MLS# 220584Listed by: COLDWELL BANKER GROUP ONE REALTY - New
 $150,000Active3 beds 2 baths1,187 sq. ft.
201 Ellen Drive, West Monroe, LA 71291
MLS# 220568Listed by: HARRISON LILLY


Protect your home and budget from life's surprises with an Assurant Home Warranty, backed by a partner that supports you through every step of homeownership. Explore Plans.
© 2026 Better Homes and Gardens Real Estate LLC. An Anywhere Real Estate company. All rights reserved. Better Homes and Gardens® Real Estate is a registered trademark owned by Meredith Operations Corporation, licensed to Better Homes and Gardens Real Estate LLC and used with permission. Better Homes and Gardens Real Estate LLC fully supports the principles of the Fair Housing Act and the Equal Opportunity Act. Listing information is deemed reliable but is not guaranteed accurate.
Each office is independently owned and operated.
Any services or products provided by third parties are not provided by, affiliated with or related to Better Homes and Gardens Real Estate LLC, or its affiliated companies.