
125 Teal Loop, West Monroe, LA 71291
Local realty services provided by:Better Homes and Gardens Real Estate Rhodes Realty
125 Teal Loop,West Monroe, LA 71291
$450,900
- 4 Beds
- 3 Baths
- 2,266 sq. ft.
- Single family
- Active
Listed by: dawn bailey
Office: coldwell banker group one realty
MLS#:219467
Source:LA_NEBOR
Price summary
- Price:$450,900
- Price per sq. ft.:$141.61
About this home
Located in the desirable Mallard Estates subdivision, this one-of-a-kind home is ready and offers beautiful custom quality finishes and thoughtful design throughout! Featuring 4 bedrooms, 2.5 baths, and gorgeous Oak colored Luxury Vinyl Plank floors, this home blends warmth and luxury in every space. The kitchen is a dream with quartz countertops, gas stove, wall oven with built-in microwave, refrigerator, custom coffee bar with pot filler, a second pot filler above the stove, and a spacious walk-in pantry complete with Bau Buche wood countertops. Custom dimmable recessed lighting throughout the home adds the perfect touch of ambiance and functionality. No detail was missed in the design of this home, including a separate laundry room, built-in lockers, and electronics drop zone conveniently located just off the garage entry. The private master suite is truly impressive with a custom glassed-in zero-entry shower, double vanities, and TWO oversized his and her walk-in closets (one in master bed and one in master bath) with built-ins. Step outside to a large backyard and an incredible covered patio perfect for entertaining or relaxing year-round. This home is packed with upgrades and unique touches you won’t find just anywhere! All information deemed reliable. Buyer’s agent to verify....
Contact an agent
Home facts
- Year built:2026
- Listing ID #:219467
- Added:51 day(s) ago
- Updated:July 11, 2026 at 05:22 AM
Rooms and interior
- Bedrooms:4
- Total bathrooms:3
- Full bathrooms:2
- Half bathrooms:1
- Kitchen Description:Dishwasher, Garbage Disposal, Gas Surface Unit, Kitchen On Level 1, Microwave, Refrigerator
- Bedroom Description:Master Bedroom On Level 1
- Living area:2,266 sq. ft.
Heating and cooling
- Cooling:Central Air
- Heating:Electric
Structure and exterior
- Roof:Architectural Style
- Year built:2026
- Building area:2,266 sq. ft.
- Lot area:0.46 Acres
- Lot Features:Cleared Lot
- Architectural Style:Traditional
- Construction Materials:Brick Veneer
- Exterior Features:Covered Patio, Porch Covered, Professional Landscaping
- Foundation Description:Slab
- Levels:1 Story
Schools
- High school:WEST MONROE HIGH SCHOOL
- Middle school:WEST RIDGE MIDDL
- Elementary school:CLAIBORNE O
Utilities
- Water:Public
- Sewer:Public
Finances and disclosures
- Price:$450,900
- Price per sq. ft.:$141.61
Features and amenities
- Appliances:Microwave, Washer/Dryer Connect
- Laundry features:Washer/Dryer Connection
- Amenities:Ceiling Fan(S), Double Pane Windows, Garage Door Opener, Smoke Detector, Tankless Gas Water Heater, Walk In Closet
Parking
- Parking description:Attached Garage
- Garage spaces:2
New listings near 125 Teal Loop
- New
 $94,900Active0 Acres
0 Choctaw Trail, Delhi, LA 71232
MLS# 220075Listed by: KELLER WILLIAMS PARISHWIDE PARTNERS - New
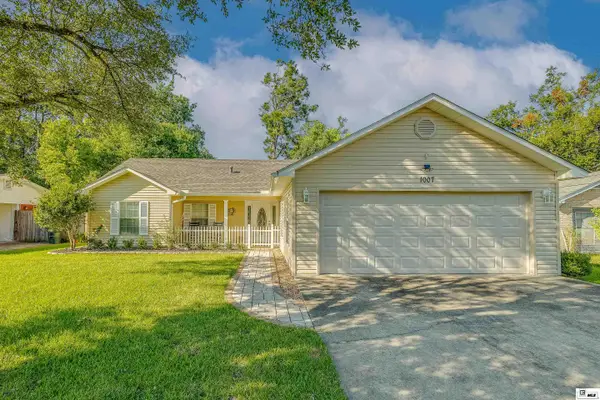 $242,000Active3 beds 2 baths1,450 sq. ft.
1007 Audubon Avenue, West Monroe, LA 71291
MLS# 220071Listed by: KELLER WILLIAMS PARISHWIDE PARTNERS - New
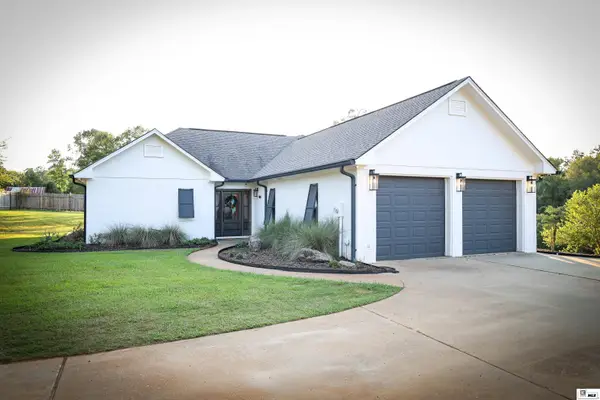 $348,000Active2 beds 2 baths1,509 sq. ft.
984 Johnson Road, West Monroe, LA 71291
MLS# 220064Listed by: SMALLTOWN HUNTING PROPERTIES AND REAL ESTATE - New
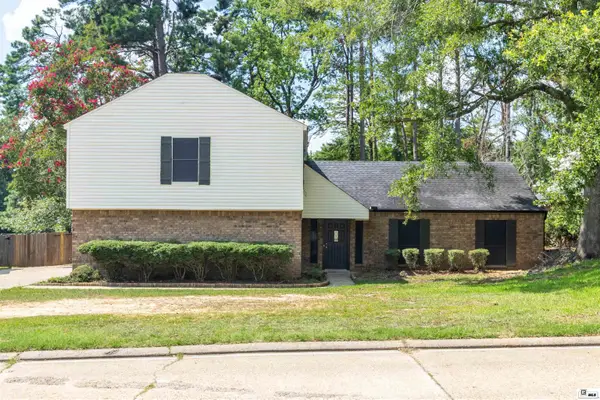 $315,000Active3 beds 3 baths2,397 sq. ft.
103 Tupawek Drive, West Monroe, LA 71291
MLS# 220055Listed by: HARRISON LILLY - New
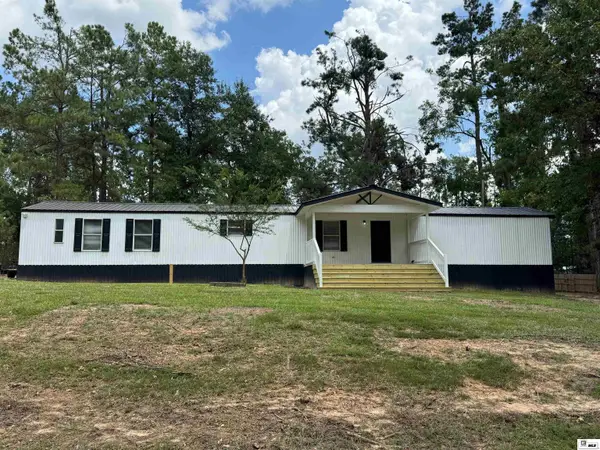 Listed by BHGRE$149,540Active3 beds 2 baths1,216 sq. ft.
112 Piercy Lane, West Monroe, LA 71291
MLS# 220045Listed by: BETTERHOMES&GARDENSVERANDA - New
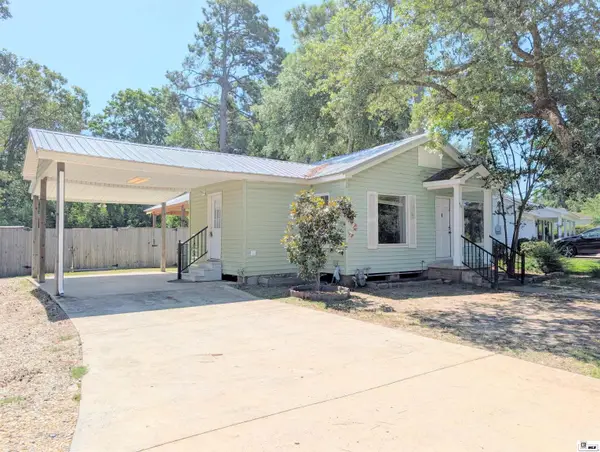 $160,000Active2 beds 1 baths1,004 sq. ft.
615 Splane Drive, West Monroe, LA 71291
MLS# 220050Listed by: VANGUARD REALTY - Open Sun, 2 to 4pmNew
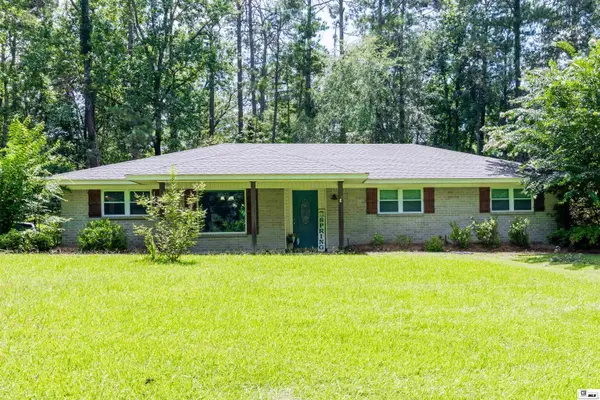 $295,000Active3 beds 2 baths1,750 sq. ft.
146 Bonnie Brook Drive, West Monroe, LA 71291
MLS# 220037Listed by: HARRISON LILLY - New
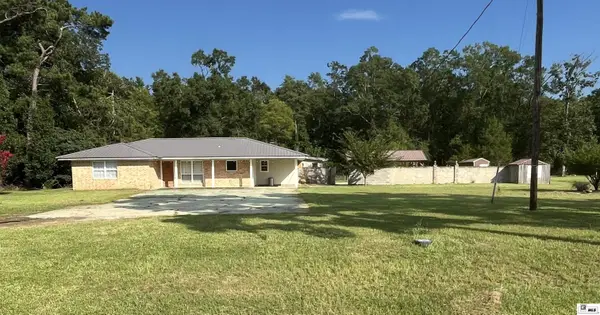 $270,000Active3 beds 2 baths2,190 sq. ft.
4633 Jonesboro Road, West Monroe, LA 71292
MLS# 220034Listed by: KELLER WILLIAMS PARISHWIDE PARTNERS - New
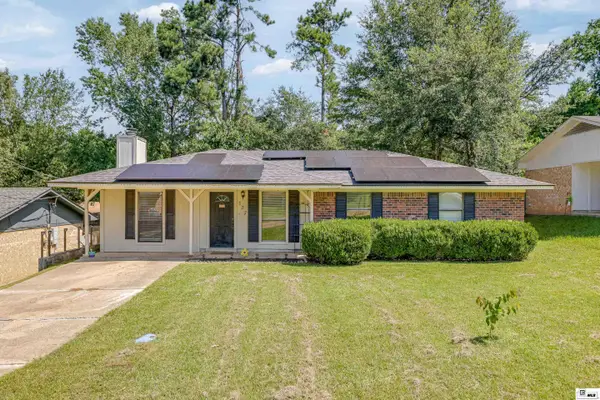 $175,000Active3 beds 2 baths1,350 sq. ft.
127 Brooks Lane, West Monroe, LA 71291
MLS# 220017Listed by: LISA GOVAN REALTY - New
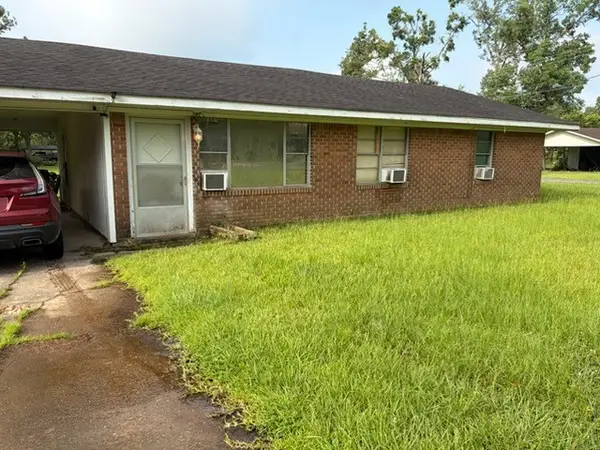 $79,000Active3 beds 1 baths1,080 sq. ft.
211 Walters Street, West Monroe, LA 71292
MLS# 21324927Listed by: VYLLA HOME


Protect your home and budget from life's surprises with an Assurant Home Warranty, backed by a partner that supports you through every step of homeownership. Explore Plans.
© 2026 Better Homes and Gardens Real Estate LLC. An Anywhere Real Estate company. All rights reserved. Better Homes and Gardens® Real Estate is a registered trademark owned by Meredith Operations Corporation, licensed to Better Homes and Gardens Real Estate LLC and used with permission. Better Homes and Gardens Real Estate LLC fully supports the principles of the Fair Housing Act and the Equal Opportunity Act. Listing information is deemed reliable but is not guaranteed accurate.
Each office is independently owned and operated.
Any services or products provided by third parties are not provided by, affiliated with or related to Better Homes and Gardens Real Estate LLC, or its affiliated companies.