
146 Bonnie Brook Drive, West Monroe, LA 71291
Local realty services provided by:Better Homes and Gardens Real Estate Rhodes Realty
Listed by: harrison lilly, jade trainer
Office: harrison lilly
MLS#:220037
Source:LA_NEBOR
Price summary
- Price:$295,000
- Price per sq. ft.:$100.34
About this home
Welcome to 146 Bonnie Brook Dr., a beautifully maintained 3-bedroom, 2-bath home situated on 2.17 acres offering comfort, functionality, and exceptional outdoor living. From the moment you arrive, you'll appreciate the beautifully landscaped yard, inviting covered front porch, spacious 3-car garage, and an additional detached carport, providing plenty of room for vehicles, recreational equipment, or extra covered parking. Inside, you'll find a generous living room centered around a cozy brick fireplace, creating the perfect space for relaxing or entertaining. The kitchen features white cabinetry, ample counter space, and a bright breakfast area, while a separate formal dining room provides plenty of room for hosting family meals and special occasions. The thoughtfully designed floor plan includes two secondary bedrooms that share a full bathroom, making it ideal for family or guests. The private primary suite offers a walk-in closet and an en-suite bathroom, creating a comfortable retreat at the end of the day. Step outside to your own backyard oasis featuring a covered patio, a beautiful in-ground swimming pool, and a storage shed for all your outdoor equipment and tools. Whether you're entertaining friends, enjoying summer afternoons by the pool, or simply relaxing outdoors, this backyard is designed to be enjoyed year-round. Conveniently located and filled with desirable features, this home offers the perfect combination of indoor comfort, abundant parking, and outstanding outdoor amenities. Schedule your private showing today!...
Contact an agent
Home facts
- Year built:1975
- Listing ID #:220037
- Added:1 day(s) ago
- Updated:July 10, 2026 at 04:03 PM
Rooms and interior
- Bedrooms:3
- Total bathrooms:2
- Full bathrooms:2
- Kitchen Description:Dishwasher, Kitchen On Level 1, Range Hood, Single Oven, Surface Unit
- Bedroom Description:Master Bedroom On Level 1
- Living area:1,750 sq. ft.
Heating and cooling
- Cooling:Central Air, Electric
- Heating:Central, Heat Pump
Structure and exterior
- Roof:Asphalt Shingle
- Year built:1975
- Building area:1,750 sq. ft.
- Lot area:2.17 Acres
- Lot Features:Cleared Lot
- Architectural Style:Traditional
- Construction Materials:Brick Veneer
- Exterior Features:Covered Patio, Landscaped, Porch Covered
- Foundation Description:Slab
- Levels:1 Story
Schools
- High school:WEST MONROE HIGH SCHOOL
- Middle school:WEST RIDGE MIDDL
- Elementary school:DREW O
Utilities
- Water:Public
- Sewer:Septic
Finances and disclosures
- Price:$295,000
- Price per sq. ft.:$100.34
Features and amenities
- Appliances:Single Oven
- Amenities:Ceiling Fan(S), Double Pane Windows, Electric Water Heater, Gravel Drive, Walk In Closet
- Pool features:In-Ground Pool
Parking
- Parking description:Attached Carport
- Garage spaces:3
New listings near 146 Bonnie Brook Drive
- New
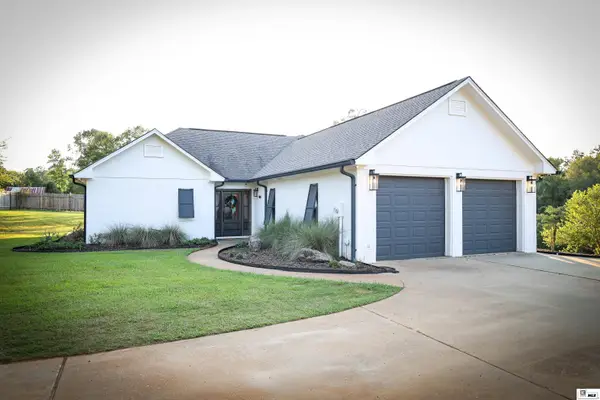 $348,000Active2 beds 2 baths1,509 sq. ft.
984 Johnson Road, West Monroe, LA 71291
MLS# 220064Listed by: SMALLTOWN HUNTING PROPERTIES AND REAL ESTATE - New
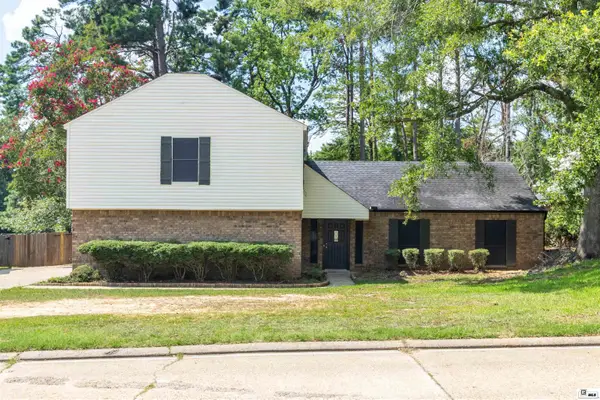 $315,000Active3 beds 3 baths2,397 sq. ft.
103 Tupawek Drive, West Monroe, LA 71291
MLS# 220055Listed by: HARRISON LILLY - New
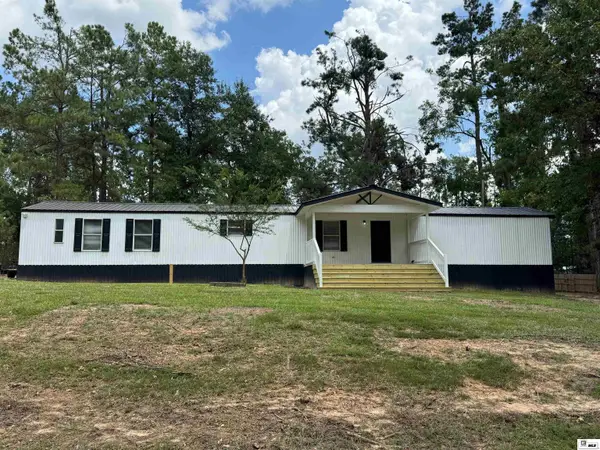 Listed by BHGRE$149,540Active3 beds 2 baths1,216 sq. ft.
112 Piercy Lane, West Monroe, LA 71291
MLS# 220045Listed by: BETTERHOMES&GARDENSVERANDA - New
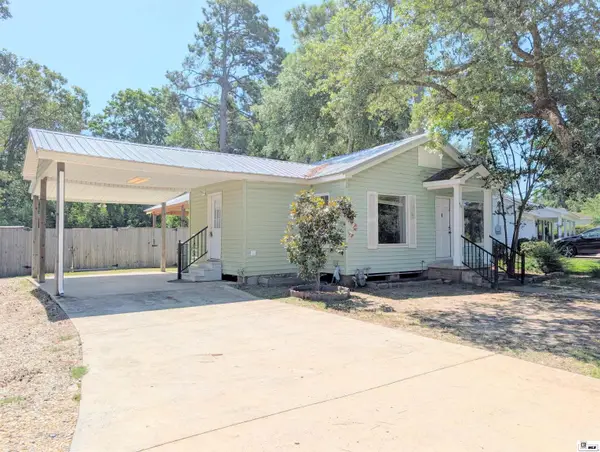 $160,000Active2 beds 1 baths1,004 sq. ft.
615 Splane Drive, West Monroe, LA 71291
MLS# 220050Listed by: VANGUARD REALTY - New
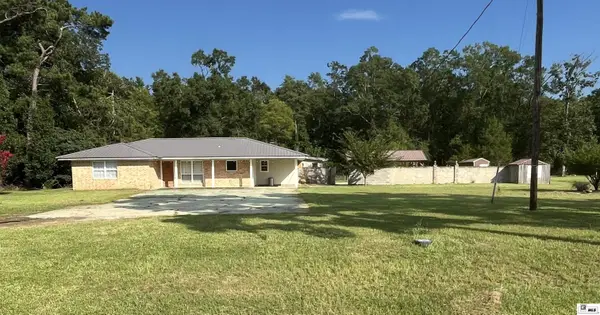 $270,000Active3 beds 2 baths2,190 sq. ft.
4633 Jonesboro Road, West Monroe, LA 71292
MLS# 220034Listed by: KELLER WILLIAMS PARISHWIDE PARTNERS - New
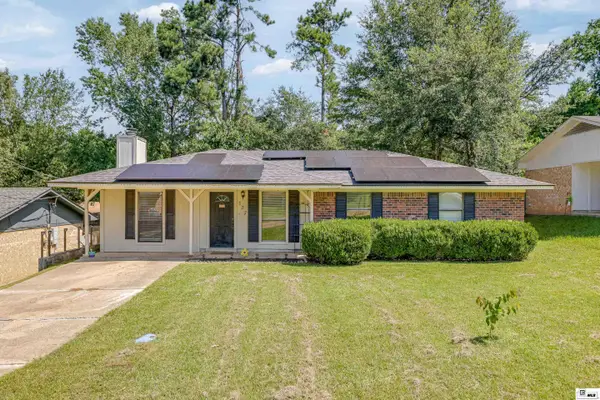 $175,000Active3 beds 2 baths1,350 sq. ft.
127 Brooks Lane, West Monroe, LA 71291
MLS# 220017Listed by: LISA GOVAN REALTY - New
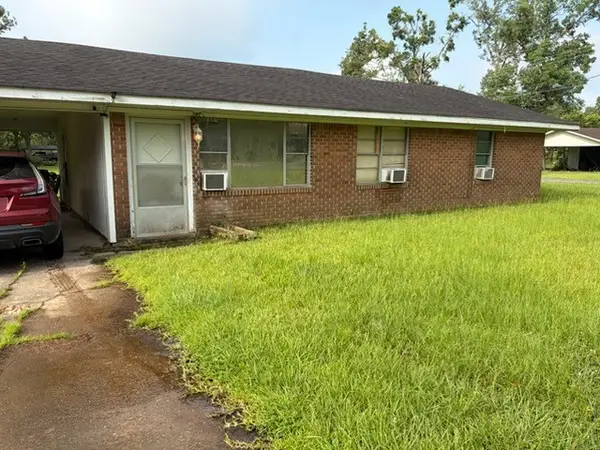 $79,000Active3 beds 1 baths1,080 sq. ft.
211 Walters Street, West Monroe, LA 71292
MLS# 21324927Listed by: VYLLA HOME - New
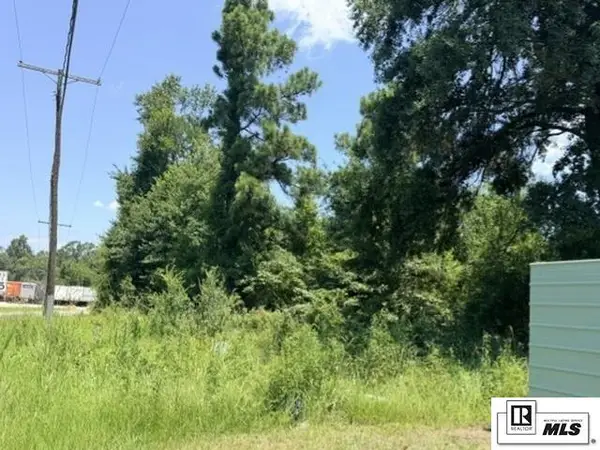 $30,000Active0.98 Acres
505 Mckaskle Street, West Monroe, LA 71292
MLS# 220026Listed by: KELLER WILLIAMS PARISHWIDE PARTNERS  $265,000Pending3 beds 2 baths2,283 sq. ft.
116 Honeysuckle Drive, West Monroe, LA 71291
MLS# 220013Listed by: FRENCH REALTY, LLC


Protect your home and budget from life's surprises with an Assurant Home Warranty, backed by a partner that supports you through every step of homeownership. Explore Plans.
© 2026 Better Homes and Gardens Real Estate LLC. An Anywhere Real Estate company. All rights reserved. Better Homes and Gardens® Real Estate is a registered trademark owned by Meredith Operations Corporation, licensed to Better Homes and Gardens Real Estate LLC and used with permission. Better Homes and Gardens Real Estate LLC fully supports the principles of the Fair Housing Act and the Equal Opportunity Act. Listing information is deemed reliable but is not guaranteed accurate.
Each office is independently owned and operated.
Any services or products provided by third parties are not provided by, affiliated with or related to Better Homes and Gardens Real Estate LLC, or its affiliated companies.