
141 Jim Mize Road, West Monroe, LA 71292
Local realty services provided by:Better Homes and Gardens Real Estate Rhodes Realty
141 Jim Mize Road,W Monroe, LA 71292
$300,000
- 4 Beds
- 5 Baths
- 4,634 sq. ft.
- Single family
- Active
Listed by: rob white
Office: rob white realty, llc.
MLS#:NO2567555
Source:LA_RAAMLS
Price summary
- Price:$300,000
- Price per sq. ft.:$41.67
About this home
Large home with rustic interior finishes - pine plank floors, pine plank wall siding. Subject driveway is concrete and ends at the house where there is a concrete pad along the front. Pond at rear of home.
Contact an agent
Home facts
- Year built:1998
- Listing ID #:NO2567555
- Added:61 day(s) ago
- Updated:August 25, 2026 at 03:58 PM
Rooms and interior
- Bedrooms:4
- Total bathrooms:5
- Full bathrooms:5
- Bathrooms Description:Bedroom 1, Bedroom 3
- Living area:4,634 sq. ft.
Structure and exterior
- Roof:Composition
- Year built:1998
- Building area:4,634 sq. ft.
- Lot area:2 Acres
- Architectural Style:Ranch
- Foundation Description:Slab
- Levels:1 Story
Finances and disclosures
- Price:$300,000
- Price per sq. ft.:$41.67
Parking
- Parking description:Attached, Garage
- Garage:Yes
New listings near 141 Jim Mize Road
- New
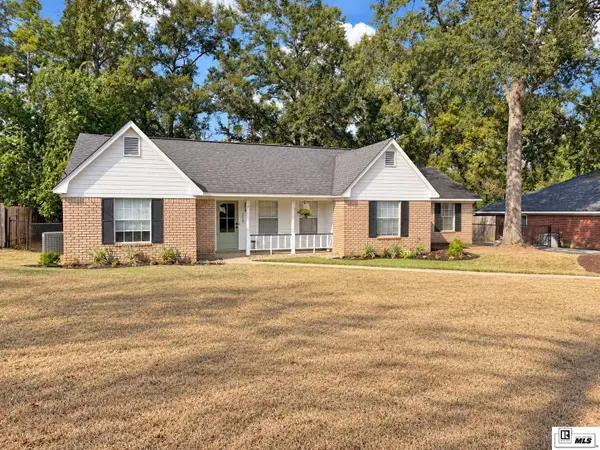 $295,000Active3 beds 2 baths1,933 sq. ft.
119 Briarcliff Drive, West Monroe, LA 71291
MLS# 220891Listed by: VYLLA HOME - New
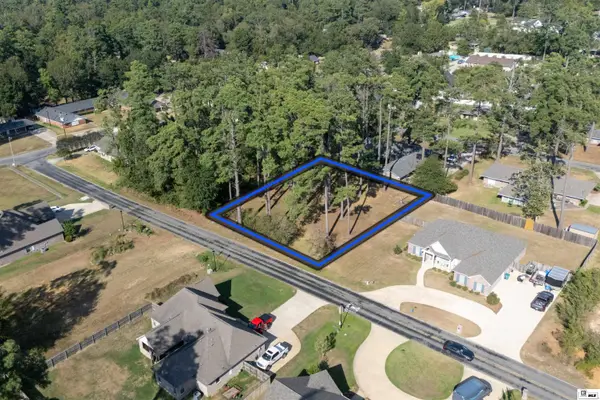 $50,000Active0.42 Acres
0 Laird Street, West Monroe, LA 71292
MLS# 220870Listed by: HARRISON LILLY - New
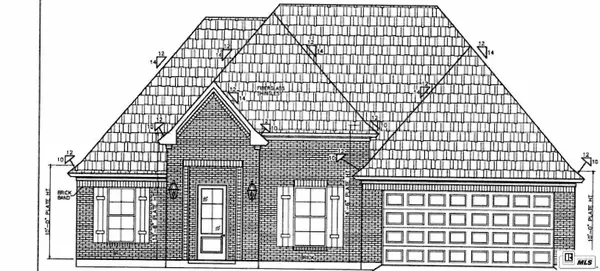 $379,500Active4 beds 3 baths1,880 sq. ft.
106 Chateau Drive, West Monroe, LA 71291
MLS# 220873Listed by: COLDWELL BANKER GROUP ONE REALTY - New
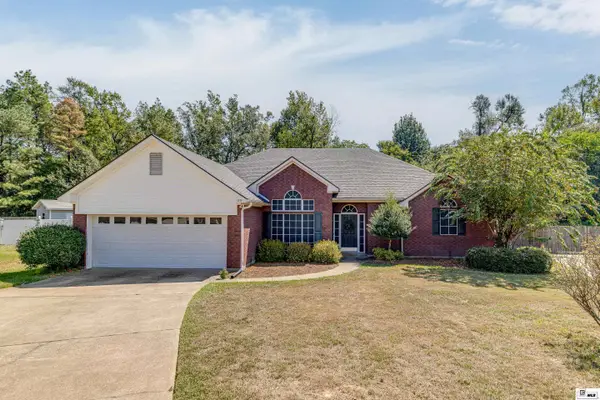 $280,000Active3 beds 2 baths1,807 sq. ft.
133 Dove Drive, West Monroe, LA 71291
MLS# 220852Listed by: JOHN REA REALTY 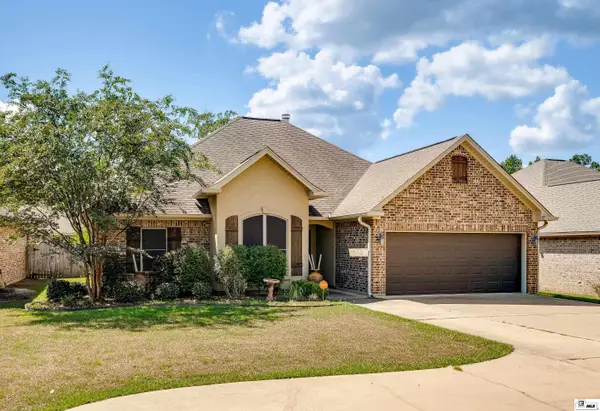 $299,900Pending4 beds 2 baths1,755 sq. ft.
647 Forty Oaks Farm Road, West Monroe, LA 71291
MLS# 220841Listed by: KELLER WILLIAMS PARISHWIDE PARTNERS- New
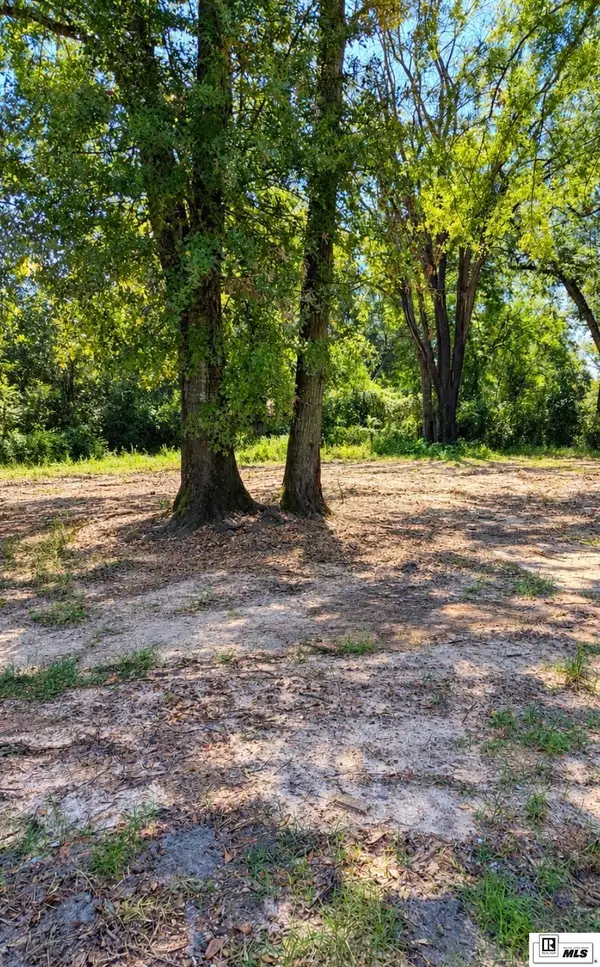 $20,000Active0 Acres
303 Ludwig Avenue, West Monroe, LA 71291
MLS# 220838Listed by: KELLER WILLIAMS PARISHWIDE PARTNERS - New
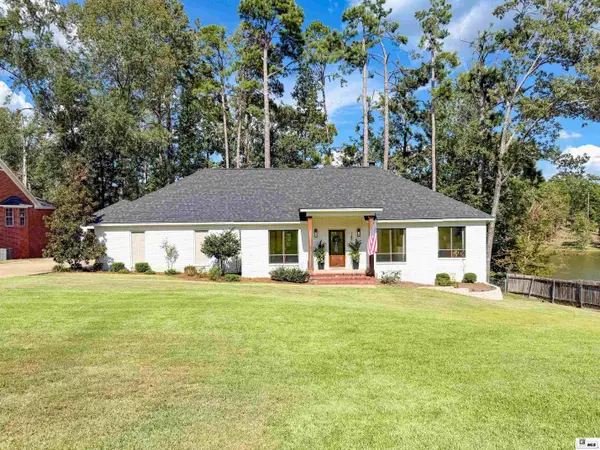 $475,000Active4 beds 2 baths2,535 sq. ft.
145 Comanche Trail, West Monroe, LA 71291
MLS# 220814Listed by: VANGUARD REALTY - New
 $239,900Active3 beds 2 baths2,240 sq. ft.
1531 Puckett Lake Road, West Monroe, LA 71292
MLS# 220807Listed by: VANGUARD REALTY - New
 $1,500,000Active18.7 Acres
0 Highway 546, West Monroe, LA 71291
MLS# 220802Listed by: JOHN REA REALTY - New
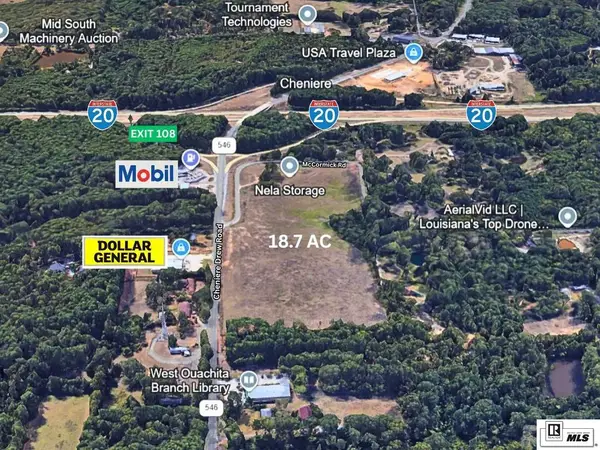 $100,000Active18.7 Acres
0 Highway 546, West Monroe, LA 71291
MLS# 220803Listed by: JOHN REA REALTY


Protect your home and budget from life's surprises with an Assurant Home Warranty, backed by a partner that supports you through every step of homeownership. Explore Plans.
© 2026 Better Homes and Gardens Real Estate LLC. An Anywhere Real Estate company. All rights reserved. Better Homes and Gardens® Real Estate is a registered trademark owned by Meredith Operations Corporation, licensed to Better Homes and Gardens Real Estate LLC and used with permission. Better Homes and Gardens Real Estate LLC fully supports the principles of the Fair Housing Act and the Equal Opportunity Act. Listing information is deemed reliable but is not guaranteed accurate.
Each office is independently owned and operated.
Any services or products provided by third parties are not provided by, affiliated with or related to Better Homes and Gardens Real Estate LLC, or its affiliated companies.