
116 Honeysuckle Drive, West Monroe, LA 71291
Local realty services provided by:Better Homes and Gardens Real Estate Veranda Realty
116 Honeysuckle Drive,West Monroe, LA 71291
$255,000
- 3 Beds
- 2 Baths
- 2,283 sq. ft.
- Single family
- Active
Listed by: anthony hodge
Office: french realty, llc.
MLS#:220013
Source:LA_NEBOR
Price summary
- Price:$255,000
- Price per sq. ft.:$107.78
About this home
Stunning Freshly Renovated 3 Bedroom, 2 Bath Home in a peaceful Neighborhood! Welcome home to this beautifully updated gem, completely refreshed from top to bottom and move in ready. this charming residence offers modern luxury and timeless appeal. Step inside to discover an open, light filled layout with designer finishes throughout. The gourmet kitchen is a true showstopper, featuring high end appliances, elegant quartz countertops, and custom cabinetry perfect for entertaining. The three generously sized bedrooms provide ample space for relaxation or a home office, while the two beautifully renovated bathrooms offer spa-like serenity with premium fixtures and finishes.Outside, the backyard oasis awaits with a newly revamped pool perfect for summer gatherings, morning swims, or peaceful evenings under the stars. The fully landscaped yard and expansive patio create an ideal space for outdoor living and entertaining.This freshly renovated home combines comfort, style, and convenience in an unbeatable location. This property checks every box. Don't miss your opportunity to call this dream home yours!...
Contact an agent
Home facts
- Subdivision & Development:LAKELAND GARDEN
- Listing ID #:220013
- Added:47 day(s) ago
- Updated:August 24, 2026 at 03:42 PM
Rooms and interior
- Bedrooms:3
- Total bathrooms:2
- Full bathrooms:2
- Kitchen Description:Dishwasher, Electric Range/Oven, Kitchen On Level 1, Microwave, Refrigerator
- Bedroom Description:Master Bedroom On Level 1
- Living area:2,283 sq. ft.
Heating and cooling
- Cooling:Central Air
- Heating:Central, Electric
Structure and exterior
- Roof:Fiberglass
- Building area:2,283 sq. ft.
- Lot Features:Cleared Lot
- Architectural Style:Traditional
- Construction Materials:Brick Veneer
- Exterior Features:Landscaped, Open Balcony, Open Deck
- Foundation Description:Slab
- Levels:1 Story
Utilities
- Water:Public
- Sewer:Public
Finances and disclosures
- Price:$255,000
- Price per sq. ft.:$107.78
Features and amenities
- Appliances:Electric Range/Oven, Microwave, Washer/Dryer Connect
- Laundry features:Washer/Dryer Connection
- Amenities:Ceiling Fan(S), Double Pane Windows, Electric Water Heater, Walk In Closet, Window Treatments: Some Stay, Workshop
- Pool features:In-Ground Pool
New listings near 116 Honeysuckle Drive
- New
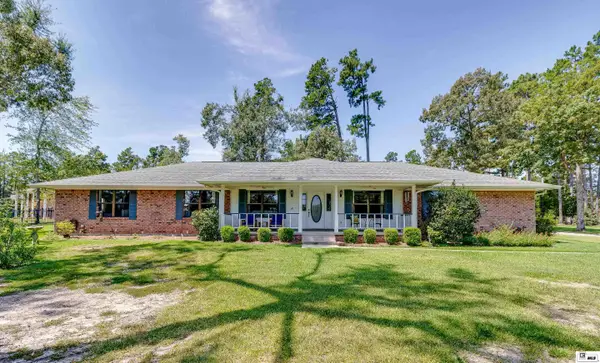 Listed by BHGRE$379,900Active4 beds 3 baths2,512 sq. ft.
118 Cheyenne Drive, West Monroe, LA 71291
MLS# 220610Listed by: BETTERHOMES&GARDENSVERANDA - New
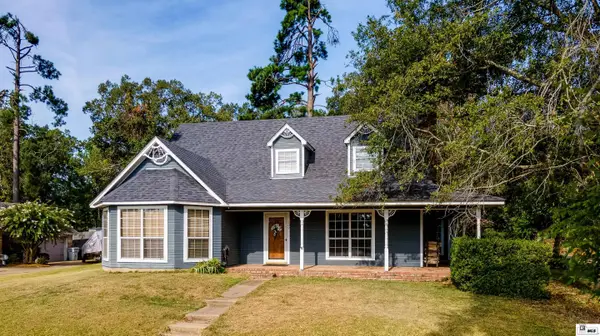 $230,000Active4 beds 4 baths2,616 sq. ft.
309 Lakefront Drive, West Monroe, LA 71291
MLS# 220595Listed by: JOHN REA REALTY - New
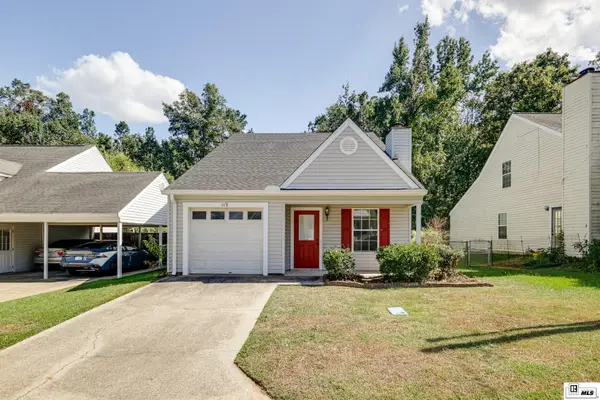 $138,000Active3 beds 2 baths1,192 sq. ft.
119 Sonoma Circle, West Monroe, LA 71291
MLS# 220583Listed by: JOHN REA REALTY - New
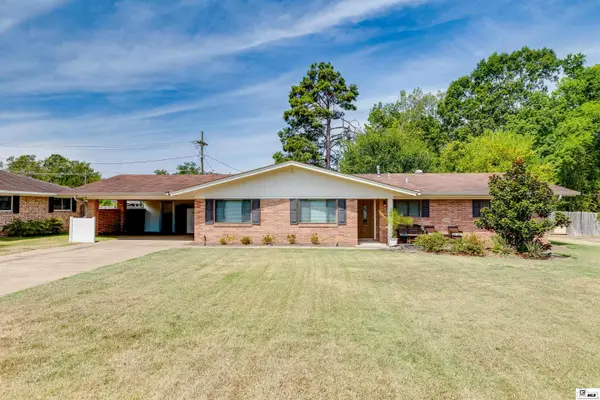 $230,000Active3 beds 2 baths1,942 sq. ft.
503 Arlington Place, West Monroe, LA 71291
MLS# 220584Listed by: COLDWELL BANKER GROUP ONE REALTY - New
 $150,000Active3 beds 2 baths1,187 sq. ft.
201 Ellen Drive, West Monroe, LA 71291
MLS# 220568Listed by: HARRISON LILLY - New
 $217,500Active3 beds 2 baths1,623 sq. ft.
505 Arlington Place, West Monroe, LA 71291
MLS# 220555Listed by: VANGUARD REALTY - New
 $259,900Active4 beds 2 baths2,688 sq. ft.
10 Yester Oaks Drive, West Monroe, LA 71291
MLS# 220547Listed by: COLDWELL BANKER GROUP ONE REALTY - New
 $225,000Active3 beds 2 baths1,287 sq. ft.
713 Falcon Drive, West Monroe, LA 71291
MLS# 220490Listed by: HARRISON LILLY - New
 $210,500Active5 beds 3 baths1,878 sq. ft.
104 Lake Drive, West Monroe, LA 71291
MLS# 220530Listed by: COLDWELL BANKER GROUP ONE REALTY - New
 $165,000Active3 beds 2 baths1,255 sq. ft.
316 Susan Drive, West Monroe, LA 71291
MLS# 220489Listed by: COLDWELL BANKER GROUP ONE REALTY


Protect your home and budget from life's surprises with an Assurant Home Warranty, backed by a partner that supports you through every step of homeownership. Explore Plans.
© 2026 Better Homes and Gardens Real Estate LLC. An Anywhere Real Estate company. All rights reserved. Better Homes and Gardens® Real Estate is a registered trademark owned by Meredith Operations Corporation, licensed to Better Homes and Gardens Real Estate LLC and used with permission. Better Homes and Gardens Real Estate LLC fully supports the principles of the Fair Housing Act and the Equal Opportunity Act. Listing information is deemed reliable but is not guaranteed accurate.
Each office is independently owned and operated.
Any services or products provided by third parties are not provided by, affiliated with or related to Better Homes and Gardens Real Estate LLC, or its affiliated companies.