
1531 Puckett Lake Road, West Monroe, LA 71292
Local realty services provided by:Better Homes and Gardens Real Estate Rhodes Realty
1531 Puckett Lake Road,West Monroe, LA 71292
$239,900
- 3 Beds
- 2 Baths
- 2,240 sq. ft.
- Mobile / Manufactured
- Active
Listed by: shelly witherington, bo witherington
Office: vanguard realty
MLS#:220807
Source:LA_NEBOR
Price summary
- Price:$239,900
- Price per sq. ft.:$68.06
About this home
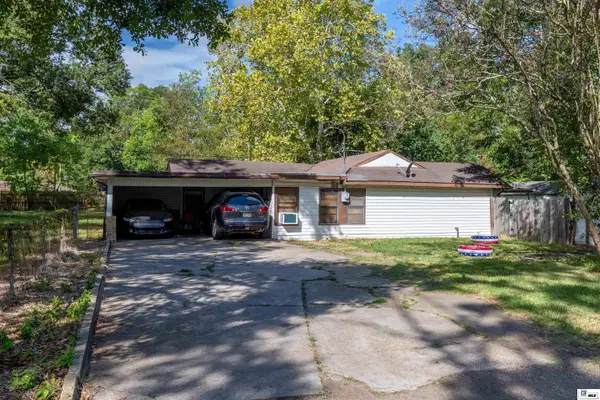
Room to Breathe in the Calhoun/West Ouachita School Zone! If you've been dreaming of peaceful country living without sacrificing space or convenience, this well-maintained 2003 double-wide on 2.7 acres is a must-see! Offering approximately 2,240 heated square feet, this spacious home features a desirable split floor plan with generously sized rooms and walk-in closets in every bedroom. The oversized primary suite is a true retreat with dual vanities and a massive walk-in shower. The spacious kitchen offers an abundance of cabinet space, a large pantry, and all kitchen appliances will remain, making move-in a breeze. An office nook provides the perfect space for working from home, while the cozy fireplace creates a warm gathering place for family and friends. Step outside and you'll discover one of this property's greatest features—over 1,000 square feet of covered porch space along the side and back of the home, providing the perfect place to relax, entertain, or simply enjoy the peaceful backyard that's frequently visited by local wildlife. Additional features include a detached two-car garage, concrete driveway, storage shed, portable generator that remains with the property, and the washer, dryer, and den television are also included. Total electric for added convenience. Located in the highly sought-after Calhoun/West Ouachita School Zone, this property offers the tranquility of country living while remaining just a short drive from town. Don't miss this opportunity to own a spacious home on acreage with everything you need to move right in. Schedule your private showing today! (Some photos havev been virtually staged.)...
Contact an agent
Home facts
- Year built:2003
- Subdivision & Development:OTHER
- Listing ID #:220807
- Added:1 day(s) ago
- Updated:September 06, 2026 at 03:40 PM
Rooms and interior
- Bedrooms:3
- Total bathrooms:2
- Full bathrooms:2
- Kitchen Description:Dishwasher, Electric Range/Oven, Kitchen On Level 1, Microwave, Refrigerator, Surface Unit
- Bedroom Description:Master Bedroom On Level 1
- Basement Description:Crawl Space
- Living area:2,240 sq. ft.
Heating and cooling
- Cooling:Central Air, Electric
- Heating:Central, Electric
Structure and exterior
- Roof:Architectural Style
- Year built:2003
- Building area:2,240 sq. ft.
- Lot area:2.69 Acres
- Lot Features:Cleared Lot
- Architectural Style:Double Wide Mobile
- Construction Materials:Vinyl Siding
- Exterior Features:Covered Deck, Landscaped, Porch Covered
- Foundation Description:Crawl Space
- Levels:1 Story
Utilities
- Water:Public
- Sewer:Septic
Finances and disclosures
- Price:$239,900
- Price per sq. ft.:$68.06
Features and amenities
- Appliances:Electric Range/Oven, Microwave, Washer/Dryer Connect
- Laundry features:Dryer, Washer, Washer/Dryer Connection
- Amenities:Backup Generator, Ceiling Fan(S), Double Pane Windows, Electric Water Heater, Garage Door Opener, Gutters, Smoke Detector, Walk In Closet, Window Treatments: All Stay
Parking
- Parking description:Detached Garage
- Garage spaces:2
New listings near 1531 Puckett Lake Road
- New
 $1,500,000Active18.7 Acres
0 Highway 546, West Monroe, LA 71291
MLS# 220802Listed by: JOHN REA REALTY - New
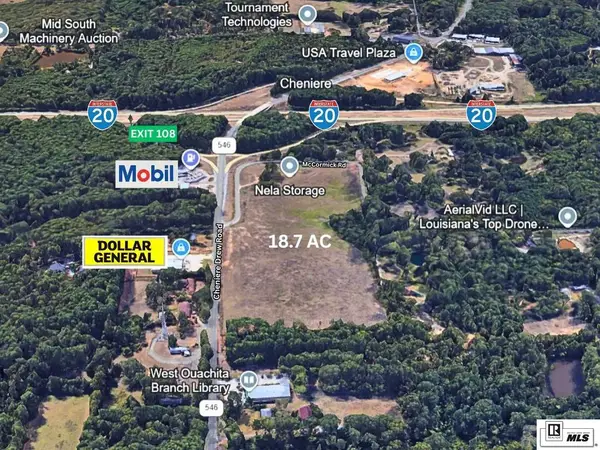 $100,000Active18.7 Acres
0 Highway 546, West Monroe, LA 71291
MLS# 220803Listed by: JOHN REA REALTY - Open Sun, 2 to 4pmNew
 $285,000Active3 beds 2 baths1,995 sq. ft.
103 Pineway Drive, West Monroe, LA 71291
MLS# 220800Listed by: RE/MAX PREMIER REALTY - New
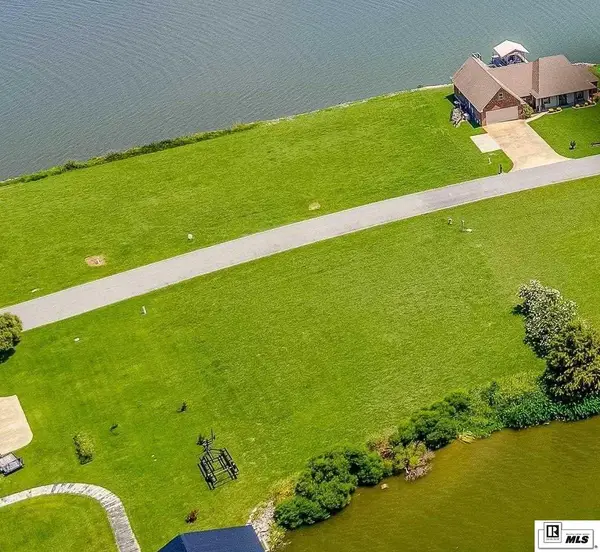 $40,000Active0 Acres
0 Choctaw Trail, Delhi, LA 71232
MLS# 220797Listed by: KELLER WILLIAMS PARISHWIDE PARTNERS - New
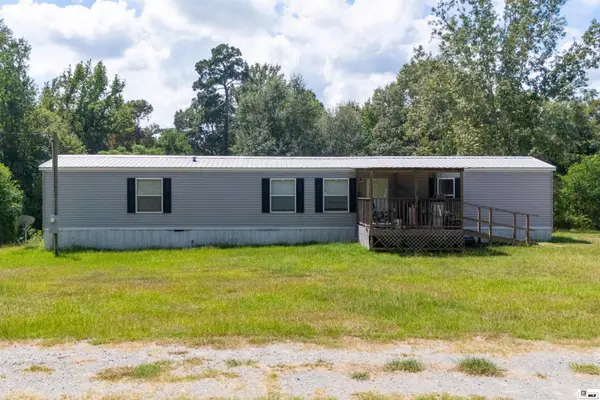 $710,000Active-- beds -- baths
1392 Philpot Road, West Monroe, LA 71292
MLS# 220786Listed by: HARRISON LILLY - New
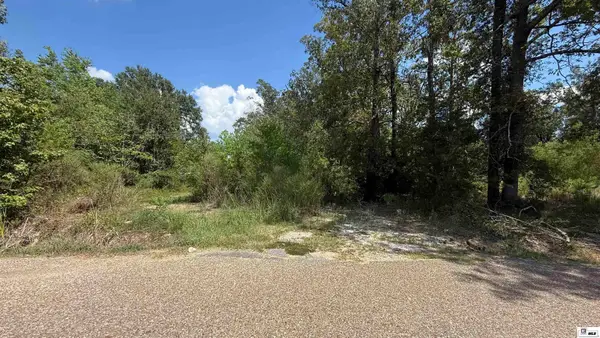 $15,000Active0.66 Acres
1105 Fern Street, West Monroe, LA 71292
MLS# 220788Listed by: FRENCH REALTY, LLC - New
 $145,000Active2 beds 2 baths1,276 sq. ft.
111 Westchase Drive, West Monroe, LA 71291
MLS# 220785Listed by: COLDWELL BANKER GROUP ONE REALTY - New
 $150,000Active3 beds 1 baths1,410 sq. ft.
300 Madison Street, West Monroe, LA 71291
MLS# 220781Listed by: HARRISON LILLY - New
 $775,000Active4 beds 4 baths3,299 sq. ft.
304 Standard Reed Road, West Monroe, LA 71291
MLS# 220779Listed by: HARRISON LILLY


Protect your home and budget from life's surprises with an Assurant Home Warranty, backed by a partner that supports you through every step of homeownership. Explore Plans.
© 2026 Better Homes and Gardens Real Estate LLC. An Anywhere Real Estate company. All rights reserved. Better Homes and Gardens® Real Estate is a registered trademark owned by Meredith Operations Corporation, licensed to Better Homes and Gardens Real Estate LLC and used with permission. Better Homes and Gardens Real Estate LLC fully supports the principles of the Fair Housing Act and the Equal Opportunity Act. Listing information is deemed reliable but is not guaranteed accurate.
Each office is independently owned and operated.
Any services or products provided by third parties are not provided by, affiliated with or related to Better Homes and Gardens Real Estate LLC, or its affiliated companies.