
211 Bayside Drive, West Monroe, LA 71291
Local realty services provided by:Better Homes and Gardens Real Estate Rhodes Realty
211 Bayside Drive,West Monroe, LA 71291
$635,000
- 3 Beds
- 3 Baths
- 3,754 sq. ft.
- Single family
- Active
Listed by: heather guillot, jackie guillot
Office: vanguard realty
MLS#:220698
Source:LA_NEBOR
Price summary
- Price:$635,000
- Price per sq. ft.:$129.04
About this home
Welcome home to this beautiful property that blends timeless character, generous living space and an incredible backyard retreat. Classic brick exterior, mature trees down a private street are a few things that makes this home the type of home that's hard to find. Spacious living room is great for everyday entertaining and the kitchen offers lots of cabinet and countertop space. The backyard is a must see to believe. enjoy the sounds of the waterfalls of the pool ledge or the crackle of the fire in the fireplace area. Come see all the possibilities and imagine this home as your own!
Contact an agent
Home facts
- Year built:1997
- Subdivision & Development:HIDDEN LAKES
- Listing ID #:220698
- Added:16 day(s) ago
- Updated:September 13, 2026 at 03:37 PM
Rooms and interior
- Bedrooms:3
- Total bathrooms:3
- Full bathrooms:3
- Kitchen Description:Dishwasher, Electric Range/Oven, Garbage Disposal, Kitchen On Level 1
- Bedroom Description:Master Bedroom On Level 1
- Living area:3,754 sq. ft.
Heating and cooling
- Cooling:Central Air, Electric
- Heating:Natural Gas
Structure and exterior
- Roof:Architectural Style
- Year built:1997
- Building area:3,754 sq. ft.
- Lot area:0.66 Acres
- Lot Features:Cleared Lot
- Architectural Style:Traditional
- Construction Materials:Brick Veneer, Stucco
- Exterior Features:Covered Patio, Landscaped, Open Patio, Outdoor Lighting, Porch Covered
- Foundation Description:Slab
- Levels:2 Stories
Schools
- High school:WEST MONROE HIGH SCHOOL
- Middle school:GOOD HOPE MIDDL
- Elementary school:GEORGE WELCH O
Utilities
- Water:Public
- Sewer:Public
Finances and disclosures
- Price:$635,000
- Price per sq. ft.:$129.04
Features and amenities
- Appliances:Electric Range/Oven, Washer/Dryer Connect
- Laundry features:Washer/Dryer Connection
- Amenities:Cable, Ceiling Fan(S), Double Pane Windows, Garage Door Opener, Gas Water Heater, Jet Tub, Smoke Detector, Walk In Closet, Window Treatments: Blinds
- Pool features:In-Ground Pool
Parking
- Parking description:Attached Garage
- Garage spaces:2
New listings near 211 Bayside Drive
- New
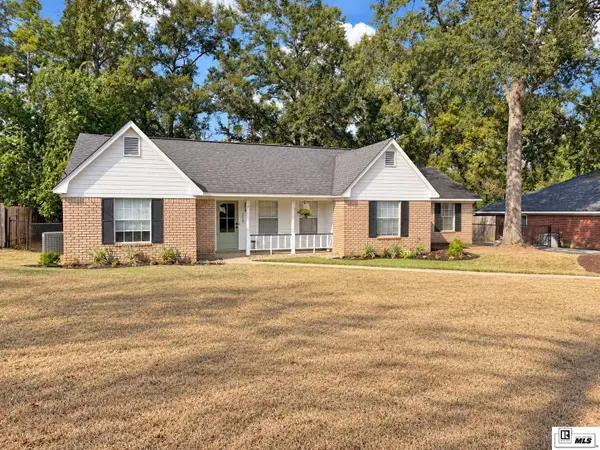 $295,000Active3 beds 2 baths1,933 sq. ft.
119 Briarcliff Drive, West Monroe, LA 71291
MLS# 220891Listed by: VYLLA HOME - New
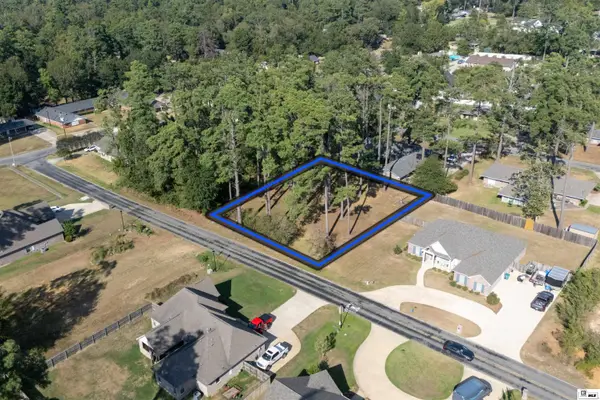 $50,000Active0.42 Acres
0 Laird Street, West Monroe, LA 71292
MLS# 220870Listed by: HARRISON LILLY - New
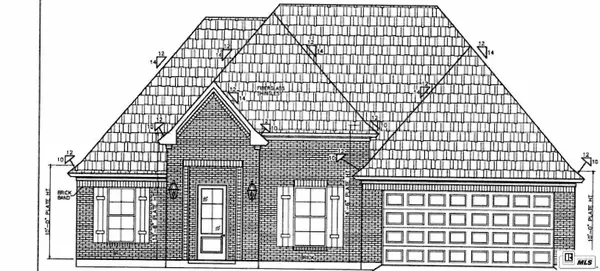 $379,500Active4 beds 3 baths1,880 sq. ft.
106 Chateau Drive, West Monroe, LA 71291
MLS# 220873Listed by: COLDWELL BANKER GROUP ONE REALTY - New
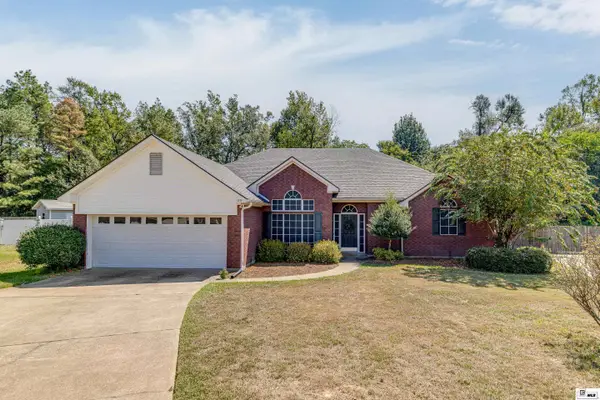 $280,000Active3 beds 2 baths1,807 sq. ft.
133 Dove Drive, West Monroe, LA 71291
MLS# 220852Listed by: JOHN REA REALTY 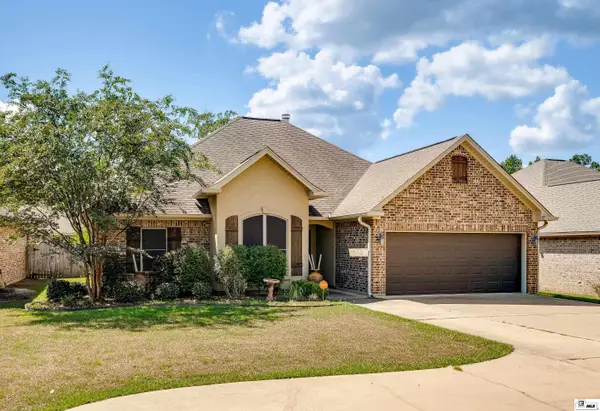 $299,900Pending4 beds 2 baths1,755 sq. ft.
647 Forty Oaks Farm Road, West Monroe, LA 71291
MLS# 220841Listed by: KELLER WILLIAMS PARISHWIDE PARTNERS- New
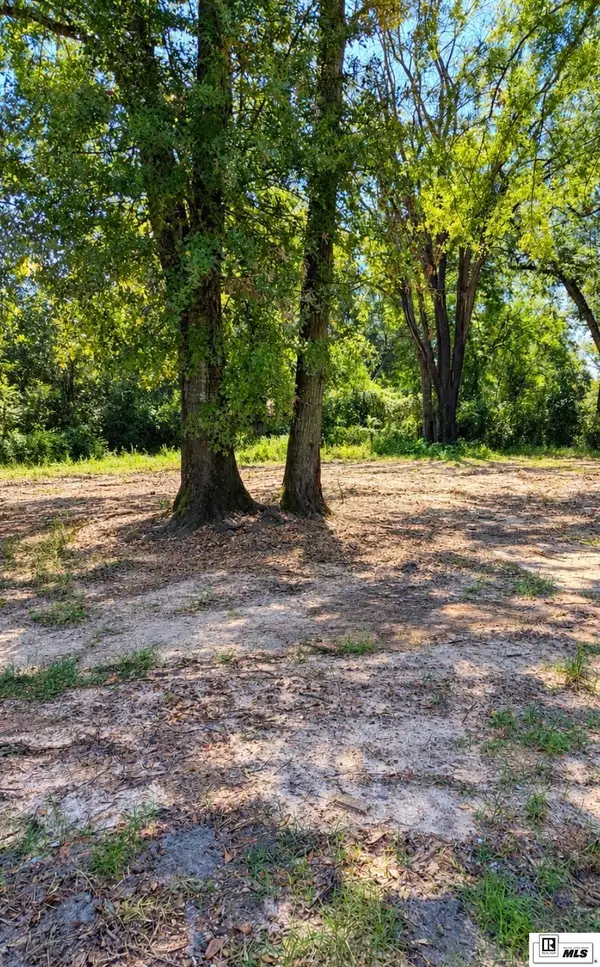 $20,000Active0 Acres
303 Ludwig Avenue, West Monroe, LA 71291
MLS# 220838Listed by: KELLER WILLIAMS PARISHWIDE PARTNERS - New
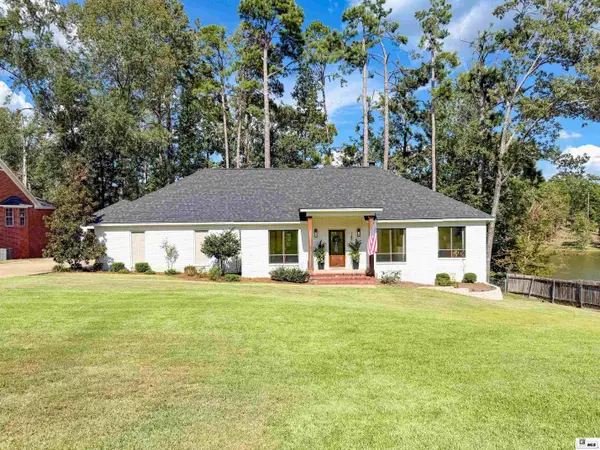 $475,000Active4 beds 2 baths2,535 sq. ft.
145 Comanche Trail, West Monroe, LA 71291
MLS# 220814Listed by: VANGUARD REALTY - New
 $239,900Active3 beds 2 baths2,240 sq. ft.
1531 Puckett Lake Road, West Monroe, LA 71292
MLS# 220807Listed by: VANGUARD REALTY - New
 $1,500,000Active18.7 Acres
0 Highway 546, West Monroe, LA 71291
MLS# 220802Listed by: JOHN REA REALTY - New
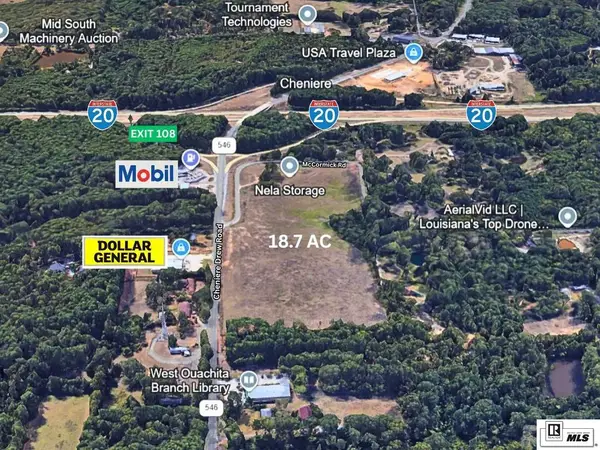 $100,000Active18.7 Acres
0 Highway 546, West Monroe, LA 71291
MLS# 220803Listed by: JOHN REA REALTY


Protect your home and budget from life's surprises with an Assurant Home Warranty, backed by a partner that supports you through every step of homeownership. Explore Plans.
© 2026 Better Homes and Gardens Real Estate LLC. An Anywhere Real Estate company. All rights reserved. Better Homes and Gardens® Real Estate is a registered trademark owned by Meredith Operations Corporation, licensed to Better Homes and Gardens Real Estate LLC and used with permission. Better Homes and Gardens Real Estate LLC fully supports the principles of the Fair Housing Act and the Equal Opportunity Act. Listing information is deemed reliable but is not guaranteed accurate.
Each office is independently owned and operated.
Any services or products provided by third parties are not provided by, affiliated with or related to Better Homes and Gardens Real Estate LLC, or its affiliated companies.