
211 Karen Road, West Monroe, LA 71292
Local realty services provided by:Better Homes and Gardens Real Estate Veranda Realty
Listed by: harrison lilly, jade trainer
Office: harrison lilly
MLS#:221063
Source:LA_NEBOR
Price summary
- Price:$195,000
- Price per sq. ft.:$118.54
About this home
Welcome to 211 Karen Rd. in West Monroe! This 2 bedroom, 1.50 bath brick home sits on 1.5 acres surrounded by mature trees, with a metal roof, an attached carport, and a big, open yard with room to spread out. Inside, the character stands out right away. The living room features crown molding, beadboard wainscoting, and wood-look plank flooring. The open kitchen is a showpiece with a painted island, white cabinetry with glass-front uppers, stone-look countertops, and a tile backsplash. French doors lead from the kitchen and dining area straight out to the back patio, filling the space with natural light. The home offers 2 bedrooms, one finished with a charming sliding barn door. The full bathroom has a double vanity with two sinks, and the half bath is combined with the laundry room, complete with a utility sink. Out back, a large covered patio with a metal roof is ready for morning coffee or evening gatherings, and a detached metal storage building gives you space for tools and projects. Schedule your showing today!...
Contact an agent
Home facts
- Year built:1977
- Subdivision & Development:OTHER
- Listing ID #:221063
- Added:3 day(s) ago
- Updated:September 28, 2026 at 03:33 PM
Rooms and interior
- Bedrooms:2
- Total bathrooms:2
- Full bathrooms:1
- Half bathrooms:1
- Kitchen Description:Dishwasher, Garbage Disposal, Gas Range/Oven, Kitchen On Level 1
- Bedroom Description:Master Bedroom On Level 1
- Living area:1,138 sq. ft.
Heating and cooling
- Cooling:Central Air
- Heating:Central
Structure and exterior
- Roof:Asphalt Shingle
- Year built:1977
- Building area:1,138 sq. ft.
- Lot area:1.5 Acres
- Lot Features:Cleared Lot
- Architectural Style:Traditional
- Construction Materials:Brick Veneer
- Exterior Features:Landscaped, Porch Covered
- Foundation Description:Slab
- Levels:1 Story
Schools
- High school:WEST OUACHITA
- Middle school:WOODLAWN O
- Elementary school:WOODLAWN O
Utilities
- Water:Public
- Sewer:Private
Finances and disclosures
- Price:$195,000
- Price per sq. ft.:$118.54
Features and amenities
- Appliances:Gas Range/Oven, Washer/Dryer Connect
- Laundry features:Washer/Dryer Connection
- Amenities:Ceiling Fan(S), Electric Water Heater, Gravel Drive, Single Pane Windows
Parking
- Parking description:Attached Carport
- Garage spaces:1
New listings near 211 Karen Road
 $315,000Pending3 beds 2 baths1,516 sq. ft.
1 Natchitoches Street #307, West Monroe, LA 71291
MLS# 221074Listed by: RE/MAX PREMIER REALTY- New
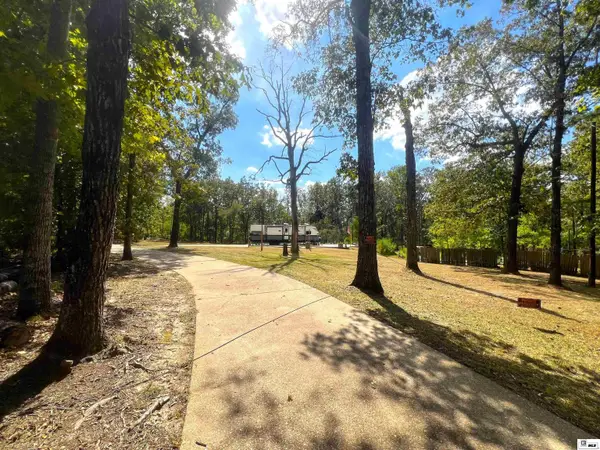 $60,000Active2.34 Acres
113 Deer Run Drive, West Monroe, LA 71292
MLS# 221073Listed by: COLDWELL BANKER GROUP ONE REALTY - New
 $340,000Active3 beds 3 baths2,030 sq. ft.
202 Strasbourg Drive, West Monroe, LA 71291
MLS# 221072Listed by: FRENCH REALTY, LLC - New
 $279,900Active3 beds 2 baths1,992 sq. ft.
128 Dove Drive, West Monroe, LA 71291
MLS# 221064Listed by: RE/MAX PREMIER REALTY - New
 $285,000Active3 beds 2 baths2,148 sq. ft.
906 Dean Chapel Road, West Monroe, LA 71291
MLS# 221055Listed by: COLDWELL BANKER GROUP ONE REALTY - New
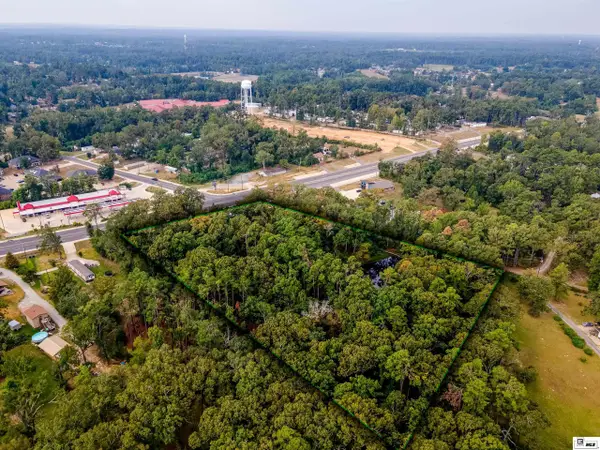 $500,000Active5.03 Acres
2704 Arkansas Road, West Monroe, LA 71291
MLS# 221047Listed by: JOHN REA REALTY - New
 $479,900Active4 beds 4 baths3,000 sq. ft.
109 Creekside Drive, West Monroe, LA 71291
MLS# 221038Listed by: COLDWELL BANKER GROUP ONE REALTY  $345,000Pending4 beds 2 baths1,917 sq. ft.
302 Teal Loop, West Monroe, LA 71291
MLS# 221003Listed by: KELLER WILLIAMS PARISHWIDE PARTNERS- New
 $60,000Active-- beds -- baths
508 Lazarre Avenue, West Monroe, LA 71292
MLS# 221006Listed by: HARRISON LILLY


Protect your home and budget from life's surprises with an Assurant Home Warranty, backed by a partner that supports you through every step of homeownership. Explore Plans.
© 2026 Better Homes and Gardens Real Estate LLC. An Anywhere Real Estate company. All rights reserved. Better Homes and Gardens® Real Estate is a registered trademark owned by Meredith Operations Corporation, licensed to Better Homes and Gardens Real Estate LLC and used with permission. Better Homes and Gardens Real Estate LLC fully supports the principles of the Fair Housing Act and the Equal Opportunity Act. Listing information is deemed reliable but is not guaranteed accurate.
Each office is independently owned and operated.
Any services or products provided by third parties are not provided by, affiliated with or related to Better Homes and Gardens Real Estate LLC, or its affiliated companies.