
302 Teal Loop, West Monroe, LA 71291
Local realty services provided by:Better Homes and Gardens Real Estate Rhodes Realty
302 Teal Loop,West Monroe, LA 71291
$345,000
- 4 Beds
- 2 Baths
- 1,917 sq. ft.
- Single family
- Active
Upcoming open houses
- Thu, Sep 2404:00 pm - 06:00 pm
Listed by: shane wooten, brenda finley
Office: keller williams parishwide partners
MLS#:221003
Source:LA_NEBOR
Price summary
- Price:$345,000
- Price per sq. ft.:$136.42
About this home
Welcome to this beautiful 4 bedroom, 2 bathroom home in Mallard Estates Subdivision! Thoughtfully designed, this home features tall ceilings, thick crown molding, neutral colors, and beautiful laminate flooring throughout. The inviting living room is the perfect place to relax, featuring a tray ceiling, cozy fireplace, brick accent columns, and large windows that fill the space with natural sunlight. The kitchen offers stainless steel appliances, abundant cabinet and counter space, a beautiful subway tile backsplash, and a large island with breakfast bar seating. Just off the kitchen is a convenient breakfast area, while a separate dining room provides the perfect setting for gatherings and special occasions. The spacious primary suite offers a peaceful retreat, while the luxurious ensuite bathroom is sure to impress with granite countertops, dual vanities, a large jetted tub, separate tiled walk-in shower, and two generous walk-in closets. The additional bedrooms are spacious and comfortable, with a guest bathroom to accommodate family and guests. Step out side to enjoy the partially covered patio overlooking the large, fully fenced backyard. This home is ready for its next owners! Schedule your appointment today before it's gone!...
Contact an agent
Home facts
- Year built:2021
- Subdivision & Development:Mallard Estates
- Listing ID #:221003
- Added:1 day(s) ago
- Updated:September 24, 2026 at 04:29 PM
Rooms and interior
- Bedrooms:4
- Total bathrooms:2
- Full bathrooms:2
- Kitchen Description:Dishwasher, Gas Range/Oven, Kitchen On Level 1, Microwave, Range Hood
- Bedroom Description:Master Bedroom On Level 1
- Living area:1,917 sq. ft.
Heating and cooling
- Cooling:Central Air, Electric
- Heating:Central, Electric
Structure and exterior
- Roof:Architectural Style
- Year built:2021
- Building area:1,917 sq. ft.
- Lot area:0.23 Acres
- Lot Features:Cleared Lot
- Architectural Style:Traditional
- Construction Materials:Brick Veneer, Stucco
- Exterior Features:Covered Patio, Landscaped, Open Patio, Porch Covered
- Foundation Description:Slab
- Levels:1 Story
Schools
- High school:WEST MONROE HIGH SCHOOL
- Middle school:WEST RIDGE MIDDL
- Elementary school:CLAIBORNE O
Utilities
- Water:Public
- Sewer:Public
Finances and disclosures
- Price:$345,000
- Price per sq. ft.:$136.42
Features and amenities
- Appliances:Gas Range/Oven, Microwave, Washer/Dryer Connect
- Laundry features:Washer/Dryer Connection
- Amenities:Ceiling Fan(S), Double Pane Windows, Garage Door Opener, Gutters, Jet Tub, Tankless Gas Water Heater, Walk In Closet
Parking
- Parking description:Attached Garage
- Garage spaces:2
New listings near 302 Teal Loop
- New
 $479,900Active4 beds 4 baths3,000 sq. ft.
109 Creekside Drive, West Monroe, LA 71291
MLS# 221038Listed by: COLDWELL BANKER GROUP ONE REALTY - New
 $1,500Active2 beds 1 baths720 sq. ft.
918 Harrell Road, West Monroe, LA 71291
MLS# 221035Listed by: VANGUARD REALTY - New
 $60,000Active-- beds -- baths
508 Lazarre Avenue, West Monroe, LA 71292
MLS# 221006Listed by: HARRISON LILLY - New
 $65,000Active-- beds -- baths
200 Lazarre Avenue, West Monroe, LA 71292
MLS# 221007Listed by: HARRISON LILLY - New
 $75,000Active-- beds -- baths
510 Lazarre Avenue, West Monroe, LA 71292
MLS# 221008Listed by: HARRISON LILLY - New
 $75,000Active-- beds -- baths
304 S 1st Street, West Monroe, LA 71292
MLS# 221010Listed by: HARRISON LILLY - New
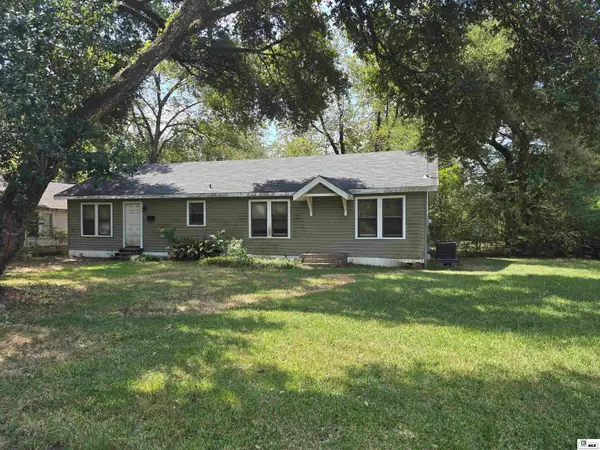 $69,000Active3 beds 2 baths1,500 sq. ft.
1215 Parnell Street, West Monroe, LA 71291
MLS# 220992Listed by: COLDWELL BANKER GROUP ONE REALTY - New
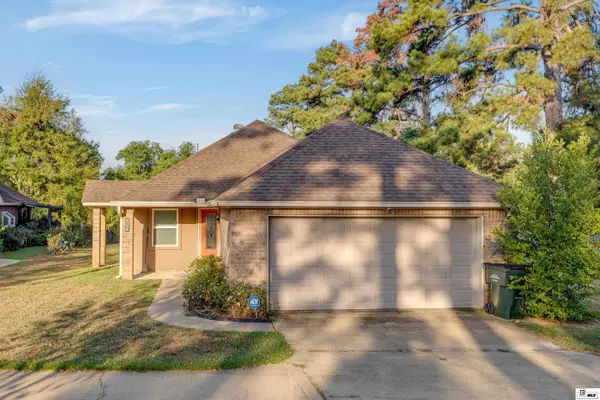 $250,000Active3 beds 2 baths1,427 sq. ft.
612 Splane Drive, West Monroe, LA 71291-0000
MLS# 220980Listed by: KELLER WILLIAMS PARISHWIDE PARTNERS - Open Sun, 2 to 4pmNew
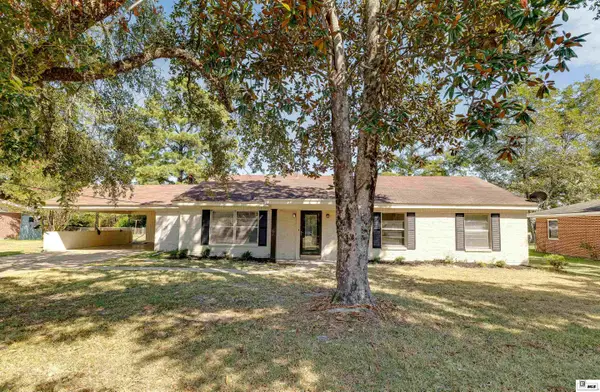 $276,000Active4 beds 3 baths2,193 sq. ft.
112 Mallard Avenue, West Monroe, LA 71291
MLS# 220975Listed by: FRENCH REALTY, LLC


Protect your home and budget from life's surprises with an Assurant Home Warranty, backed by a partner that supports you through every step of homeownership. Explore Plans.
© 2026 Better Homes and Gardens Real Estate LLC. An Anywhere Real Estate company. All rights reserved. Better Homes and Gardens® Real Estate is a registered trademark owned by Meredith Operations Corporation, licensed to Better Homes and Gardens Real Estate LLC and used with permission. Better Homes and Gardens Real Estate LLC fully supports the principles of the Fair Housing Act and the Equal Opportunity Act. Listing information is deemed reliable but is not guaranteed accurate.
Each office is independently owned and operated.
Any services or products provided by third parties are not provided by, affiliated with or related to Better Homes and Gardens Real Estate LLC, or its affiliated companies.