
304 Standard Reed Road, West Monroe, LA 71291
Local realty services provided by:Better Homes and Gardens Real Estate Veranda Realty
304 Standard Reed Road,West Monroe, LA 71291
$775,000
- 4 Beds
- 4 Baths
- 3,299 sq. ft.
- Single family
- Active
Listed by: harrison lilly
Office: harrison lilly
MLS#:220779
Source:LA_NEBOR
Price summary
- Price:$775,000
- Price per sq. ft.:$210.6
About this home
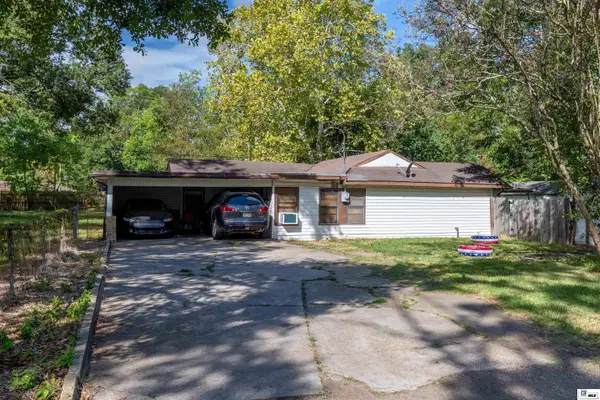
Discover more about this exquisite Mid-Century Modern home featuring 4 bedrooms, 2 full and 2 half-bathrooms situated on 1.54 acres in West Monroe. The modern custom designed aesthetics and luxurious finishes have been meticulously selected to create a one-of-a-kind home. Upon entering, the interior unfolds with rich ebony tones softened with warm wood accents. The living spaces are bathed in natural light from the floor to ceiling windows which looks out onto the balcony. The kitchen, a culinary masterpiece, showcases state-of-the-art appliances seamlessly integrated into beautiful custom-made cabinetry. The countertops and pristine illuminated quartzite island, provide both functionality and a touch of glamour for entertaining. The master suite is a sanctuary of indulgence, featuring a design that echoes a spa-like retreat. The master bath has grey marble tiles with warm undertones that line the walls, creating a sense of luxury and tranquility. The centerpiece is the state-of-the-art bathtub and expansive shower. Two of the guest bedrooms of this split floor plan are creatively designed sharing a jack-and-jill custom bathroom. This home also features an attached 3 car garage, circle drive, plenty of storage and a large fenced in back yard with a custom heated pool and hot tub! Additional features include spray foam insulation in the attic, a new HVAC system, and a new roof. Owner/Agent...
Contact an agent
Home facts
- Year built:1982
- Subdivision & Development:STANDARD REED
- Listing ID #:220779
- Added:2 day(s) ago
- Updated:September 06, 2026 at 03:40 PM
Rooms and interior
- Bedrooms:4
- Total bathrooms:4
- Full bathrooms:2
- Half bathrooms:2
- Kitchen Description:Dishwasher, Gas Range/Oven, Kitchen On Level 2, Microwave
- Bedroom Description:Master Bedroom On Level 1
- Living area:3,299 sq. ft.
Heating and cooling
- Cooling:Central Air
- Heating:Natural Gas
Structure and exterior
- Roof:Architectural Style
- Year built:1982
- Building area:3,299 sq. ft.
- Lot area:1.54 Acres
- Lot Features:Corner Lot
- Architectural Style:Contemporary
- Construction Materials:Brick Veneer
- Exterior Features:Landscaped, Open Patio
- Foundation Description:Slab
- Levels:2 Stories
Schools
- High school:WEST MONROE HIGH SCHOOL
- Middle school:GOOD HOPE MIDDL
- Elementary school:GEORGE WELCH O
Utilities
- Water:Public
- Sewer:Septic
Finances and disclosures
- Price:$775,000
- Price per sq. ft.:$210.6
Features and amenities
- Appliances:Gas Range/Oven, Microwave
- Amenities:Built-In Hot Tub, Ceiling Fan(S), Double Pane Windows, Gutters, Shed, Tankless Gas Water Heater, Walk In Closet
- Pool features:In-Ground Pool
Parking
- Parking description:Attached Garage
- Garage spaces:3
New listings near 304 Standard Reed Road
- New
 $239,900Active3 beds 2 baths2,240 sq. ft.
1531 Puckett Lake Road, West Monroe, LA 71292
MLS# 220807Listed by: VANGUARD REALTY - New
 $1,500,000Active18.7 Acres
0 Highway 546, West Monroe, LA 71291
MLS# 220802Listed by: JOHN REA REALTY - New
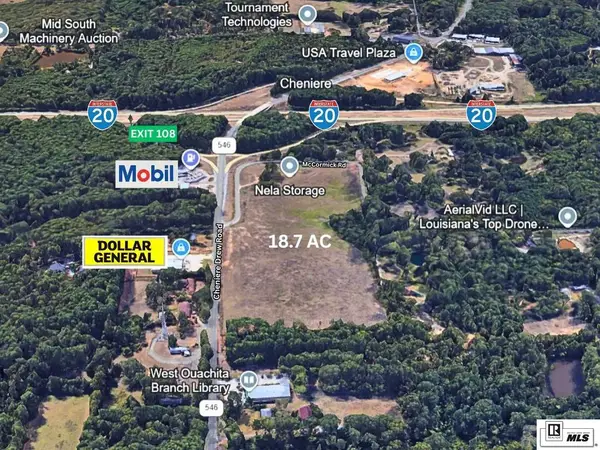 $100,000Active18.7 Acres
0 Highway 546, West Monroe, LA 71291
MLS# 220803Listed by: JOHN REA REALTY - Open Sun, 2 to 4pmNew
 $285,000Active3 beds 2 baths1,995 sq. ft.
103 Pineway Drive, West Monroe, LA 71291
MLS# 220800Listed by: RE/MAX PREMIER REALTY - New
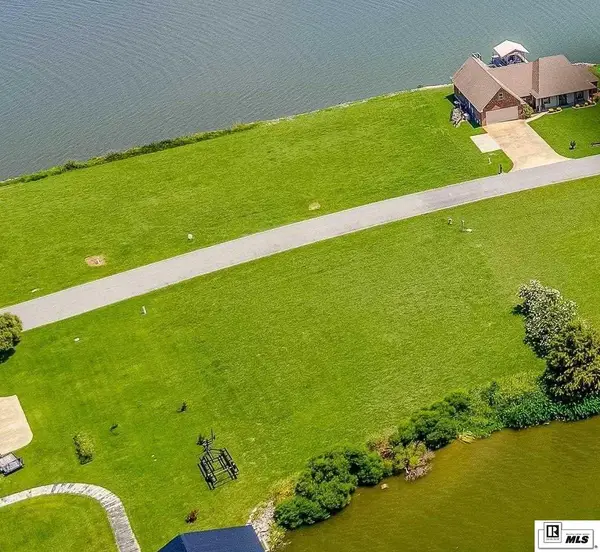 $40,000Active0 Acres
0 Choctaw Trail, Delhi, LA 71232
MLS# 220797Listed by: KELLER WILLIAMS PARISHWIDE PARTNERS - New
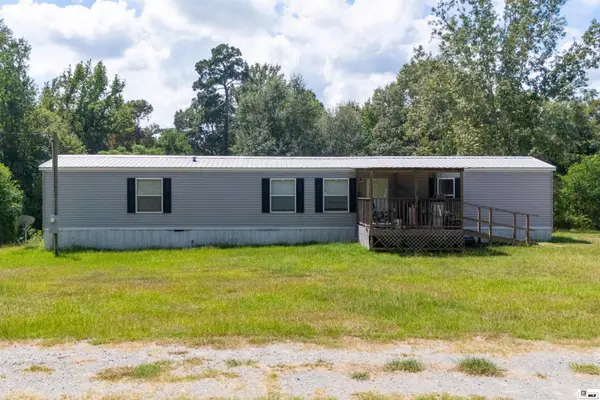 $710,000Active-- beds -- baths
1392 Philpot Road, West Monroe, LA 71292
MLS# 220786Listed by: HARRISON LILLY - New
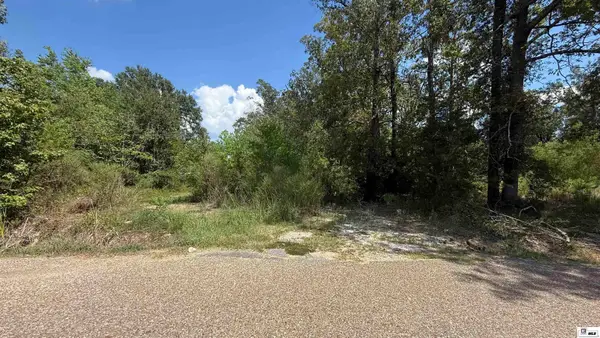 $15,000Active0.66 Acres
1105 Fern Street, West Monroe, LA 71292
MLS# 220788Listed by: FRENCH REALTY, LLC - New
 $145,000Active2 beds 2 baths1,276 sq. ft.
111 Westchase Drive, West Monroe, LA 71291
MLS# 220785Listed by: COLDWELL BANKER GROUP ONE REALTY - New
 $150,000Active3 beds 1 baths1,410 sq. ft.
300 Madison Street, West Monroe, LA 71291
MLS# 220781Listed by: HARRISON LILLY


Protect your home and budget from life's surprises with an Assurant Home Warranty, backed by a partner that supports you through every step of homeownership. Explore Plans.
© 2026 Better Homes and Gardens Real Estate LLC. An Anywhere Real Estate company. All rights reserved. Better Homes and Gardens® Real Estate is a registered trademark owned by Meredith Operations Corporation, licensed to Better Homes and Gardens Real Estate LLC and used with permission. Better Homes and Gardens Real Estate LLC fully supports the principles of the Fair Housing Act and the Equal Opportunity Act. Listing information is deemed reliable but is not guaranteed accurate.
Each office is independently owned and operated.
Any services or products provided by third parties are not provided by, affiliated with or related to Better Homes and Gardens Real Estate LLC, or its affiliated companies.