
354 Danna Road, West Monroe, LA 71292
Local realty services provided by:Better Homes and Gardens Real Estate Veranda Realty
Listed by: harrison lilly, jade trainer
Office: harrison lilly
MLS#:219541
Source:LA_NEBOR
Price summary
- Price:$435,000
- Price per sq. ft.:$96.45
About this home
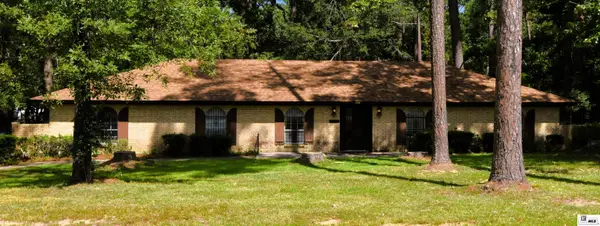
Welcome to 354 Danna Rd in West Monroe — a beautiful 5-bedroom, 3.5-bath home situated on approximately 4.5 peaceful acres, offering the perfect blend of comfort, privacy, and functionality. A long gravel driveway leads you to this spacious two-story property featuring a large front patio ideal for relaxing and enjoying the quiet surroundings. Outside, you’ll also find a two-car carport with attached storage, an enclosed back patio for year-round enjoyment, a chicken coop, and a workshop that offers additional storage or workspace. Inside, the thoughtfully designed layout creates a seamless flow with spacious living areas perfect for both everyday living and entertaining. The kitchen features a large island and opens directly into the living room, making gatherings easy and inviting. A large utility room features a sink, cabinets, and ample storage for added convenience. Upstairs, you’ll find two additional bedrooms, a full bathroom, and an open living area that can serve as a game room, office, or second family room. Ample storage can be found throughout the entire home, providing both comfort and functionality. With peaceful acreage, versatile outdoor features, and plenty of space to spread out, this property offers the ideal country lifestyle while remaining conveniently close to town amenities....
Contact an agent
Home facts
- Year built:1992
- Subdivision & Development:OTHER
- Listing ID #:219541
- Added:63 day(s) ago
- Updated:July 30, 2026 at 04:04 PM
Rooms and interior
- Bedrooms:5
- Total bathrooms:4
- Full bathrooms:3
- Half bathrooms:1
- Kitchen Description:Dishwasher, Double Oven, Kitchen On Level 1, Surface Unit
- Bedroom Description:Master Bedroom On Level 1
- Living area:3,422 sq. ft.
Heating and cooling
- Cooling:Central Air
- Heating:Electric
Structure and exterior
- Roof:Metal
- Year built:1992
- Building area:3,422 sq. ft.
- Lot area:4.5 Acres
- Lot Features:Cleared Lot
- Architectural Style:Traditional
- Construction Materials:Brick Veneer, Vinyl Siding
- Exterior Features:Enclosed Patio, Landscaped, Porch Covered
- Foundation Description:Slab
- Levels:2 Stories
Schools
- High school:WEST OUACHITA
- Middle school:WOODLAWN O
- Elementary school:WOODLAWN O
Utilities
- Water:Public
- Sewer:Septic
Finances and disclosures
- Price:$435,000
- Price per sq. ft.:$96.45
Features and amenities
- Amenities:Ceiling Fan(S), Double Pane Windows, Electric Water Heater, Gravel Drive, Jet Tub, Storage Building
Parking
- Parking description:Attached Carport
- Garage spaces:2
New listings near 354 Danna Road
- New
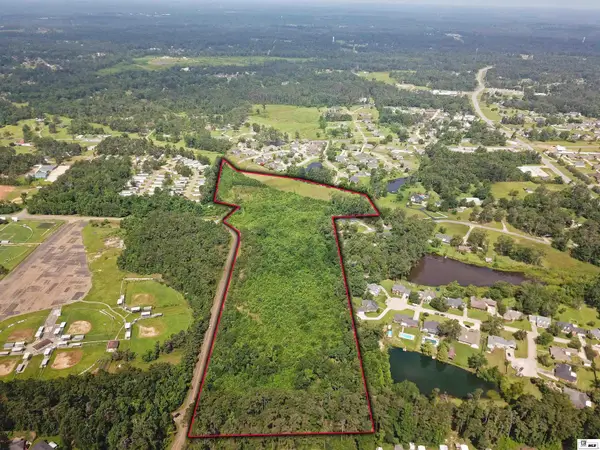 $899,500Active23.04 Acres
0 Eagle Avenue, West Monroe, LA 71291
MLS# 220322Listed by: RE/MAX PREMIER REALTY - New
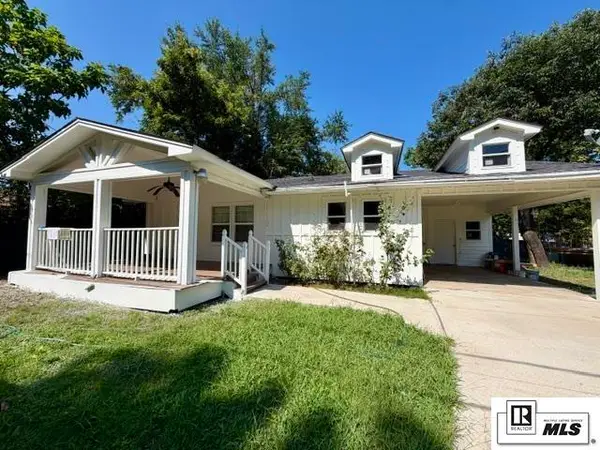 $150,000Active3 beds 2 baths1,490 sq. ft.
205 Class Street, West Monroe, LA 71291
MLS# 220310Listed by: STRAWDER-GRAY REALTY, LLC - New
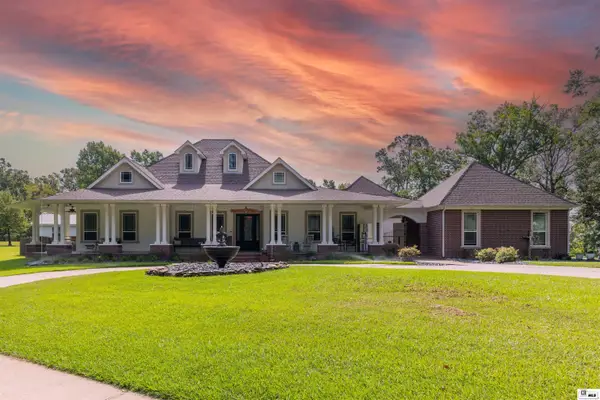 $810,000Active3 beds 4 baths3,272 sq. ft.
330 Harrell Road, West Monroe, LA 71291
MLS# 220311Listed by: HARRISON LILLY - New
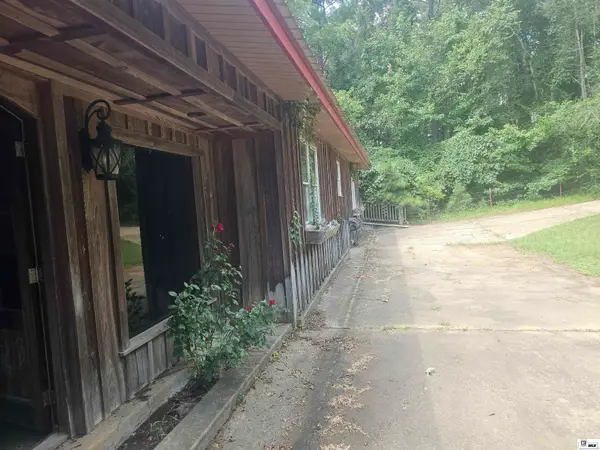 $300,000Active4 beds 5 baths4,662 sq. ft.
141 Jim Mize Road, West Monroe, LA 71292
MLS# 220304Listed by: ROB WHITE REALTY, LLC - New
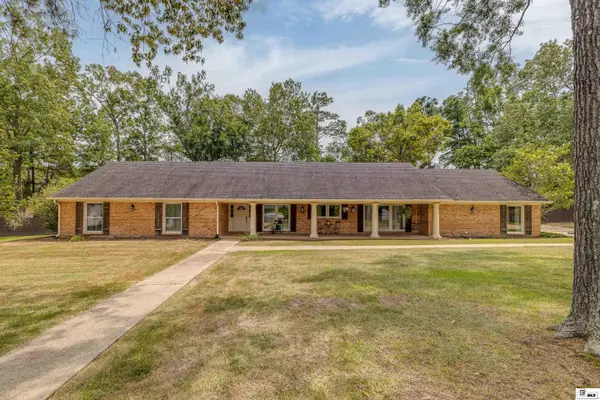 $419,000Active4 beds 3 baths3,067 sq. ft.
121 Sunset Drive, West Monroe, LA 71291
MLS# 220298Listed by: COLDWELL BANKER GROUP ONE REALTY - New
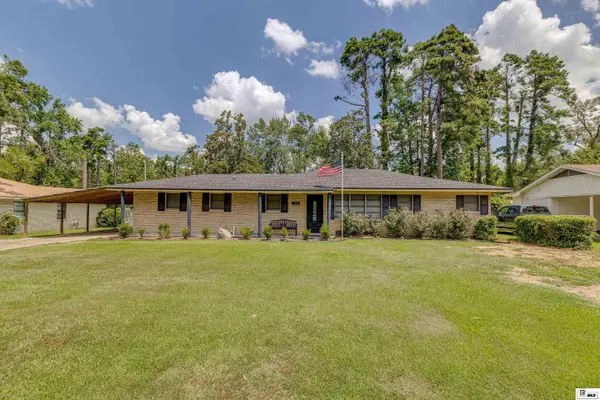 $250,000Active3 beds 2 baths1,551 sq. ft.
104 Sharon Drive, West Monroe, LA 71291
MLS# 220289Listed by: KELLER WILLIAMS PARISHWIDE PARTNERS - New
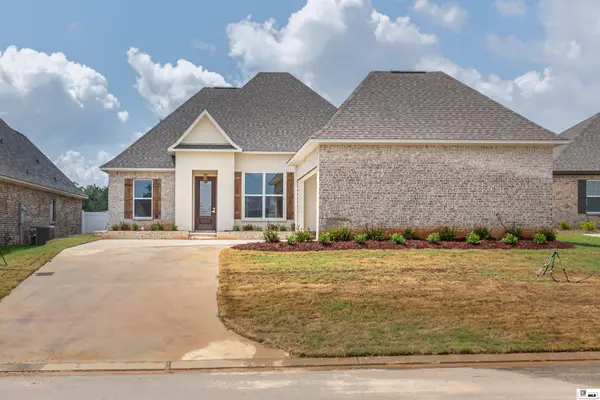 $375,000Active3 beds 2 baths1,877 sq. ft.
106 Tranquility Drive, West Monroe, LA 71291
MLS# 220284Listed by: RE/MAX PREMIER REALTY - New
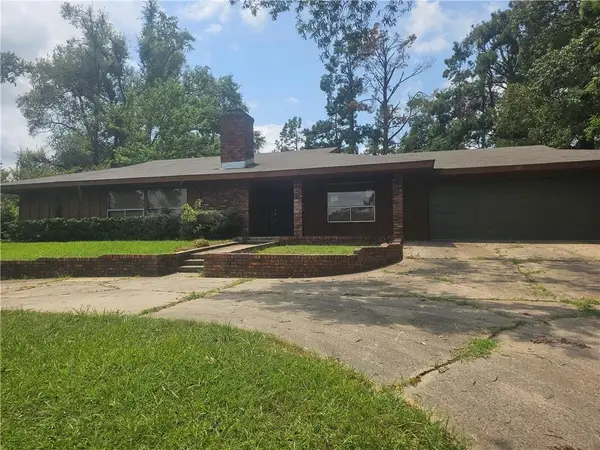 $199,000Active3 beds 2 baths2,080 sq. ft.
207 Western Avenue, West Monroe, LA 71291
MLS# 2569523Listed by: ROB WHITE REALTY, LLC - New
 $199,900Active3 beds 2 baths1,840 sq. ft.
221 Old Darbonne Road, West Monroe, LA 71291-0000
MLS# 220268Listed by: FRENCH REALTY, LLC - New
 $635,000Active5 beds 4 baths3,480 sq. ft.
210 Bayside Drive, West Monroe, LA 71291
MLS# 220267Listed by: VANGUARD REALTY


Protect your home and budget from life's surprises with an Assurant Home Warranty, backed by a partner that supports you through every step of homeownership. Explore Plans.
© 2026 Better Homes and Gardens Real Estate LLC. An Anywhere Real Estate company. All rights reserved. Better Homes and Gardens® Real Estate is a registered trademark owned by Meredith Operations Corporation, licensed to Better Homes and Gardens Real Estate LLC and used with permission. Better Homes and Gardens Real Estate LLC fully supports the principles of the Fair Housing Act and the Equal Opportunity Act. Listing information is deemed reliable but is not guaranteed accurate.
Each office is independently owned and operated.
Any services or products provided by third parties are not provided by, affiliated with or related to Better Homes and Gardens Real Estate LLC, or its affiliated companies.