
3699 Caples Road, West Monroe, LA 71292
Local realty services provided by:Better Homes and Gardens Real Estate Veranda Realty
3699 Caples Road,West Monroe, LA 71292
$499,000
- 4 Beds
- 4 Baths
- 2,790 sq. ft.
- Single family
- Active
Listed by: chelsea ross, chelsea ross
Office: coldwell banker group one realty
MLS#:219475
Source:LA_NEBOR
Price summary
- Price:$499,000
- Price per sq. ft.:$149.54
About this home
Welcome to 3699 Caples Road in West Monroe - This 4-Bedroom, 2 full-bath, 2 partial bath home is situated on a 2.56 acre lot with a pond, saltwater pool and insulated brick shop with storage and shelving. The home features an upstairs 4th bedroom, large enough to act as a bonus or game room, a sunroom and thoughtful storage throughout. The main living area provides a spacious layout with updated light fixtures and freshly painted interiors. The kitchen offers an eat-in peninsula, plenty of cabinetry and workspace, double ovens, stainless steel appliances and a pantry. The adjoining laundry provides plenty of additional flex space with storage and room for an upright freezer. The large living room provides lots of space to entertain the fireplace. The front foyer features room for a formal dining area and second sitting space or office work. The primary suite includes trey ceilings and French doors to the backyard. The ensuite bathroom includes a jet tub and separate shower with double vanity sinks. There are two additional bedrooms downstairs with a nicely sized shared bathroom with two vanities. Upstairs the fourth bedroom has new flooring and fresh paint. The sunroom perfectly overlooks the back deck and pool. Outside, there's even more to love with a nicely sized shop, perfect for storing boats, cars or other hobbies. Enjoy the backyard pond with private pier access and fishing, along with the saltwater pool, surrounding deck and covered patio area. 17 minutes away from Thomas Rd, You don't want to miss out on this one....
Contact an agent
Home facts
- Year built:2005
- Subdivision & Development:OTHER
- Listing ID #:219475
- Added:115 day(s) ago
- Updated:September 13, 2026 at 03:37 PM
Rooms and interior
- Bedrooms:4
- Total bathrooms:4
- Full bathrooms:2
- Half bathrooms:2
- Kitchen Description:Dishwasher, Double Oven, Electric Range/Oven, Kitchen On Level 1, Microwave, Refrigerator
- Bedroom Description:Master Bedroom On Level 1
- Living area:2,790 sq. ft.
Heating and cooling
- Cooling:Central Air, Electric, Multiple Units
- Heating:Central, Electric
Structure and exterior
- Roof:Architectural Style
- Year built:2005
- Building area:2,790 sq. ft.
- Lot area:2.56 Acres
- Lot Features:Cleared Lot, Irregular
- Architectural Style:Traditional
- Construction Materials:Brick Veneer, Frame, Stucco
- Exterior Features:Open Patio, Porch Open, Professional Landscaping
- Foundation Description:Slab
- Levels:1 1/2 Stories
Schools
- High school:WEST OUACHITA
- Middle school:CALHOUN O
- Elementary school:CENTRAL O
Utilities
- Water:Public
- Sewer:Septic
Finances and disclosures
- Price:$499,000
- Price per sq. ft.:$149.54
Features and amenities
- Appliances:Electric Range/Oven, Microwave, Washer/Dryer Connect
- Laundry features:Dryer, Washer, Washer/Dryer Connection
- Amenities:Cable, Ceiling Fan(S), Double Pane Windows, Electric Water Heater, Garage Door Opener, Gutters, Jet Tub, Satellite Dish, Security System, Shed, Smoke Detector, Walk In Closet, Window Treatments: Some Stay, Workshop
- Pool features:Above Ground Pool
Parking
- Parking description:Attached Garage
- Garage spaces:2
New listings near 3699 Caples Road
- New
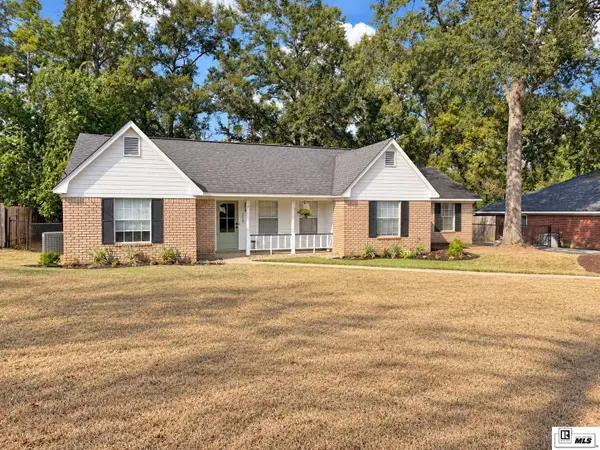 $295,000Active3 beds 2 baths1,933 sq. ft.
119 Briarcliff Drive, West Monroe, LA 71291
MLS# 220891Listed by: VYLLA HOME - New
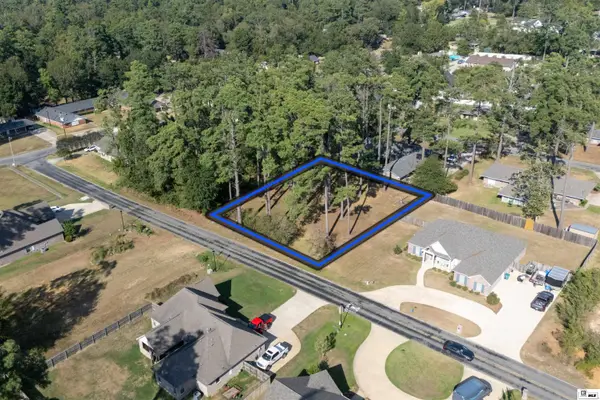 $50,000Active0.42 Acres
0 Laird Street, West Monroe, LA 71292
MLS# 220870Listed by: HARRISON LILLY - New
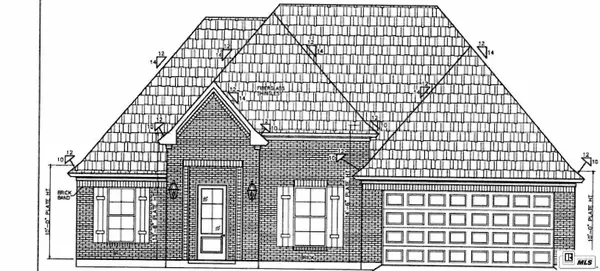 $379,500Active4 beds 3 baths1,880 sq. ft.
106 Chateau Drive, West Monroe, LA 71291
MLS# 220873Listed by: COLDWELL BANKER GROUP ONE REALTY - New
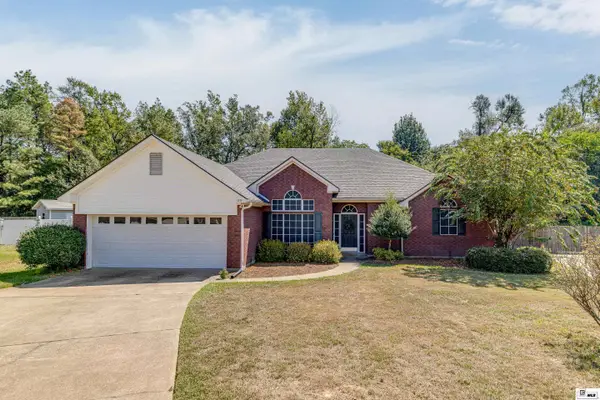 $280,000Active3 beds 2 baths1,807 sq. ft.
133 Dove Drive, West Monroe, LA 71291
MLS# 220852Listed by: JOHN REA REALTY 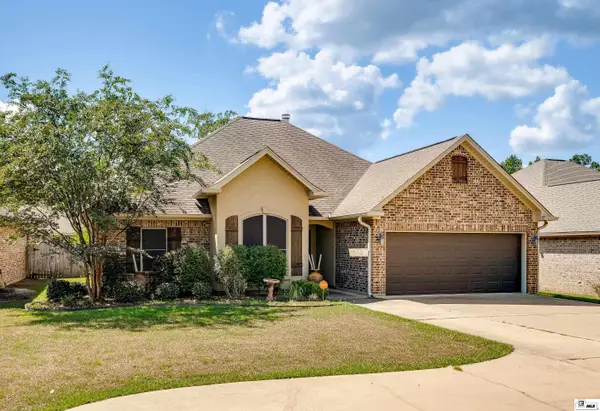 $299,900Pending4 beds 2 baths1,755 sq. ft.
647 Forty Oaks Farm Road, West Monroe, LA 71291
MLS# 220841Listed by: KELLER WILLIAMS PARISHWIDE PARTNERS- New
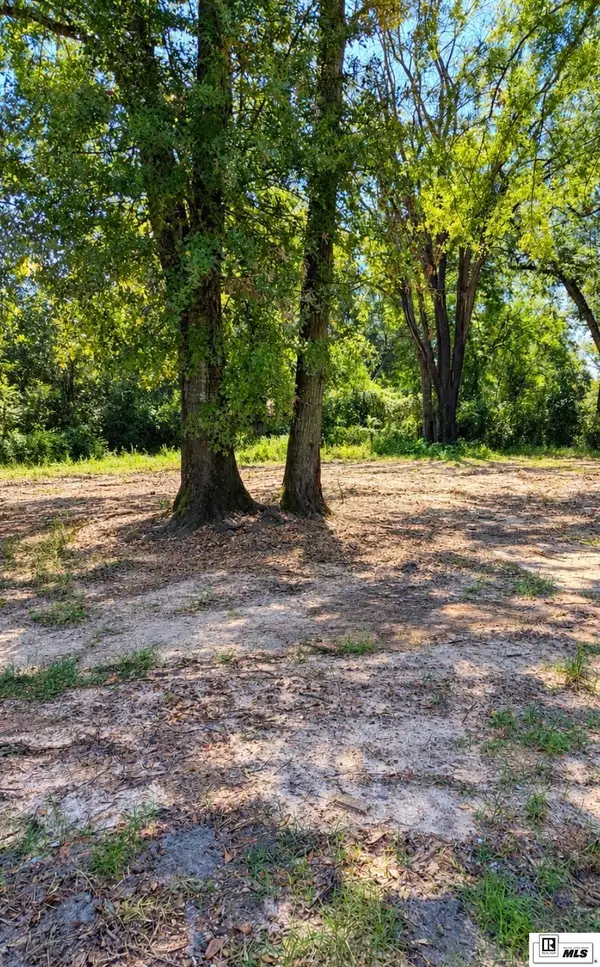 $20,000Active0 Acres
303 Ludwig Avenue, West Monroe, LA 71291
MLS# 220838Listed by: KELLER WILLIAMS PARISHWIDE PARTNERS - New
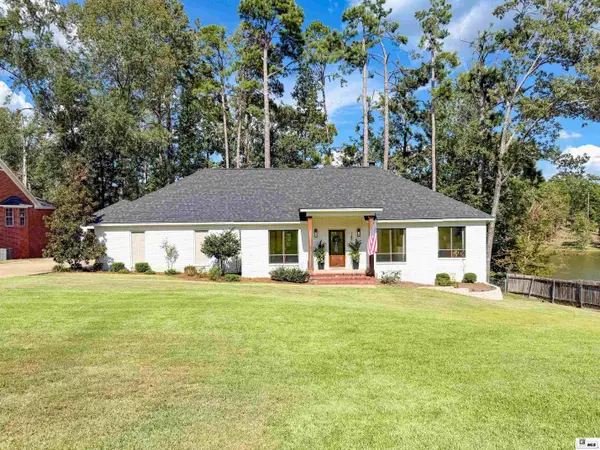 $475,000Active4 beds 2 baths2,535 sq. ft.
145 Comanche Trail, West Monroe, LA 71291
MLS# 220814Listed by: VANGUARD REALTY - New
 $239,900Active3 beds 2 baths2,240 sq. ft.
1531 Puckett Lake Road, West Monroe, LA 71292
MLS# 220807Listed by: VANGUARD REALTY - New
 $1,500,000Active18.7 Acres
0 Highway 546, West Monroe, LA 71291
MLS# 220802Listed by: JOHN REA REALTY - New
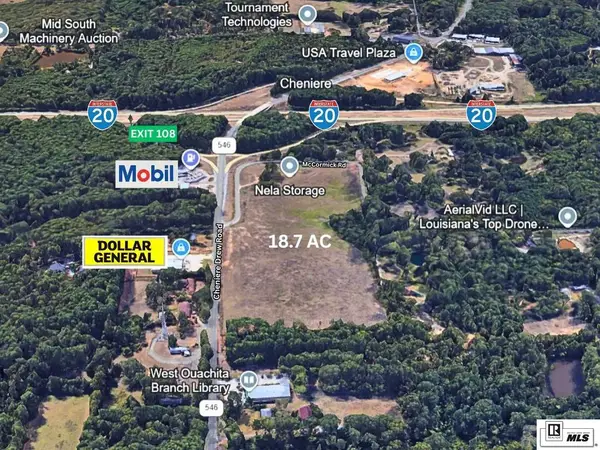 $100,000Active18.7 Acres
0 Highway 546, West Monroe, LA 71291
MLS# 220803Listed by: JOHN REA REALTY


Protect your home and budget from life's surprises with an Assurant Home Warranty, backed by a partner that supports you through every step of homeownership. Explore Plans.
© 2026 Better Homes and Gardens Real Estate LLC. An Anywhere Real Estate company. All rights reserved. Better Homes and Gardens® Real Estate is a registered trademark owned by Meredith Operations Corporation, licensed to Better Homes and Gardens Real Estate LLC and used with permission. Better Homes and Gardens Real Estate LLC fully supports the principles of the Fair Housing Act and the Equal Opportunity Act. Listing information is deemed reliable but is not guaranteed accurate.
Each office is independently owned and operated.
Any services or products provided by third parties are not provided by, affiliated with or related to Better Homes and Gardens Real Estate LLC, or its affiliated companies.