
706 Trenton Street #3, West Monroe, LA 71291
Local realty services provided by:Better Homes and Gardens Real Estate Veranda Realty
706 Trenton Street #3,West Monroe, LA 71291
$120,000
- 2 Beds
- 2 Baths
- 1,057 sq. ft.
- Condominium
- Pending
Listed by: brian bendily
Office: john rea realty
MLS#:220373
Source:LA_NEBOR
Price summary
- Price:$120,000
- Price per sq. ft.:$107.53
About this home
Riverfront living in West Monroe with a view you can enjoy right from your own balcony. This 2-bedroom, 1.5-bath condo sits along the Ouachita River and offers a practical layout with comfortable living space, generous kitchen storage, and a walk-in closet in the primary bedroom. The balcony extends the living area outdoors and gives you a great spot to take in the river view. Convenient access to downtown West Monroe and I-20 keeps shopping, dining, work, and everyday errands within easy reach. With waterfront scenery, useful storage, and a location that connects easily to the rest of West Monroe and Monroe, this condo offers a combination that is hard to replicate.
Contact an agent
Home facts
- Year built:2000
- Subdivision & Development:OTHER
- Listing ID #:220373
- Added:26 day(s) ago
- Updated:August 31, 2026 at 03:32 PM
Rooms and interior
- Bedrooms:2
- Total bathrooms:2
- Full bathrooms:1
- Half bathrooms:1
- Kitchen Description:Dishwasher, Electric Range/Oven, Kitchen On Level 1
- Bedroom Description:Master Bedroom On Level 1
- Living area:1,057 sq. ft.
Heating and cooling
- Cooling:Central Air
- Heating:Central, Electric
Structure and exterior
- Roof:Composition
- Year built:2000
- Building area:1,057 sq. ft.
- Construction Materials:Vinyl Siding
- Exterior Features:Covered Patio, Open Patio
- Foundation Description:Piers
- Levels:3 Stories
Schools
- High school:WEST MONROE HIGH SCHOOL
- Middle school:RISER O
- Elementary school:RIVERBEND O
Utilities
- Water:Public
- Sewer:Public
Finances and disclosures
- Price:$120,000
- Price per sq. ft.:$107.53
- Tax amount:$900
Features and amenities
- Appliances:Electric Range/Oven, Washer/Dryer Connect
- Laundry features:Washer/Dryer Connection
- Amenities:Ceiling Fan(S), Double Pane Windows, Electric Water Heater, Walk In Closet, Window Treatments: All Stay
Parking
- Parking description:Detached Carport
- Garage spaces:2
New listings near 706 Trenton Street #3
- New
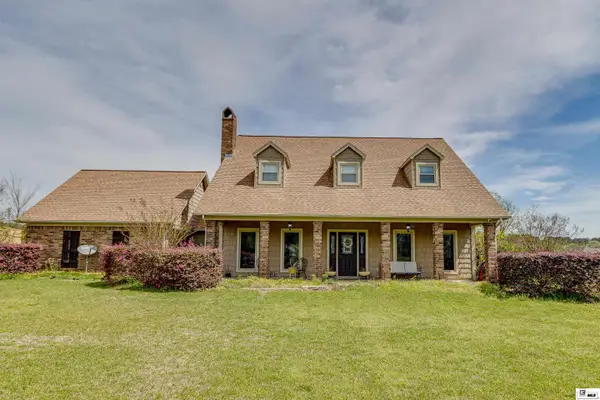 $695,000Active4 beds 3 baths2,937 sq. ft.
372 Good Hope Road, West Monroe, LA 71291
MLS# 220728Listed by: KELLER WILLIAMS PARISHWIDE PARTNERS - New
 $350,000Active4 beds 2 baths1,877 sq. ft.
269 Cheniere Station Road, West Monroe, LA 71292
MLS# 220710Listed by: VANGUARD REALTY - New
 $650,000Active3 beds 3 baths3,754 sq. ft.
211 Bayside Drive, West Monroe, LA 71291
MLS# 220698Listed by: VANGUARD REALTY - New
 Listed by BHGRE$310,000Active3 beds 2 baths1,821 sq. ft.
137 Watson Circle, West Monroe, LA 71291
MLS# 220722Listed by: BETTERHOMES&GARDENSVERANDA - New
 $450,000Active4 beds 3 baths2,420 sq. ft.
102 Lake Village Circle, West Monroe, LA 71291
MLS# 220668Listed by: VANGUARD REALTY - New
 $675,000Active4 beds 4 baths3,782 sq. ft.
335 Lea Drive, West Monroe, LA 71291
MLS# 220663Listed by: KELLER WILLIAMS PARISHWIDE PARTNERS - New
 $750,000Active4 beds 3 baths3,781 sq. ft.
2431 Britton Road, West Monroe, LA 71292
MLS# 220658Listed by: VANGUARD REALTY - New
 $165,000Active3 beds 2 baths1,217 sq. ft.
1392 Philpot Road, West Monroe, LA 71292
MLS# 220649Listed by: HARRISON LILLY - New
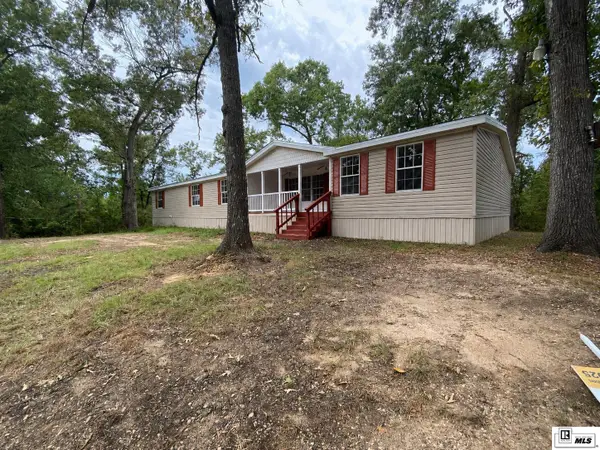 $179,000Active5 beds 3 baths2,240 sq. ft.
125 Regina Drive, West Monroe, LA 71292
MLS# 220644Listed by: VANGUARD REALTY - New
 $175,000Active3 beds 2 baths1,886 sq. ft.
808 W Olive Street, West Monroe, LA 71292
MLS# 220638Listed by: VANGUARD REALTY


Protect your home and budget from life's surprises with an Assurant Home Warranty, backed by a partner that supports you through every step of homeownership. Explore Plans.
© 2026 Better Homes and Gardens Real Estate LLC. An Anywhere Real Estate company. All rights reserved. Better Homes and Gardens® Real Estate is a registered trademark owned by Meredith Operations Corporation, licensed to Better Homes and Gardens Real Estate LLC and used with permission. Better Homes and Gardens Real Estate LLC fully supports the principles of the Fair Housing Act and the Equal Opportunity Act. Listing information is deemed reliable but is not guaranteed accurate.
Each office is independently owned and operated.
Any services or products provided by third parties are not provided by, affiliated with or related to Better Homes and Gardens Real Estate LLC, or its affiliated companies.