
2812 Earle Drive, Winnsboro, LA 71295
Local realty services provided by:Better Homes and Gardens Real Estate Rhodes Realty
2812 Earle Drive,Winnsboro, LA 71295
$99,900
- 3 Beds
- 2 Baths
- 1,320 sq. ft.
- Single family
- Active
Listed by: kelley baker
Office: lisa govan realty
MLS#:220859
Source:LA_NEBOR
Price summary
- Price:$99,900
- Price per sq. ft.:$66.6
About this home
Opportunity awaits with this 3-bedroom, 1.5-bath home offering a versatile floor plan and plenty of potential. The interior has been freshly painted, giving the home a clean, refreshed feel while still leaving room for the next owner to add their personal touches. The home features spacious living areas, a kitchen with ample cabinet and counter space, tile flooring, and good natural light throughout. Outside, enjoy a spacious yard with mature trees and a covered area, providing additional possibilities for outdoor living and entertaining. Whether you’re a homebuyer looking for an affordable place to make your own or an investor searching for your next rental or renovation opportunity, this property is worth a look. Bring your vision and explore the possibilities this home has to offer. Schedule your showing today!
Contact an agent
Home facts
- Subdivision & Development:OTHER
- Listing ID #:220859
- Added:3 day(s) ago
- Updated:September 13, 2026 at 03:37 PM
Rooms and interior
- Bedrooms:3
- Total bathrooms:2
- Full bathrooms:1
- Half bathrooms:1
- Kitchen Description:Kitchen On Level 1
- Bedroom Description:Master Bedroom On Level 1
- Living area:1,320 sq. ft.
Heating and cooling
- Cooling:Central Air
- Heating:Central
Structure and exterior
- Roof:Architectural Style
- Building area:1,320 sq. ft.
- Lot Features:Cleared Lot
- Architectural Style:Traditional
- Construction Materials:Brick Veneer
- Exterior Features:Covered Patio, Landscaped
- Foundation Description:Slab
- Levels:1 Story
Utilities
- Water:Public
- Sewer:Public
Finances and disclosures
- Price:$99,900
- Price per sq. ft.:$66.6
Features and amenities
- Appliances:Washer/Dryer Connect
- Laundry features:Washer/Dryer Connection
- Amenities:Ceiling Fan(S), Double Pane Windows, Electric Water Heater, Single Pane Windows, Smoke Detector
Parking
- Parking description:Attached Carport
- Garage spaces:1
New listings near 2812 Earle Drive
- New
 $375,000Active3 beds 2 baths2,206 sq. ft.
1590 Highway 15, Winnsboro, LA 71295
MLS# 220889Listed by: KELLER WILLIAMS PARISHWIDE PARTNERS - New
 $280,000Active3 beds 4 baths1,973 sq. ft.
1728 Highway 135, Winnsboro, LA 71295
MLS# 220866Listed by: HARRISON LILLY - New
 $49,000Active3 beds 2 baths1,676 sq. ft.
1106 Hickory Street, Winnsboro, LA 71295
MLS# 220853Listed by: VANGUARD REALTY - New
 $84,000Active3 beds 1 baths1,071 sq. ft.
300 Rose Avenue, Winnsboro, LA 71295
MLS# 220854Listed by: VANGUARD REALTY - New
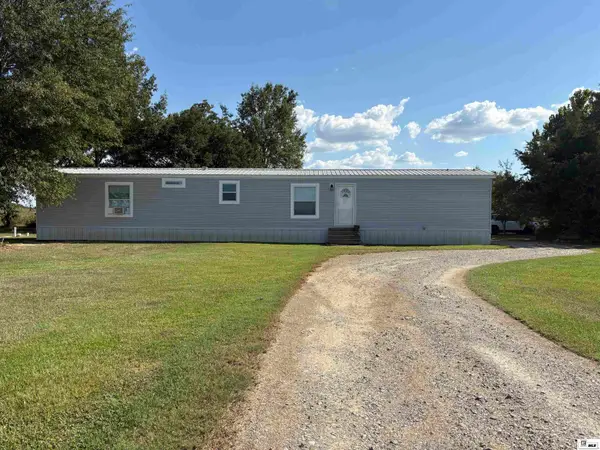 $140,000Active3 beds 2 baths1,170 sq. ft.
535 Doc Loop Road, Winnsboro, LA 71295
MLS# 220823Listed by: KELLER WILLIAMS PARISHWIDE PARTNERS - New
 $110,000Active0 Acres
1456 Highway 425, Winnsboro, LA 71295
MLS# 220775Listed by: KELLEY REALTY - New
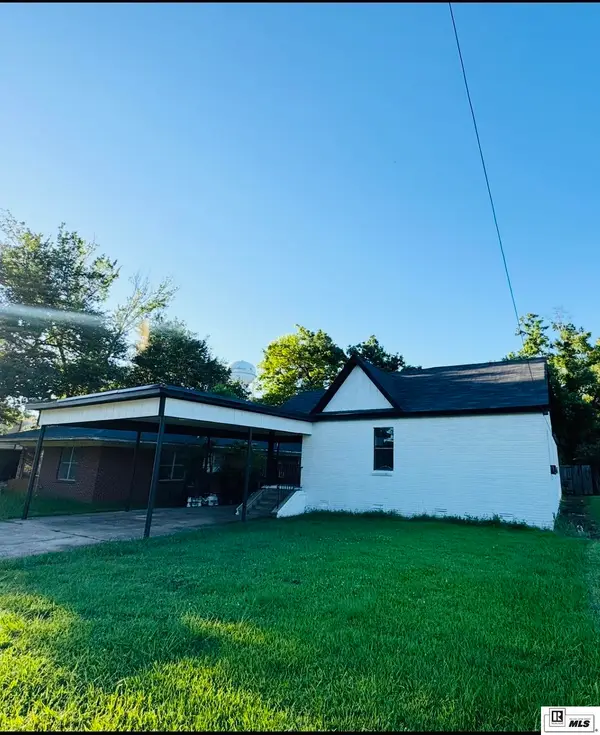 $139,900Active2 beds 1 baths1,850 sq. ft.
6728 Kinloch Street, Winnsboro, LA 71295
MLS# 220771Listed by: CYPRESS STATE REALTY  $249,000Active4 beds 3 baths1,986 sq. ft.
227 Elam Woods Road, Winnsboro, LA 71295
MLS# 220704Listed by: CYPRESS STATE REALTY $275,000Active3 beds 2 baths1,814 sq. ft.
1741 Dummy Line Road, Winnsboro, LA 71295
MLS# 220651Listed by: KELLEY REALTY


Protect your home and budget from life's surprises with an Assurant Home Warranty, backed by a partner that supports you through every step of homeownership. Explore Plans.
© 2026 Better Homes and Gardens Real Estate LLC. An Anywhere Real Estate company. All rights reserved. Better Homes and Gardens® Real Estate is a registered trademark owned by Meredith Operations Corporation, licensed to Better Homes and Gardens Real Estate LLC and used with permission. Better Homes and Gardens Real Estate LLC fully supports the principles of the Fair Housing Act and the Equal Opportunity Act. Listing information is deemed reliable but is not guaranteed accurate.
Each office is independently owned and operated.
Any services or products provided by third parties are not provided by, affiliated with or related to Better Homes and Gardens Real Estate LLC, or its affiliated companies.