
126 Glasgow Street, Wisner, LA 71378
Local realty services provided by:Better Homes and Gardens Real Estate Veranda Realty
126 Glasgow Street,Wisner, LA 71378
$85,000
- 2 Beds
- 1 Baths
- 1,134 sq. ft.
- Single family
- Active
Listed by: scott leo
Office: cypress state realty
MLS#:219981
Source:LA_NEBOR
Price summary
- Price:$85,000
- Price per sq. ft.:$60.71
About this home
Peaceful country living with the convenience of town! Welcome to 126 Glasgow Street in Wisner, a well-maintained 2-bedroom, 1-bath brick home situated on a spacious corner lot at the end of a quiet dead-end street. This move-in-ready home offers the perfect blend of comfort, functionality, and privacy. Inside, you'll find updated flooring, fresh interior paint, a spacious living room filled with natural light, an oversized kitchen with abundant cabinet and counter space, and generously sized bedrooms. The large bathroom features a relaxing soaking tub. Outside is where this property truly shines. Enjoy a fully fenced backyard, covered back patio, lean-to storage, and an impressive metal shop large enough to accommodate an RV, boat, multiple vehicles, or the perfect workshop. Extensive concrete driveways provide ample parking for trailers, equipment, guests, and recreational vehicles. Built with durable brick construction on a concrete slab foundation and topped with an architectural shingle roof, this home offers low-maintenance living in a peaceful setting just minutes from schools, shopping, and local amenities. Whether you're searching for your first home, looking to downsize, or simply wanting the workshop space that's hard to find, 126 Glasgow Street is a must-see. Schedule your private showing today!...
Contact an agent
Home facts
- Subdivision & Development:WISNER
- Listing ID #:219981
- Added:63 day(s) ago
- Updated:September 06, 2026 at 03:40 PM
Rooms and interior
- Bedrooms:2
- Total bathrooms:1
- Full bathrooms:1
- Kitchen Description:Dishwasher, Kitchen On Level 1, Refrigerator
- Bedroom Description:Master Bedroom On Level 1
- Living area:1,134 sq. ft.
Heating and cooling
- Cooling:Central Air, Electric
- Heating:Central, Electric
Structure and exterior
- Roof:Architectural Style
- Building area:1,134 sq. ft.
- Lot Features:Corner Lot
- Architectural Style:Traditional
- Construction Materials:Brick Veneer
- Exterior Features:Covered Patio
- Foundation Description:Slab
- Levels:1 Story
Schools
- High school:FRANKLIN
Utilities
- Water:Public
- Sewer:Public
Finances and disclosures
- Price:$85,000
- Price per sq. ft.:$60.71
Features and amenities
- Amenities:Ceiling Fan(S), Electric Water Heater, Shed, Single Pane Windows, Workshop
New listings near 126 Glasgow Street
 $85,000Active2 beds 2 baths1,620 sq. ft.
442 Hope Street, Wisner, LA 71378
MLS# 220598Listed by: CYPRESS STATE REALTY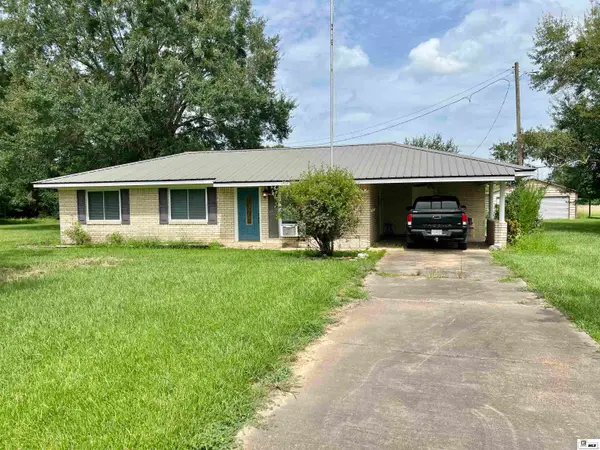 $90,000Pending3 beds 2 baths1,148 sq. ft.
463 Blue Roberts Road, Wisner, LA 71378
MLS# 220172Listed by: KELLER WILLIAMS PARISHWIDE PARTNERS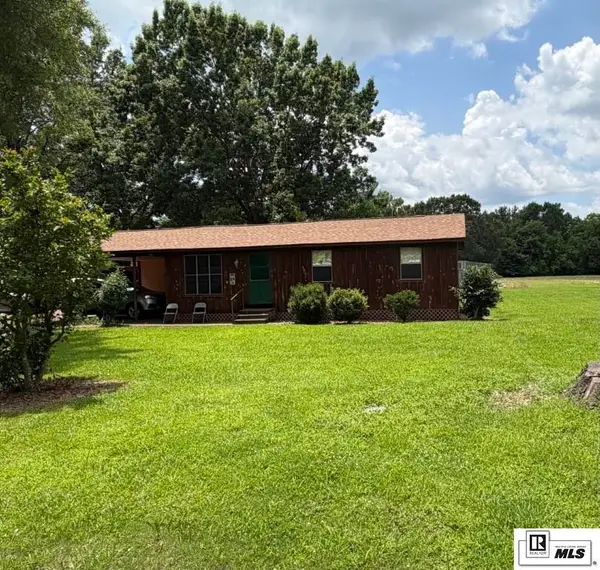 $110,000Active3 beds 1 baths1,600 sq. ft.
164 Baker Street, Wisner, LA 71378
MLS# 219636Listed by: COLDWELL BANKER GROUP ONE REALTY


Protect your home and budget from life's surprises with an Assurant Home Warranty, backed by a partner that supports you through every step of homeownership. Explore Plans.
© 2026 Better Homes and Gardens Real Estate LLC. An Anywhere Real Estate company. All rights reserved. Better Homes and Gardens® Real Estate is a registered trademark owned by Meredith Operations Corporation, licensed to Better Homes and Gardens Real Estate LLC and used with permission. Better Homes and Gardens Real Estate LLC fully supports the principles of the Fair Housing Act and the Equal Opportunity Act. Listing information is deemed reliable but is not guaranteed accurate.
Each office is independently owned and operated.
Any services or products provided by third parties are not provided by, affiliated with or related to Better Homes and Gardens Real Estate LLC, or its affiliated companies.