
102 San Domingo Drive, Youngsville, LA 70592
Local realty services provided by:Better Homes and Gardens Real Estate Rhodes Realty
102 San Domingo Drive,Youngsville, LA 70592
$350,000
- 4 Beds
- 3 Baths
- 1,920 sq. ft.
- Single family
- Active
Listed by: lizzie herter
Office: hunco real estate
MLS#:2600007105
Source:LA_RAAMLS
Price summary
- Price:$350,000
- Price per sq. ft.:$182.29
- Monthly HOA dues:$30
About this home
Located in one of Youngsville's sought-after neighborhoods, this beautifully maintained 4-bedroom, 3-bathroom home offers a functional open-concept floor plan with quality finishes throughout. The spacious living area features beautiful triple crown molding and stunning interior brick accents, creating a warm and inviting focal point while seamlessly flowing into the kitchen and dining areas.The well-appointed kitchen is equipped with new appliances, ample cabinetry, generous counter space, and a large island, making it ideal for both everyday living and entertaining. The thoughtfully designed split floor plan provides privacy for the primary suite while offering comfortable accommodations for family and guests. The primary suite offers walk-in closet and a spa-like bathroom with double vanities, a dressing table, and a full walkthrough shower and garden tub. Upstairs, enjoy a full private fourth bedroom suite with a large closet and private bathroom. The perfect mother-in-law suite, guest retreat, or private suite for your family member.Outside enjoy an extended covered patio complete with fireplace and outdoor kitchen--perfect for hosting gatherings year-round. The spacious backyard provides plenty of room for recreation, pets, gardening, or even a future pool.Located near shopping, dining, and all that Youngsville has to offer, this move-in-ready home combines comfort, style, and exceptional outdoor living. This home qualifies for 100% financing for qualified buyers with RD loan. Schedule your private showing today!...
Contact an agent
Home facts
- Year built:2017
- Subdivision & Development:San Sebastian
- Listing ID #:2600007105
- Added:25 day(s) ago
- Updated:August 27, 2026 at 12:59 AM
Rooms and interior
- Bedrooms:4
- Total bathrooms:3
- Full bathrooms:3
- Flooring:Tile, Wood Laminate
- Bathrooms Description:Double Vanity, Separate Shower
- Kitchen Description:Dishwasher, Disposal, Electric Stove Con, Granite Counters, Kitchen Island, Microwave
- Living area:1,920 sq. ft.
Heating and cooling
- Cooling:Central Air
- Heating:Central Heat, Electric
- Central air:Yes
Structure and exterior
- Roof:Composition
- Year built:2017
- Building area:1,920 sq. ft.
- Lot area:0.14 Acres
- Lot Features:Cul-De-Sac, Level
- Architectural Style:Modern Farm House, Traditional
- Construction Materials:Brick Veneer, Frame, HardiPlank Type, Synthetic Stucco
- Exterior Features:Covered Patio, Full Fenced, Outdoor Grill, Outdoor Kitchen, Outside Light, Porch, Shed(s)
- Foundation Description:Slab
- Levels:2 Story
Schools
- High school:Southside
- Middle school:Youngsville
- Elementary school:G T Lindon
Utilities
- Sewer:Public Sewer
Finances and disclosures
- Price:$350,000
- Price per sq. ft.:$182.29
Features and amenities
- Appliances:Dishwasher, Electric Stove Con, Microwave
- Laundry features:Electric Dryer Hookup, Washer Hookup
- Amenities:Built-in Features, Crown Molding, Double Pane Windows, High Ceilings, Lighting, Outdoor Grill, Outdoor Kitchen, Playground, Separate Shower, Varied Ceiling Heights, Walk-In Closet(s), Window Treatments
Parking
- Total parking spaces:2
- Parking description:Garage
- Garage:Yes
- Garage spaces:2
New listings near 102 San Domingo Drive
- New
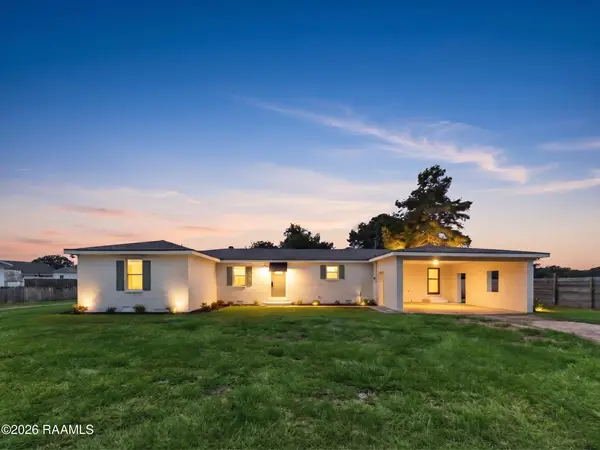 $334,075Active4 beds 3 baths2,274 sq. ft.
919 Langlinais Road, Youngsville, LA 70592
MLS# 2600007993Listed by: KEATY REAL ESTATE TEAM - New
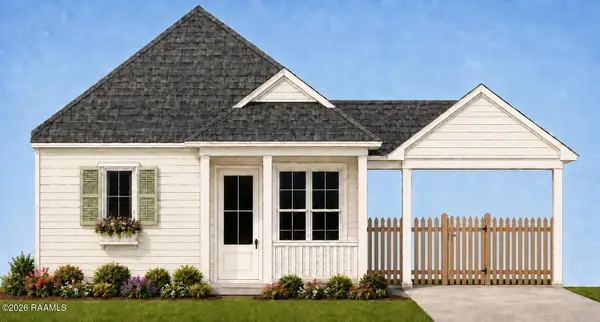 $229,900Active2 beds 2 baths1,004 sq. ft.
103 Hidden Gate Lane, Youngsville, LA 70592
MLS# 2600007957Listed by: REAL BROKER, LLC - New
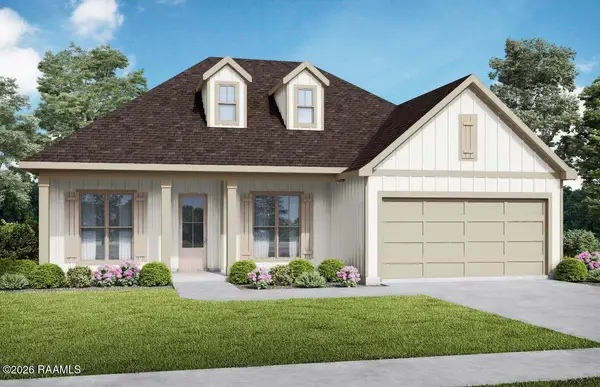 $320,000Active3 beds 3 baths1,843 sq. ft.
119 Rio Drive, Youngsville, LA 70592
MLS# 2600007943Listed by: LAMPLIGHTER REALTY, LLC - New
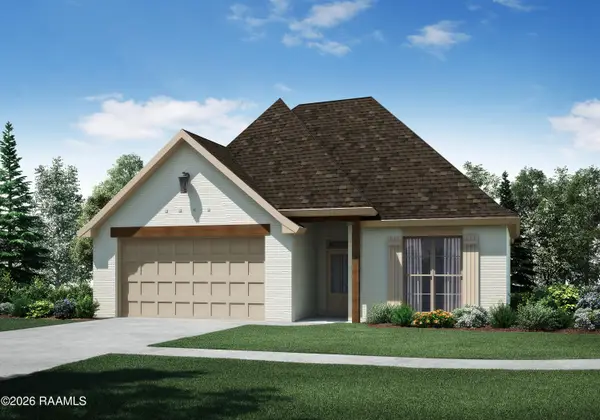 $300,400Active4 beds 2 baths1,684 sq. ft.
117 Rio Drive, Youngsville, LA 70592
MLS# 2600007944Listed by: LAMPLIGHTER REALTY, LLC - New
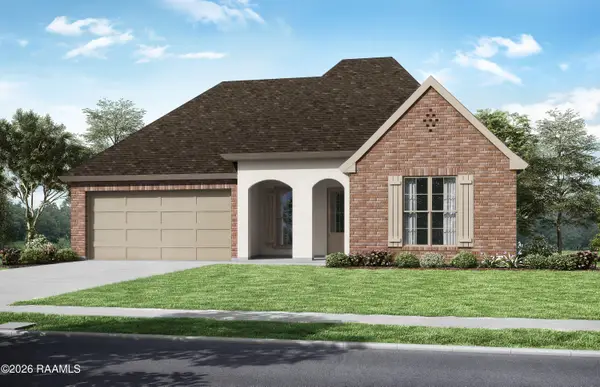 $316,700Active4 beds 2 baths1,803 sq. ft.
111 Rio Drive, Youngsville, LA 70592
MLS# 2600007946Listed by: LAMPLIGHTER REALTY, LLC - New
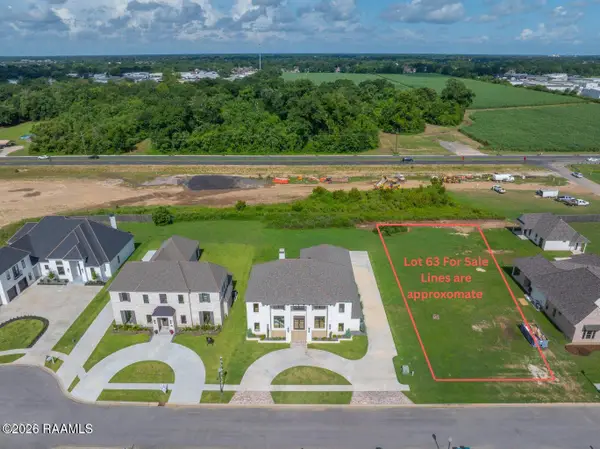 $135,000Active0.43 Acres
104 Trailing Oaks Drive, Youngsville, LA 70592
MLS# 2600007948Listed by: NEXTHOME CUTTING EDGE REALTY - New
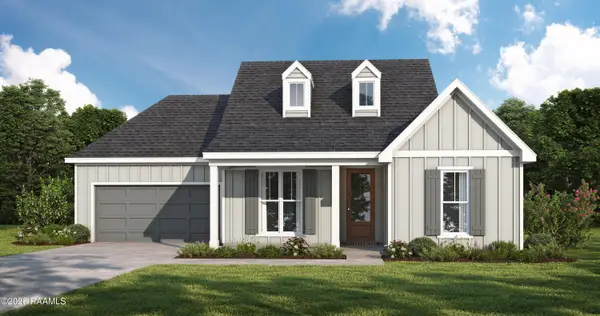 $322,000Active3 beds 2 baths1,852 sq. ft.
120 Rio Drive, Youngsville, LA 70592
MLS# 2600007949Listed by: LAMPLIGHTER REALTY, LLC 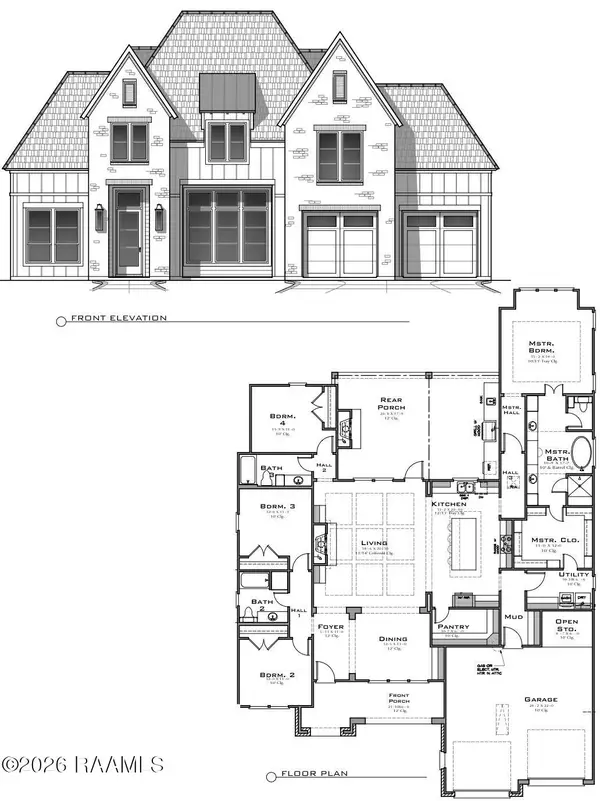 $615,660Pending4 beds 4 baths2,573 sq. ft.
104 Stonebrook Drive, Youngsville, LA 70592
MLS# 2600007929Listed by: REAL BROKER, LLC- New
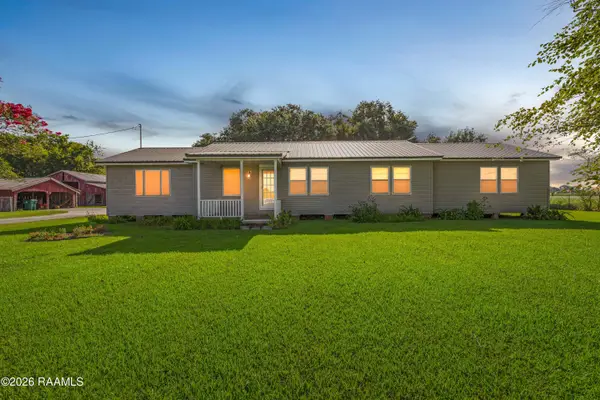 $350,000Active3 beds 2 baths1,698 sq. ft.
1625 Gallet Road, Youngsville, LA 70592
MLS# 2600007934Listed by: KELLER WILLIAMS REALTY ACADIANA 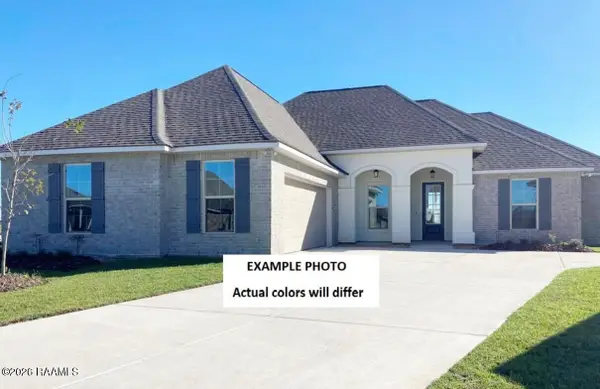 $348,702Pending4 beds 3 baths2,211 sq. ft.
109 Grimmon Road, Youngsville, LA 70592
MLS# 2600007922Listed by: CICERO REALTY LLC


Protect your home and budget from life's surprises with an Assurant Home Warranty, backed by a partner that supports you through every step of homeownership. Explore Plans.
© 2026 Better Homes and Gardens Real Estate LLC. An Anywhere Real Estate company. All rights reserved. Better Homes and Gardens® Real Estate is a registered trademark owned by Meredith Operations Corporation, licensed to Better Homes and Gardens Real Estate LLC and used with permission. Better Homes and Gardens Real Estate LLC fully supports the principles of the Fair Housing Act and the Equal Opportunity Act. Listing information is deemed reliable but is not guaranteed accurate.
Each office is independently owned and operated.
Any services or products provided by third parties are not provided by, affiliated with or related to Better Homes and Gardens Real Estate LLC, or its affiliated companies.