
107 Amsterdam Avenue, Youngsville, LA 70592
Local realty services provided by:Better Homes and Gardens Real Estate Rhodes Realty
107 Amsterdam Avenue,Youngsville, LA 70592
$479,000
- 4 Beds
- 2 Baths
- 2,283 sq. ft.
- Single family
- Active
Listed by: c. leigh ann meche
Office: choice realty
MLS#:200ICK
Source:LA_CLBOR
Price summary
- Price:$479,000
- Price per sq. ft.:$209.81
- Monthly HOA dues:$54.17
About this home
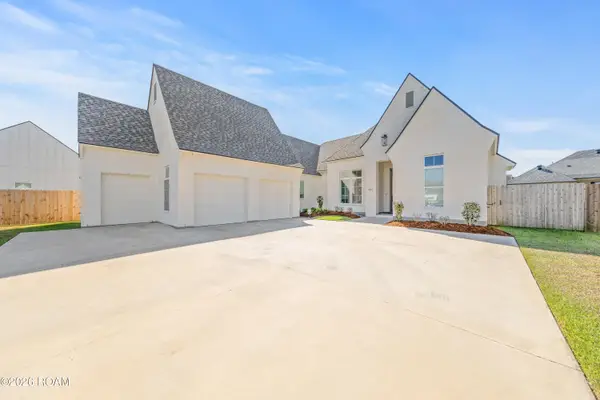
This isn't a builder-basic home. At 2,283 sq ft with 4 bedrooms and 2 baths, it's full of upgrades you'd pay thousands to add yourself. Ceilings soar from 10 to 12 feet, giving every room an open, airy feel. The kitchen is the showstopper. It has tall cabinets with crown molding, decorative glass-front uppers, and a custom wood-accent range hood. Both the upper and lower cabinets are lit. You also get quartz countertops, a gas range, Champagne Bronze hardware, and a navy island with a built-in microwave drawer. An antique solid-wood pantry door adds character you won't find in new construction. Reclaimed wood beams frame the openings between rooms. Picture-frame wainscoting dresses up the dining area, and crown molding runs throughout. The living room has a tray ceiling and tall windows that fill the space with natural light. Custom window treatments throughout include plantation shutters and motorized blinds. All four bedrooms feature a custom accent wall, from paneled to board-and-batten to wood-slat designs. The primary retreat adds a tray ceiling and a peaceful backyard view. Outside, the brick-and-siding exterior has a cedar-post front porch, a two-car garage, gutters, and landscaped beds. The privacy-fenced backyard backs up to open green space, so there are no rear neighbors and you get sunset views. Schedule your showing today!...
Contact an agent
Home facts
- Year built:2024
- Subdivision & Development:Mon Cherie
- Listing ID #:200ICK
- Added:1 day(s) ago
- Updated:October 30, 2026 at 06:37 AM
Rooms and interior
- Bedrooms:4
- Total bathrooms:2
- Full bathrooms:2
- Rooms Total:14
- Flooring:Plank, Tile
- Bathrooms Description:Separate Shower
- Kitchen Description:Dishwasher, Exhaust Fan, Microwave, Pantry, Range Hood, Refrigerator
- Living area:2,283 sq. ft.
Heating and cooling
- Cooling:Ceiling Fan(s), Central Air
- Heating:Central, Natural Gas
Structure and exterior
- Year built:2024
- Building area:2,283 sq. ft.
- Lot area:0.17 Acres
- Lot Features:Landscaped, Level
- Construction Materials:Brick, Frame, HardiPlank Type
- Exterior Features:Covered, Gas Grill, Lighting, Open, Outdoor Grill, Rain Gutters
- Foundation Description:Slab
Utilities
- Water:Public
- Sewer:Public Sewer
Finances and disclosures
- Price:$479,000
- Price per sq. ft.:$209.81
Features and amenities
- Appliances:Dishwasher, Gas Range, Gas Stove Connection, Gas Water Heater, Microwave, Plumbed For Ice Maker, Range Hood, Refrigerator, Stainless Steel Appliance(s), Tankless Water Heater
- Laundry features:Electric Dryer Hookup, Inside, Washer Hookup
- Amenities:Crown Molding, Double Pane Windows, Double Vanity, En Suite, Garden Tub, High Ceilings, Kitchen Island, Outdoor Kitchen, Pantry, Quartz, Separate Shower, Shower/Tub Combo, Standalone Tub, Tray Ceiling(s), Varied Ceiling Heights, Walk-In Closet(s), Water Closet
Parking
- Parking description:Attached Garage, Garage Door Opener, Garage Faces Front
- Garage spaces:2
New listings near 107 Amsterdam Avenue
- New
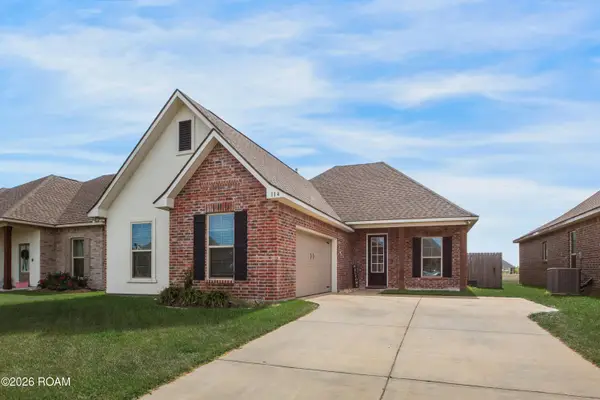 $289,900Active3 beds 2 baths1,917 sq. ft.
114 Ridley Lane, Youngsville, LA 70592
MLS# 200IBVListed by: JAMES REAL ESTATE - New
 $245,000Active3 beds 2 baths1,661 sq. ft.
144 Pinnacle Drive, Youngsville, LA 70592
MLS# 200HWHListed by: REAL BROKER, LLC - New
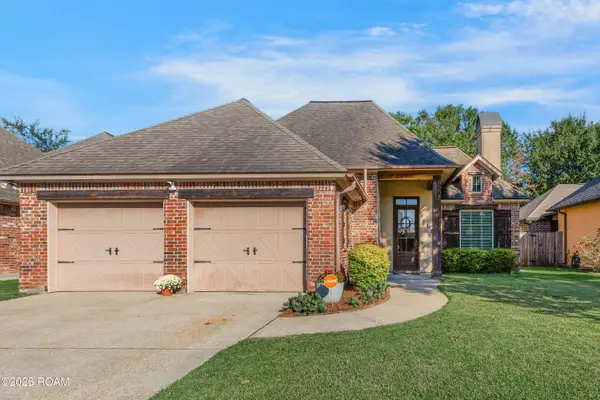 $283,500Active3 beds 2 baths1,658 sq. ft.
217 Cedar Grove Drive, Youngsville, LA 70592
MLS# 200HMAListed by: NEXTHOME CUTTING EDGE REALTY - New
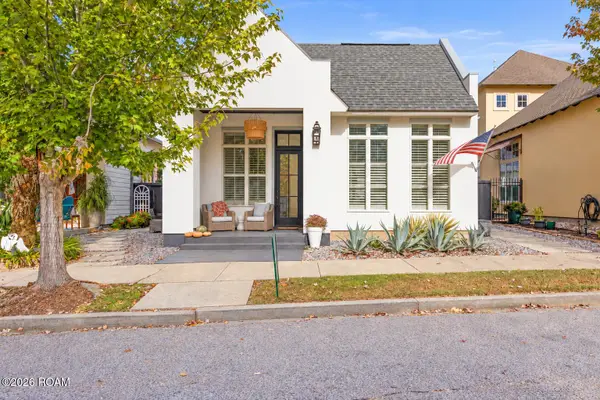 $559,000Active4 beds 4 baths2,500 sq. ft.
710 Harbor Road, Youngsville, LA 70592
MLS# 200HCHListed by: LULU DAVID REAL ESTATE CO LLC - New
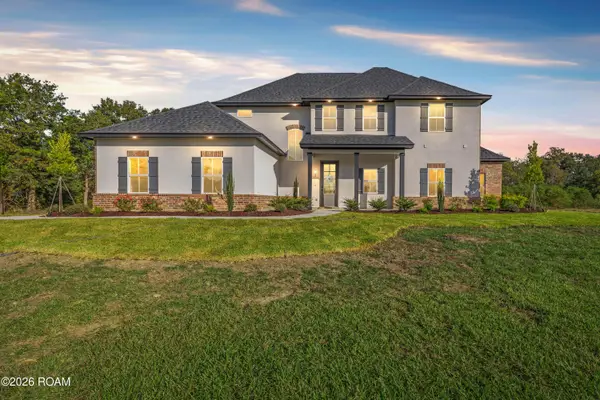 $675,000Active5 beds 4 baths3,328 sq. ft.
206 Racca Road, Youngsville, LA 70592
MLS# 2600009956Listed by: COMPASS - Open Sun, 12 to 3pmNew
 $591,730Active4 beds 3 baths2,518 sq. ft.
104 Silver Palm Drive, Youngsville, LA 70592
MLS# 200EKOListed by: RE/MAX ACADIANA - New
 $487,500Active4 beds 4 baths2,660 sq. ft.
216 Cresthill Drive, Youngsville, LA 70592
MLS# 2600009550Listed by: KELLER WILLIAMS REALTY ACADIANA - New
 $444,000Active3 beds 3 baths2,094 sq. ft.
207 Amsterdam Avenue, Youngsville, LA 70592
MLS# 00-2600003987Listed by: REAL BROKER, LLC - New
 $1,195,999Active5 beds 5 baths3,789 sq. ft.
105 Trailing Oaks Drive, Youngsville, LA 70592
MLS# 2020021304Listed by: KELLER WILLIAMS REALTY ACADIANA


Protect your home and budget from life's surprises with an Assurant Home Warranty, backed by a partner that supports you through every step of homeownership. Explore Plans.
© 2026 Better Homes and Gardens Real Estate LLC. An Anywhere Real Estate company. All rights reserved. Better Homes and Gardens® Real Estate is a registered trademark owned by Meredith Operations Corporation, licensed to Better Homes and Gardens Real Estate LLC and used with permission. Better Homes and Gardens Real Estate LLC fully supports the principles of the Fair Housing Act and the Equal Opportunity Act. Listing information is deemed reliable but is not guaranteed accurate.
Each office is independently owned and operated.
Any services or products provided by third parties are not provided by, affiliated with or related to Better Homes and Gardens Real Estate LLC, or its affiliated companies.