
103 Elise Drive, Youngsville, LA 70592
Local realty services provided by:Better Homes and Gardens Real Estate Rhodes Realty
103 Elise Drive,Youngsville, LA 70592
$214,000Last list price
- 3 Beds
- 2 Baths
- - sq. ft.
- Single family
- Sold
Listed by: brandy m smith
Office: exp realty, llc.
MLS#:2600004314
Source:LA_RAAMLS
Sorry, we are unable to map this address
Price summary
- Price:$214,000
- Monthly HOA dues:$29.17
About this home
Welcome to this beautifully maintained 3 bedroom, 2 bathroom home located in the desirable Village at Copperfield subdivision, directly across from Nunu's and just moments from neighborhood ponds and local conveniences. Inside, you'll find a spacious split floor plan with tall ceilings, crown molding, and a cozy wood burning fireplace anchoring the living room. Large windows and tall ceilings fill the living room with beautiful natural light, creating an open and inviting feel. The back windows overlook in the backyard and covered patio, creating the perfect space for relaxing or entertaining. The kitchen features warm wood cabinetry, a snack bar island, ample storage, and an open layout flowing into the main living areas. The primary suite offers elegant double door entry leading into both the bedroom and ensuite bathroom. Enjoy a walk-in closet, a relaxing soaker tub, and separate shower. With spacious secondary bedrooms, functional layout, and an unbeatable Youngsville location, this home offers comfort, convenience, and charm all in one....
Contact an agent
Home facts
- Year built:2007
- Subdivision & Development:Village At Copperwood
- Listing ID #:2600004314
- Added:84 day(s) ago
- Updated:August 07, 2026 at 11:00 PM
Rooms and interior
- Bedrooms:3
- Total bathrooms:2
- Full bathrooms:2
- Flooring:Tile, Wood, Wood Laminate
- Bathrooms Description:Separate Shower
- Kitchen Description:Dishwasher, Electric Stove Con, Microwave, Refrigerator, Tile Counters
Heating and cooling
- Cooling:Central Air
- Heating:Central Heat, Electric
- Central air:Yes
Structure and exterior
- Roof:Composition
- Year built:2007
- Lot Features:Cul-De-Sac
- Architectural Style:French, Traditional
- Construction Materials:Brick Veneer, Frame, Vinyl Siding
- Exterior Features:Covered Patio, Outside Light, Porch
- Foundation Description:Slab
- Levels:1 Story
Schools
- High school:Southside
- Middle school:Youngsville
- Elementary school:G T Lindon
Utilities
- Sewer:Public Sewer
Finances and disclosures
- Price:$214,000
Features and amenities
- Appliances:Dishwasher, Electric Stove Con, Microwave, Refrigerator
- Laundry features:Electric Dryer Hookup, Washer Hookup
- Amenities:Crown Molding, High Ceilings, Lighting, Separate Shower, Window Treatments
Parking
- Total parking spaces:2
- Parking description:Garage
- Garage:Yes
- Garage spaces:2
New listings near 103 Elise Drive
- New
 $265,000Active3 beds 2 baths1,797 sq. ft.
617 Southlake Circle, Youngsville, LA 70592
MLS# 2600007277Listed by: REHIVE, LLC - New
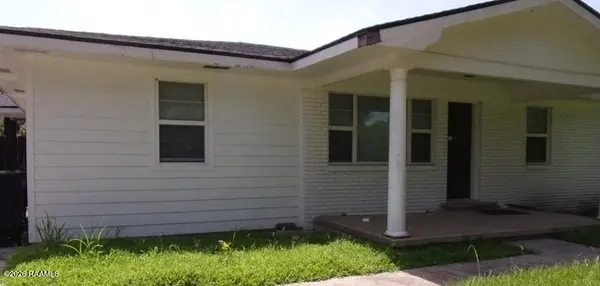 $1Active3 beds 2 baths2,124 sq. ft.
922 Austin Road, Youngsville, LA 70592
MLS# 2600007262Listed by: GATEWAY REALTY, INC. - New
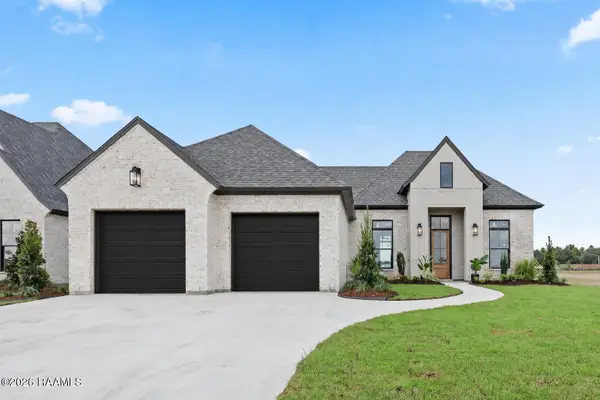 $650,000Active4 beds 3 baths2,404 sq. ft.
105 Summit Heights Dr, Youngsville, LA 70592
MLS# 2600007255Listed by: COMPASS - New
 $349,000Active4 beds 3 baths1,941 sq. ft.
209 Golden Cypress Drive, Youngsville, LA 70592
MLS# 2600007242Listed by: DWIGHT ANDRUS REAL ESTATE AGENCY, LLC - New
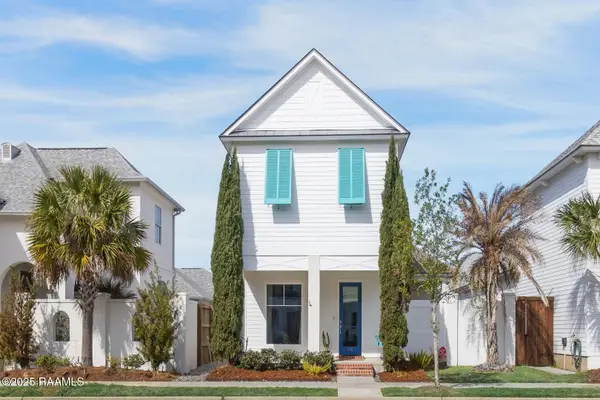 $499,900Active4 beds 3 baths2,167 sq. ft.
116 Gaunt Lane, Youngsville, LA 70592
MLS# 2600007220Listed by: COMPASS - New
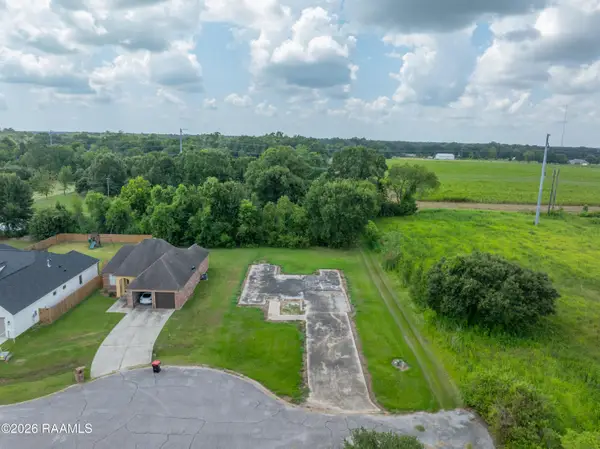 $59,900Active0.37 Acres
109 Sayfert Road, Youngsville, LA 70592
MLS# 2600007228Listed by: EPIQUE REALTY - New
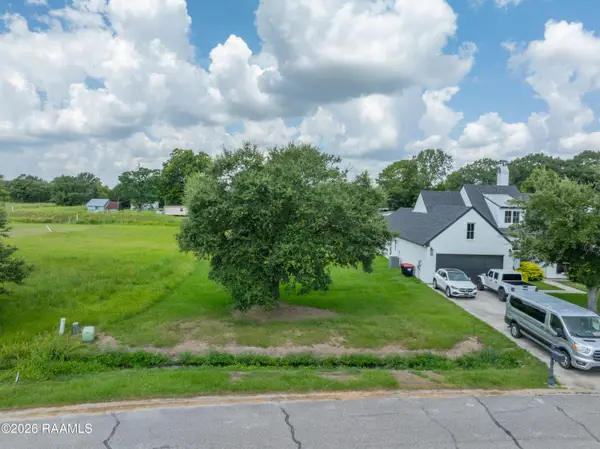 $59,900Active0.28 Acres
112 Gideon Road, Youngsville, LA 70592
MLS# 2600007231Listed by: EPIQUE REALTY - New
 $59,900Active0.45 Acres
116 Gideon Road, Youngsville, LA 70592
MLS# 2600007232Listed by: EPIQUE REALTY - New
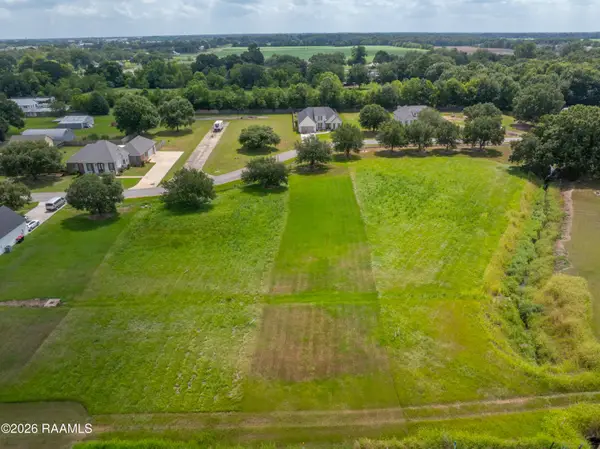 $59,900Active0.49 Acres
118 Gideon Road, Youngsville, LA 70592
MLS# 2600007233Listed by: EPIQUE REALTY - New
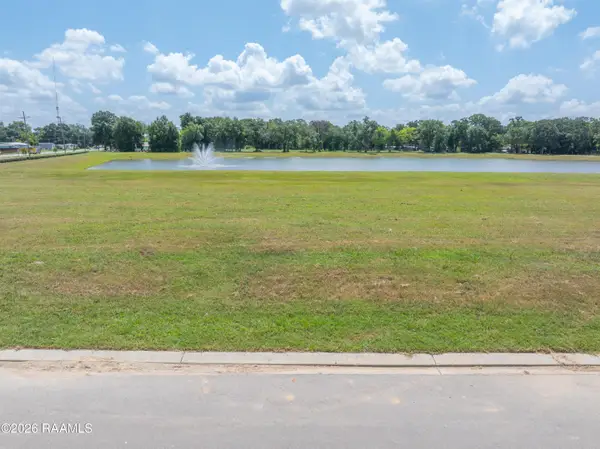 $250,000Active0.23 Acres
103 Sea Island Lane, Youngsville, LA 70592
MLS# 2600007219Listed by: COMPASS


Protect your home and budget from life's surprises with an Assurant Home Warranty, backed by a partner that supports you through every step of homeownership. Explore Plans.
© 2026 Better Homes and Gardens Real Estate LLC. An Anywhere Real Estate company. All rights reserved. Better Homes and Gardens® Real Estate is a registered trademark owned by Meredith Operations Corporation, licensed to Better Homes and Gardens Real Estate LLC and used with permission. Better Homes and Gardens Real Estate LLC fully supports the principles of the Fair Housing Act and the Equal Opportunity Act. Listing information is deemed reliable but is not guaranteed accurate.
Each office is independently owned and operated.
Any services or products provided by third parties are not provided by, affiliated with or related to Better Homes and Gardens Real Estate LLC, or its affiliated companies.