
105 Brook Field Drive, Youngsville, LA 70592
Local realty services provided by:Better Homes and Gardens Real Estate Rhodes Realty
105 Brook Field Drive,Youngsville, LA 70592
$275,000
- 3 Beds
- 2 Baths
- 1,682 sq. ft.
- Single family
- Active
Listed by: kelly d streva
Office: compass
MLS#:2600009174
Source:LA_RAAMLS
Price summary
- Price:$275,000
- Price per sq. ft.:$163.5
- Monthly HOA dues:$65
About this home
Nicely situated toward the back of the subdivision near the end of a street that ends in a cul-de-sac, this well-appointed home offers a variety of desirable features. The property features a 12'x 30' gunite pool, with a pool pump motor that was replaced in 2026, and a roof replaced in2020. Subdivision amenities include a community pool, a pool house, ponds, a park, and aplayground. The split floor plan offers a practical arrangement of living spaces and bedrooms,while the J-turn driveway provides additional parking options. The spacious living room featuresengineered wood flooring, a gas fireplace with a maple mantle, and windows overlooking theback patio and pool. The kitchen boasts custom maple cabinetry, pot drawers, under-cabinetlighting, slab granite countertops, and a corner sink positioned beneath windows that allowmore natural light. An island with electrical outlets provides additional workspace, while acustom hood complements the gas range. The built-in microwave was replaced in 2025, thedishwasher in 2023, and the garbage disposal in 2026. The adjacent dining area provides ampleroom for a dining table and chairs, and possibly more. The generously sized primary suite offersspace for a sitting area. French doors lead to the primary en suite, featuring dual sinks, custommaple cabinetry, slab granite countertops, a separate shower, and a jetted tub. The spaciouswalk-in closet includes custom shelving, and a cabinet above the toilet was added in 2026. Theadditional bedrooms are a great size. The utility room includes a deep mop sink and additionalcustom cabinetry for storage. A workbench in the garage provides a designated workspace. Thebackyard features a covered patio and swimming pool, providing space for outdoor relaxation and entertaining. The Sellers have also enjoyed the views of holiday fireworks and parades from the backyard. The security system with the camera will remain with the property. Welcomehome!...
Contact an agent
Home facts
- Year built:2008
- Subdivision & Development:Copper Meadows
- Listing ID #:2600009174
- Added:2 day(s) ago
- Updated:October 02, 2026 at 04:17 PM
Rooms and interior
- Bedrooms:3
- Total bathrooms:2
- Full bathrooms:2
- Flooring:Carpet, Tile, Wood
- Bathrooms Description:Double Vanity, Separate Shower
- Kitchen Description:Dishwasher, Disposal, Granite Counters, Kitchen Island, Microwave
- Living area:1,682 sq. ft.
Heating and cooling
- Cooling:Central Air
- Heating:Central Heat, Electric
- Central air:Yes
Structure and exterior
- Roof:Composition
- Year built:2008
- Building area:1,682 sq. ft.
- Lot area:0.17 Acres
- Lot Features:Cul-De-Sac, Landscaped, Level
- Architectural Style:Traditional
- Construction Materials:Brick, Brick Veneer, Frame, HardiPlank Type
- Exterior Features:Covered Patio, Full Fenced, Outside Light, Privacy Fence
- Foundation Description:Slab
- Levels:1 Story
Schools
- High school:Southside
- Middle school:Youngsville
- Elementary school:Ernest Gallet
Utilities
- Sewer:Public Sewer
Finances and disclosures
- Price:$275,000
- Price per sq. ft.:$163.5
Features and amenities
- Appliances:Dishwasher, Microwave
- Amenities:Clubhouse, Crown Molding, Double Pane Windows, High Ceilings, Lighting, Park, Playground, Pool, Separate Shower, Varied Ceiling Heights, Walk-In Closet(s), Window Treatments
- Pool features:In Ground Pool, Pool
Parking
- Total parking spaces:2
- Parking description:Attached, Garage
- Garage:Yes
- Garage spaces:2
New listings near 105 Brook Field Drive
- New
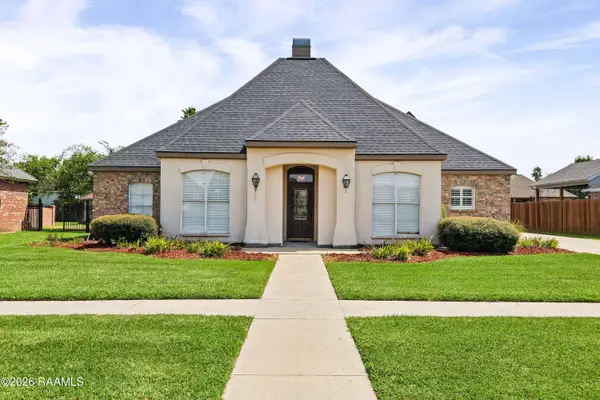 $576,000Active4 beds 3 baths3,032 sq. ft.
105 Pleasant Lake Drive, Youngsville, LA 70592
MLS# 2600009273Listed by: DREAM HOME REALTY, LLC - New
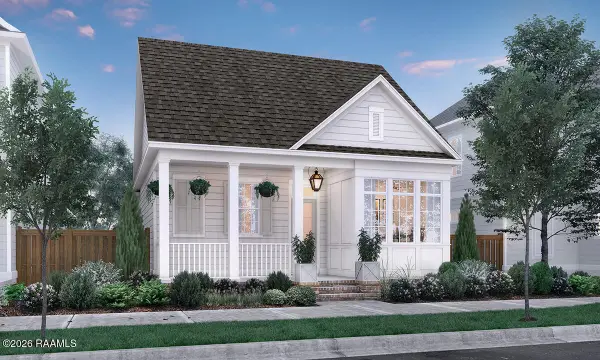 $519,515Active3 beds 3 baths2,094 sq. ft.
507 Oceans Boulevard, Youngsville, LA 70592
MLS# 2600009250Listed by: KELLER WILLIAMS REALTY RED STICK PARTNERS - New
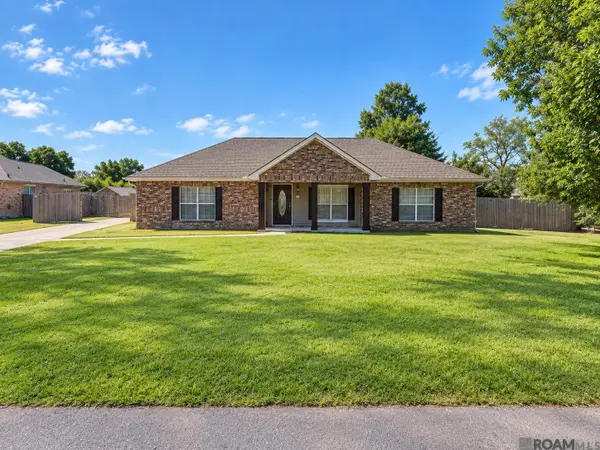 $305,000Active3 beds 2 baths1,730 sq. ft.
107 Weeks Dr, Youngsville, LA 70592
MLS# 2026017846Listed by: MANDY BENTON REALTY GROUP LLC - New
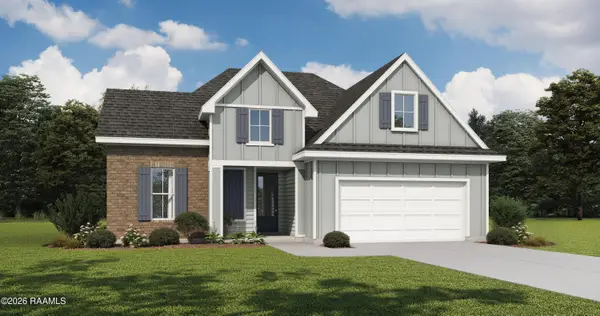 $314,000Active3 beds 2 baths1,767 sq. ft.
124 Rio Drive, Youngsville, LA 70592
MLS# 2600009166Listed by: LAMPLIGHTER REALTY, LLC - New
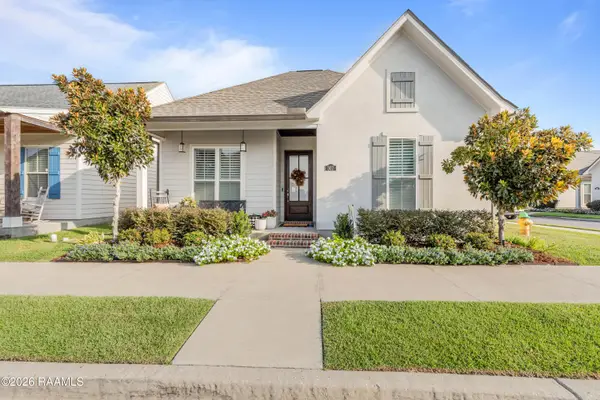 $287,000Active3 beds 2 baths1,487 sq. ft.
307 Harvey Cay Lane, Youngsville, LA 70592
MLS# 2600009136Listed by: YOUR SOUTHERN REAL ESTATE CO. - New
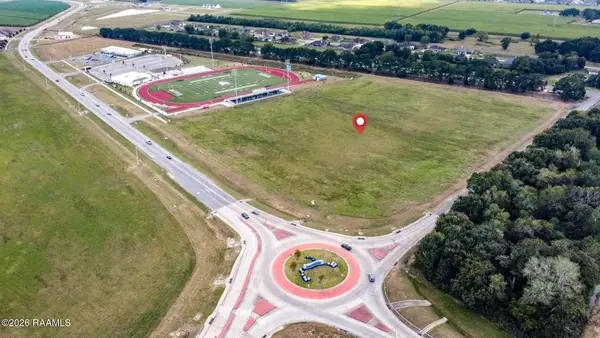 $10,000Active11.28 Acres
2400 Chemin Metairie Road #1, Youngsville, LA 70592
MLS# 2600009138Listed by: COLDWELL BANKER TRAHAN REAL ESTATE GROUP - New
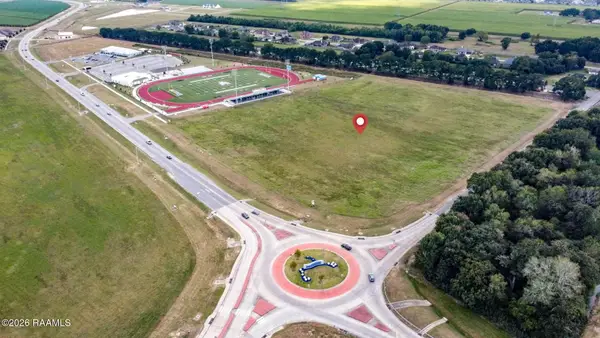 $596,772Active11.28 Acres
2400 Chemin Metairie Road #2, Youngsville, LA 70592
MLS# 2600009139Listed by: COLDWELL BANKER TRAHAN REAL ESTATE GROUP - New
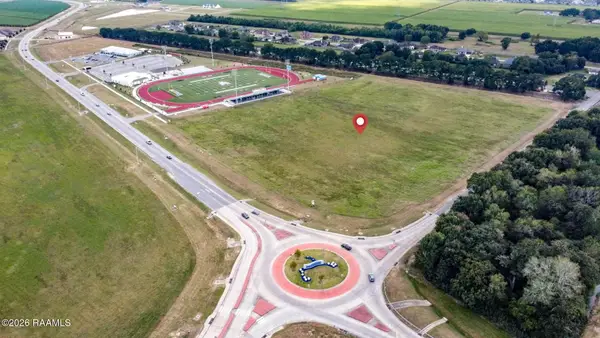 $435,000Active11.28 Acres
2400 Chemin Metairie Road #3, Youngsville, LA 70592
MLS# 2600009140Listed by: COLDWELL BANKER TRAHAN REAL ESTATE GROUP - New
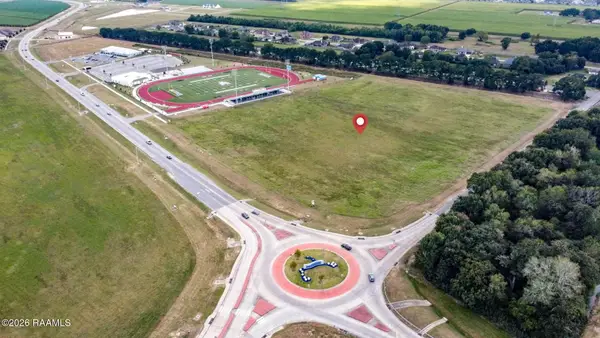 $2,070,406Active11.28 Acres
2400 Chemin Metairie Road #4, Youngsville, LA 70592
MLS# 2600009141Listed by: COLDWELL BANKER TRAHAN REAL ESTATE GROUP


Protect your home and budget from life's surprises with an Assurant Home Warranty, backed by a partner that supports you through every step of homeownership. Explore Plans.
© 2026 Better Homes and Gardens Real Estate LLC. An Anywhere Real Estate company. All rights reserved. Better Homes and Gardens® Real Estate is a registered trademark owned by Meredith Operations Corporation, licensed to Better Homes and Gardens Real Estate LLC and used with permission. Better Homes and Gardens Real Estate LLC fully supports the principles of the Fair Housing Act and the Equal Opportunity Act. Listing information is deemed reliable but is not guaranteed accurate.
Each office is independently owned and operated.
Any services or products provided by third parties are not provided by, affiliated with or related to Better Homes and Gardens Real Estate LLC, or its affiliated companies.