
105 Pleasant Lake Drive, Youngsville, LA 70592
Local realty services provided by:Better Homes and Gardens Real Estate Rhodes Realty
105 Pleasant Lake Drive,Youngsville, LA 70592
$576,000
- 4 Beds
- 3 Baths
- 3,032 sq. ft.
- Single family
- Active
Listed by: monique fritz
Office: dream home realty, llc.
MLS#:2600009273
Source:LA_RAAMLS
Price summary
- Price:$576,000
- Price per sq. ft.:$189.97
- Monthly HOA dues:$30
About this home
Welcome to this spacious 4-bedroom, 3- bathroom, 3,032 sq. ft. 1 1/2 story home offering plenty of room for comfortable living and entertaining. The primary suite features a private sitting area, creating a relaxing retreat within the home. The versatile floor plan includes a generous upstairs bonus room, great for a home office, media room, game room, or additional living space. Step outside to enjoy the large backyard and covered patio, providing plenty of space for outdoor entertaining, relaxing, or creating your own backyard oasis. With its spacious layout, private primary retreat, versatile bonus room, and expansive outdoor space, this home offers plenty of room to live, work, or entertain.
Contact an agent
Home facts
- Year built:1999
- Subdivision & Development:Field Crest Estates
- Listing ID #:2600009273
- Added:1 day(s) ago
- Updated:October 02, 2026 at 10:50 PM
Rooms and interior
- Bedrooms:4
- Total bathrooms:3
- Full bathrooms:3
- Flooring:Tile, Vinyl Plank, Wood
- Bathrooms Description:Double Vanity, Separate Shower, Standalone Tub
- Kitchen Description:Disposal, Gas Cooktop, Kitchen Island, Microwave, Refrigerator
- Living area:3,032 sq. ft.
Heating and cooling
- Cooling:Central Air, Multi Units
- Heating:Natural Gas
- Central air:Yes
Structure and exterior
- Roof:Composition
- Year built:1999
- Building area:3,032 sq. ft.
- Lot area:0.31 Acres
- Lot Features:Landscaped
- Construction Materials:Brick, Brick Veneer
- Exterior Features:Balcony, Covered Patio, Shed(s), Storage
- Foundation Description:Slab
- Levels:1 Story
Schools
- High school:Southside
- Middle school:Youngsville
- Elementary school:Ernest Gallet
Utilities
- Sewer:Public Sewer
Finances and disclosures
- Price:$576,000
- Price per sq. ft.:$189.97
Features and amenities
- Appliances:Microwave, Refrigerator
- Amenities:Balcony, Built-in Features, Computer Nook, Crown Molding, High Ceilings, Playground, Separate Shower, Walk-In Closet(s)
Parking
- Total parking spaces:2
- Garage:Yes
- Carport spaces:2
New listings near 105 Pleasant Lake Drive
- New
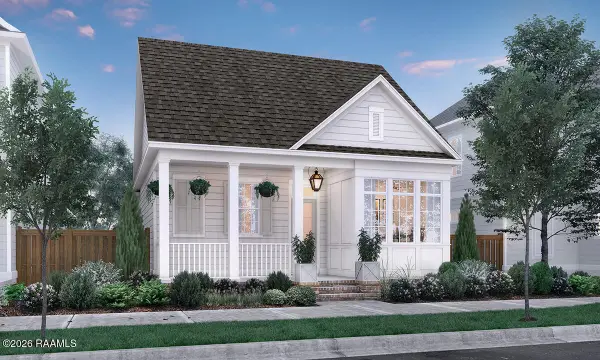 $519,515Active3 beds 3 baths2,094 sq. ft.
507 Oceans Boulevard, Youngsville, LA 70592
MLS# 2600009250Listed by: KELLER WILLIAMS REALTY RED STICK PARTNERS - New
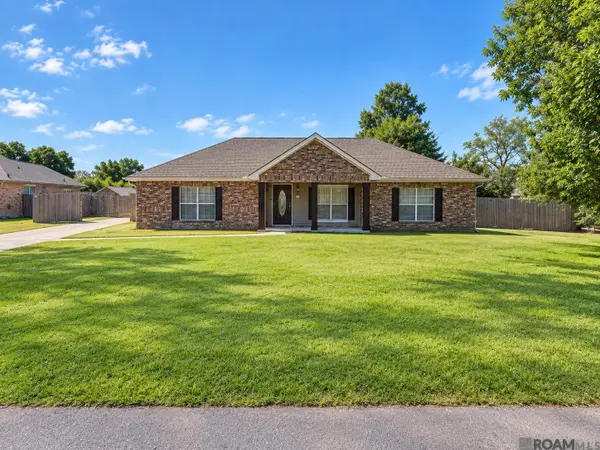 $305,000Active3 beds 2 baths1,730 sq. ft.
107 Weeks Dr, Youngsville, LA 70592
MLS# 2026017846Listed by: MANDY BENTON REALTY GROUP LLC - New
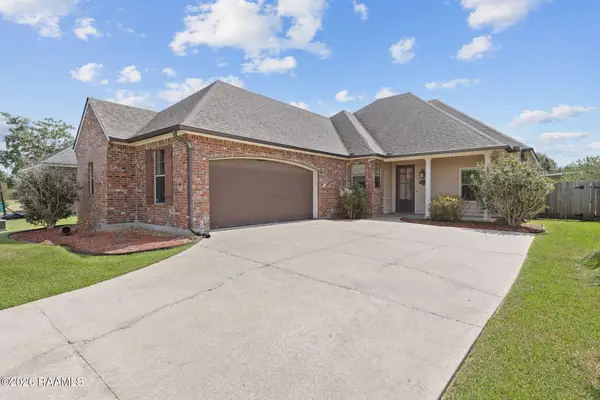 $275,000Active3 beds 2 baths1,682 sq. ft.
105 Brook Field Drive, Youngsville, LA 70592
MLS# 2600009174Listed by: COMPASS - New
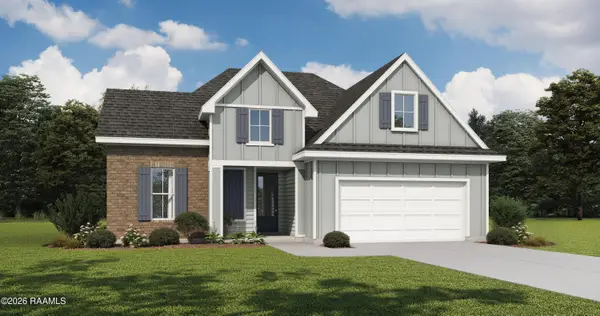 $314,000Active3 beds 2 baths1,767 sq. ft.
124 Rio Drive, Youngsville, LA 70592
MLS# 2600009166Listed by: LAMPLIGHTER REALTY, LLC - New
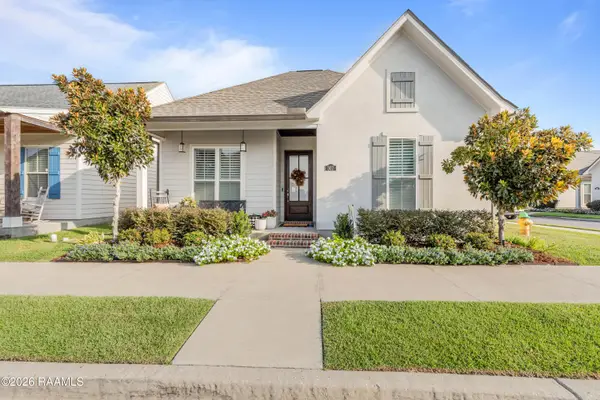 $287,000Active3 beds 2 baths1,487 sq. ft.
307 Harvey Cay Lane, Youngsville, LA 70592
MLS# 2600009136Listed by: YOUR SOUTHERN REAL ESTATE CO. - New
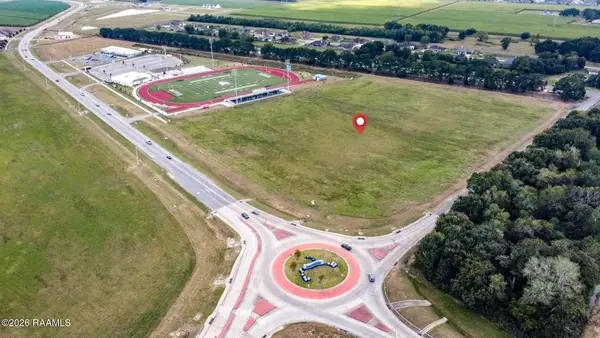 $10,000Active11.28 Acres
2400 Chemin Metairie Road #1, Youngsville, LA 70592
MLS# 2600009138Listed by: COLDWELL BANKER TRAHAN REAL ESTATE GROUP - New
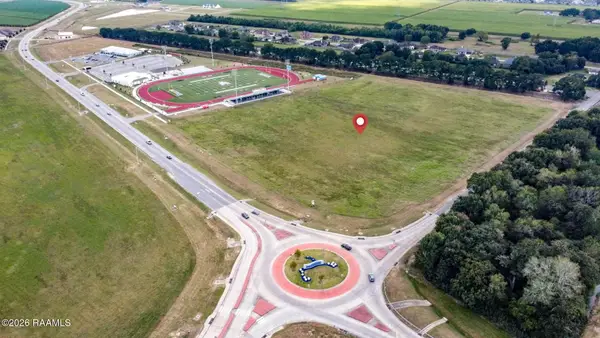 $596,772Active11.28 Acres
2400 Chemin Metairie Road #2, Youngsville, LA 70592
MLS# 2600009139Listed by: COLDWELL BANKER TRAHAN REAL ESTATE GROUP - New
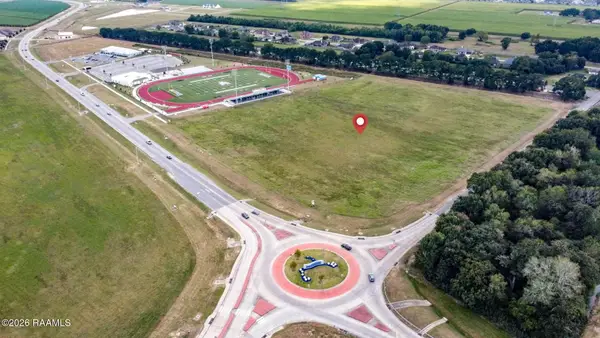 $435,000Active11.28 Acres
2400 Chemin Metairie Road #3, Youngsville, LA 70592
MLS# 2600009140Listed by: COLDWELL BANKER TRAHAN REAL ESTATE GROUP - New
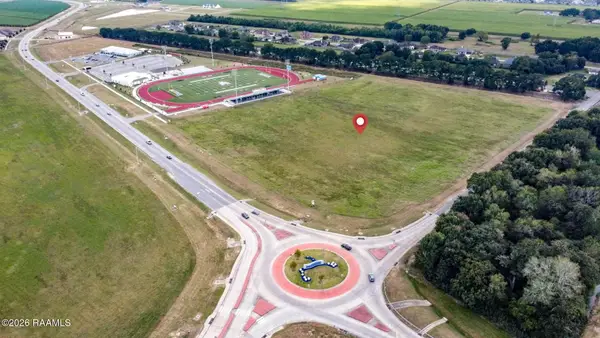 $2,070,406Active11.28 Acres
2400 Chemin Metairie Road #4, Youngsville, LA 70592
MLS# 2600009141Listed by: COLDWELL BANKER TRAHAN REAL ESTATE GROUP


Protect your home and budget from life's surprises with an Assurant Home Warranty, backed by a partner that supports you through every step of homeownership. Explore Plans.
© 2026 Better Homes and Gardens Real Estate LLC. An Anywhere Real Estate company. All rights reserved. Better Homes and Gardens® Real Estate is a registered trademark owned by Meredith Operations Corporation, licensed to Better Homes and Gardens Real Estate LLC and used with permission. Better Homes and Gardens Real Estate LLC fully supports the principles of the Fair Housing Act and the Equal Opportunity Act. Listing information is deemed reliable but is not guaranteed accurate.
Each office is independently owned and operated.
Any services or products provided by third parties are not provided by, affiliated with or related to Better Homes and Gardens Real Estate LLC, or its affiliated companies.