
203 High Point Way, Youngsville, LA 70592
Local realty services provided by:Better Homes and Gardens Real Estate Rhodes Realty
203 High Point Way,Youngsville, LA 70592
$380,620
- 3 Beds
- 2 Baths
- 2,407 sq. ft.
- Single family
- Active
Listed by: jennifer waguespack
Office: keller williams realty red stick partners
MLS#:2600006149
Source:LA_RAAMLS
Price summary
- Price:$380,620
- Price per sq. ft.:$118.13
- Monthly HOA dues:$56.25
About this home
Charming 'Duplessis' floor plan by Level Homes, underway on a waterfront lot in Benson Grove! The 'Duplessis' is an open and spacious two-story home featuring 3 bedrooms, 2 full baths, and a large bonus room over the garage. You will enter from the charming front porch into the foyer, which leads into the formal dining space, open living room, and kitchen. The gourmet kitchen features custom beaded shaker cabinetry painted Snowbound with under cabinet lighting and satin nickel hardware, a large center island with overhanging pendant lighting, stainless steel appliances including a 30' cooktop and single wall oven, Carrara Blanco countertops, a 30' single basin stainless contemporary sink, sloped hood with strapping, and a walk-in corner pantry. The spacious master suite is located at the rear of the home and has a spa-like bathroom featuring dual vanities with Carrara Blanco countertops and custom framed mirrors, a separate tub, job-built tiled shower with seamless shower door, and walk-in closet! Bedrooms 2 and 3 are downstairs and share a hall bath with dual sinks. Upstairs you will find a spacious bonus room! The home also includes Khaki LVP flooring, Chestnut-stained exposed beams, custom built-ins at the fireplace, satin nickel finishes, and upgraded exterior selections including Oyster Cove brick, Cornwall Slate siding, Peppercorn accents, and medium bronze metal roof accents. There is a mudroom off the garage entry with room for an optional mud bench and/or optional built-in desk, a coat closet, and a storage closet! The yard will be professionally landscaped and fully sodded. Estimated completion date of October 2026, Buyers can pick/approve certain colors and options for a limited period of time. Other lots/plans available....
Contact an agent
Home facts
- Year built:2026
- Subdivision & Development:Benson Grove
- Listing ID #:2600006149
- Added:94 day(s) ago
- Updated:October 10, 2026 at 03:32 PM
Rooms and interior
- Bedrooms:3
- Total bathrooms:2
- Full bathrooms:2
- Flooring:Carpet, Tile, Vinyl Plank
- Bathrooms Description:Bedroom 3, Double Vanity, Separate Shower
- Kitchen Description:Dishwasher, Disposal, Gas Cooktop, Gas Stove Con, Kitchen, Kitchen Island, Microwave, Quartz Counters, Walk-in Pantry
- Living area:2,407 sq. ft.
Heating and cooling
- Cooling:Central Air
- Heating:Central Heat
- Central air:Yes
Structure and exterior
- Roof:Asbestos Shingle, Metal
- Year built:2026
- Building area:2,407 sq. ft.
- Lot area:0.17 Acres
- Lot Features:Landscaped, Level, Waterfront
- Architectural Style:Traditional
- Construction Materials:Brick Veneer, Frame, HardiPlank Type
- Exterior Features:Covered Patio, Outside Light, Porch
- Foundation Description:Post Tension, Slab
- Levels:2 Story
Schools
- High school:Southside
- Middle school:Youngsville
- Elementary school:Ernest Gallet
Utilities
- Sewer:Public Sewer
Finances and disclosures
- Price:$380,620
- Price per sq. ft.:$118.13
Features and amenities
- Appliances:Dishwasher, Gas Stove Con, Microwave
- Laundry features:Electric Dryer Hookup, Washer Hookup
- Amenities:Built-in Features, Crown Molding, Double Pane Windows, High Ceilings, Lighting, Separate Shower, Varied Ceiling Heights, Walk-In Closet(s), Walk-in Pantry
Parking
- Total parking spaces:2
- Parking description:Attached, Garage
- Garage:Yes
- Garage spaces:2
New listings near 203 High Point Way
- New
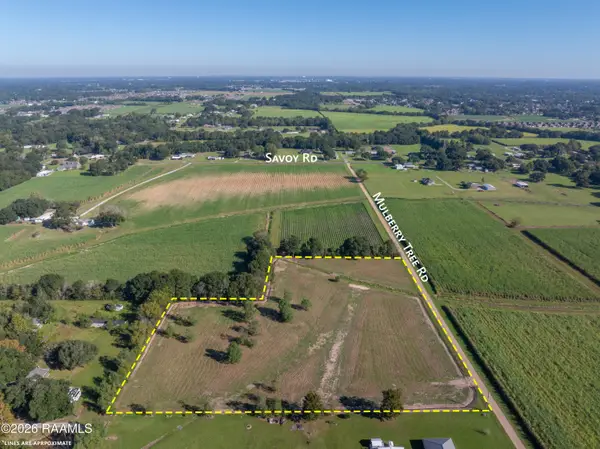 $252,000Active5.56 Acres
1600 Blk Savoy Road, Youngsville, LA 70592
MLS# 2600009564Listed by: NEXTHOME CUTTING EDGE REALTY - New
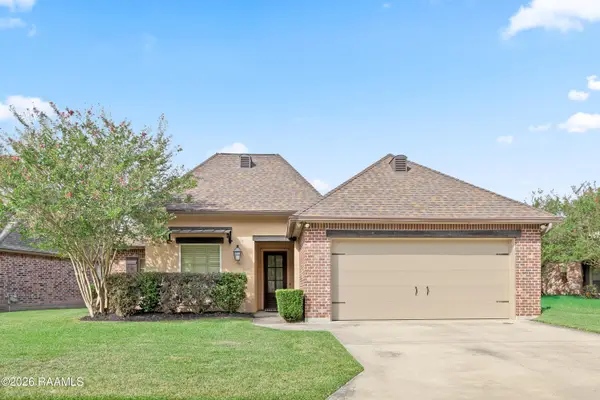 $390,000Active4 beds 3 baths2,050 sq. ft.
203 La Villa Circle, Youngsville, LA 70592
MLS# 2600009557Listed by: HUNCO REAL ESTATE - New
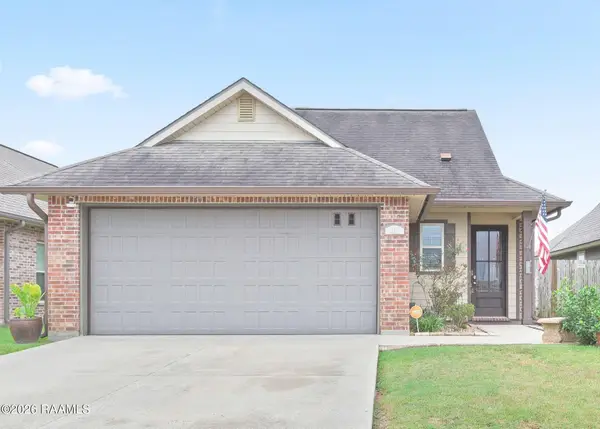 $210,000Active3 beds 2 baths1,279 sq. ft.
402 Highland View Drive, Youngsville, LA 70592
MLS# 2600009509Listed by: COMPASS - Open Sat, 6:30 to 8pmNew
 $1,064,900Active4 beds 3 baths3,339 sq. ft.
207 Sabal Bend Drive, Youngsville, LA 70592
MLS# 2600009506Listed by: REAL BROKER, LLC - New
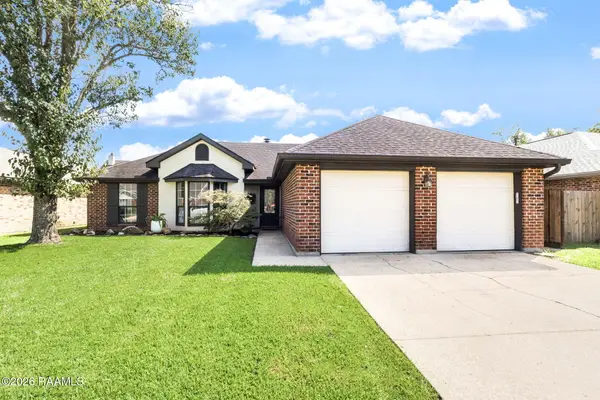 $249,500Active3 beds 2 baths1,509 sq. ft.
220 Cricklade Court, Youngsville, LA 70592
MLS# 2600009479Listed by: EXP REALTY, LLC - New
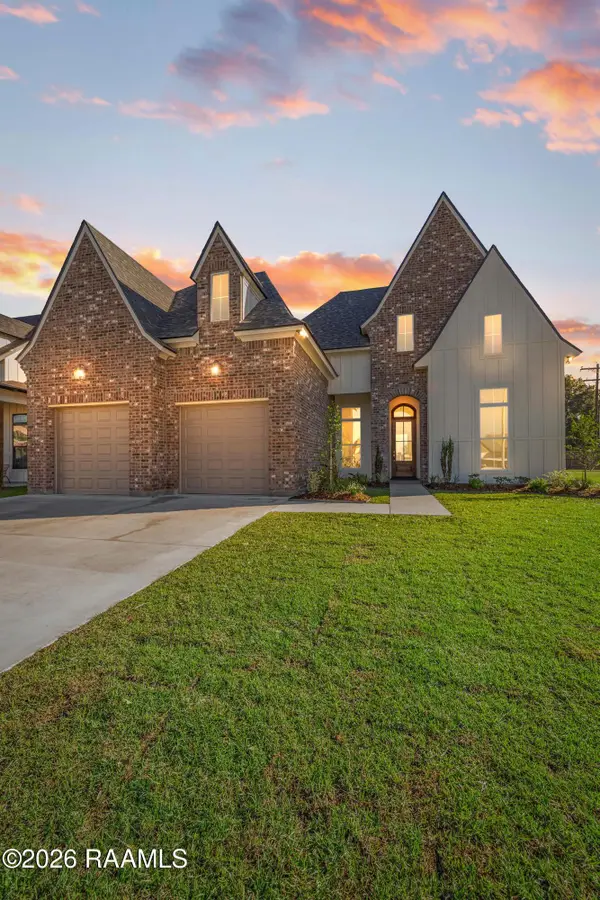 $501,402Active4 beds 4 baths2,343 sq. ft.
102 Cape Town Avenue, Youngsville, LA 70592
MLS# 2600009465Listed by: COLDWELL BANKER TRAHAN REAL ESTATE GROUP - New
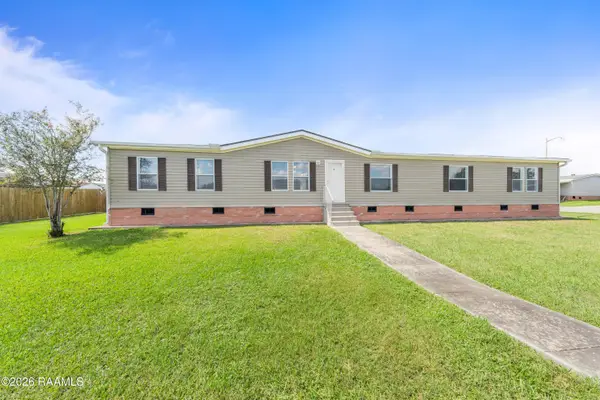 $170,000Active3 beds 2 baths2,432 sq. ft.
204 Crosswinds Drive, Youngsville, LA 70592
MLS# 2600009470Listed by: EXP REALTY, LLC - New
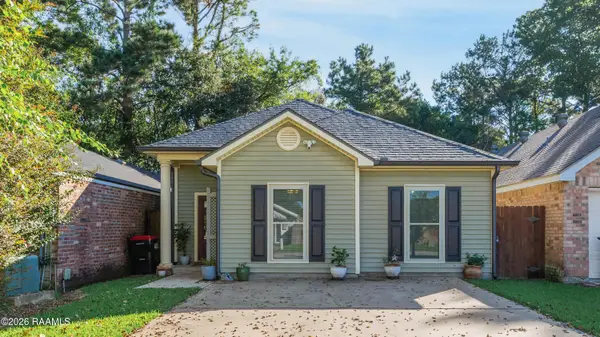 $195,000Active3 beds 2 baths1,200 sq. ft.
109a Conquest Road, Youngsville, LA 70592
MLS# 2600009460Listed by: EXP REALTY, LLC - Open Sun, 6 to 9pmNew
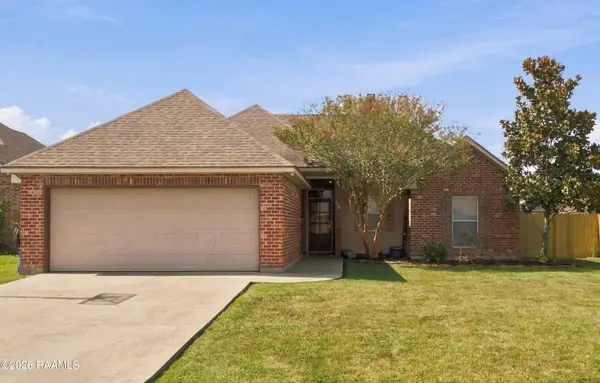 $199,900Active3 beds 2 baths1,276 sq. ft.
114 Peak Run, Youngsville, LA 70592
MLS# 2600009462Listed by: EXP REALTY, LLC - Open Sat, 7 to 8:30pmNew
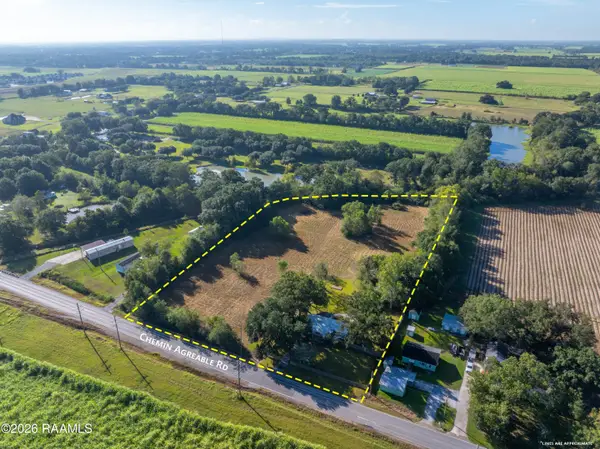 $395,000Active3 beds -- baths1,171 sq. ft.
821 Chemin Agreable, Youngsville, LA 70592
MLS# 2600009413Listed by: EXP REALTY, LLC


Protect your home and budget from life's surprises with an Assurant Home Warranty, backed by a partner that supports you through every step of homeownership. Explore Plans.
© 2026 Better Homes and Gardens Real Estate LLC. An Anywhere Real Estate company. All rights reserved. Better Homes and Gardens® Real Estate is a registered trademark owned by Meredith Operations Corporation, licensed to Better Homes and Gardens Real Estate LLC and used with permission. Better Homes and Gardens Real Estate LLC fully supports the principles of the Fair Housing Act and the Equal Opportunity Act. Listing information is deemed reliable but is not guaranteed accurate.
Each office is independently owned and operated.
Any services or products provided by third parties are not provided by, affiliated with or related to Better Homes and Gardens Real Estate LLC, or its affiliated companies.