
204 Crosswinds Drive, Youngsville, LA 70592
Local realty services provided by:Better Homes and Gardens Real Estate Rhodes Realty
204 Crosswinds Drive,Youngsville, LA 70592
$170,000
- 3 Beds
- 2 Baths
- 2,432 sq. ft.
- Mobile / Manufactured
- Active
Listed by: charlotte quebedeaux
Office: exp realty, llc.
MLS#:2600009470
Source:LA_RAAMLS
Price summary
- Price:$170,000
- Price per sq. ft.:$69.9
About this home
If you need plenty of room to grow, you MUST see this 2005 manufactured home at 204 Crosswinds Drive in Youngsville! Sitting on a spacious corner lot, this 3-bedroom, 2-full-bath home offers 2,432 square feet of living space and is anchored on a solid 6-inch-thick concrete slab. It was constructed for Wind Zone 2. Lots of windows fill the home with natural light. The open-concept layout connects the kitchen, breakfast area, and living space, and a separate dining room is ready for gatherings. The kitchen features a beautiful island, stainless steel appliances, and a walk-in pantry. The split floor plan places the primary suite on one side of the home, with a garden tub, stand-alone shower, and walk-in closet. On the opposite side are two additional bedrooms, a full bathroom, the laundry room, a computer nook, and an enormous bonus room. That space could become additional bedrooms, a craft room, gym, game room, playroom, or second living area, so the possibilities are endless! Outside, a covered carport with space for two vehicles doubles as the perfect spot for crawfish boils and barbecues. Don't miss this one. Schedule your showing today!...
Contact an agent
Home facts
- Subdivision & Development:Windy Meadow
- Listing ID #:2600009470
- Added:1 day(s) ago
- Updated:October 09, 2026 at 02:58 AM
Rooms and interior
- Bedrooms:3
- Total bathrooms:2
- Full bathrooms:2
- Flooring:Carpet, Wood Laminate
- Bathrooms Description:Double Vanity, Separate Shower, Standalone Tub
- Kitchen Description:Dishwasher, Disposal, Electric Stove Con, Formica Counters, Kitchen Island, Microwave, Walk-in Pantry
- Living area:2,432 sq. ft.
Heating and cooling
- Cooling:Central Air
- Heating:Central Heat, Electric
- Central air:Yes
Structure and exterior
- Roof:Composition
- Building area:2,432 sq. ft.
- Lot area:0.21 Acres
- Lot Features:Corner Lot, Level
- Architectural Style:Traditional
- Exterior Features:Covered Patio, Outside Light, Privacy Fence, Shed(s)
- Foundation Description:Pillar/Post/Pier
- Levels:1 Story
Schools
- High school:Southside
- Middle school:Youngsville
- Elementary school:Ernest Gallet
Utilities
- Sewer:Public Sewer
Finances and disclosures
- Price:$170,000
- Price per sq. ft.:$69.9
Features and amenities
- Appliances:Dishwasher, Electric Stove Con, Microwave
- Laundry features:Electric Dryer Hookup, Washer Hookup
- Amenities:Built-in Features, Computer Nook, Crown Molding, Lighting, Separate Shower, Walk-In Closet(s), Walk-in Pantry, Window Treatments
Parking
- Total parking spaces:2
- Parking description:Carport
- Carport spaces:2
New listings near 204 Crosswinds Drive
- New
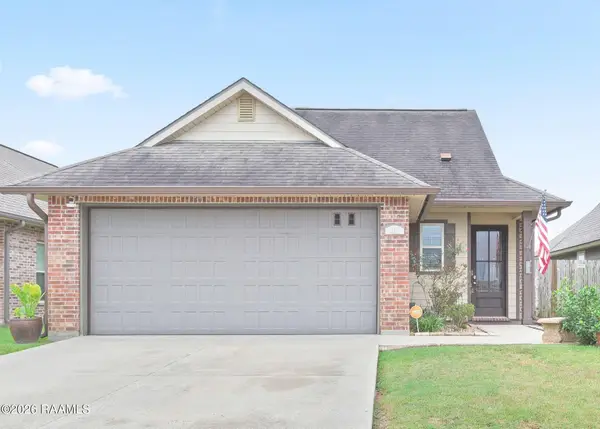 $210,000Active3 beds 2 baths1,279 sq. ft.
402 Highland View Drive, Youngsville, LA 70592
MLS# 2600009509Listed by: COMPASS - Open Sat, 6:30 to 8pmNew
 $1,064,900Active4 beds 3 baths3,339 sq. ft.
207 Sabal Bend Drive, Youngsville, LA 70592
MLS# 2600009506Listed by: REAL BROKER, LLC - New
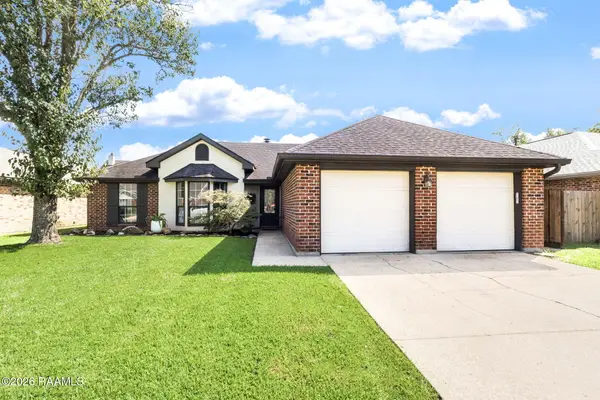 $249,500Active3 beds 2 baths1,509 sq. ft.
220 Cricklade Court, Youngsville, LA 70592
MLS# 2600009479Listed by: EXP REALTY, LLC - New
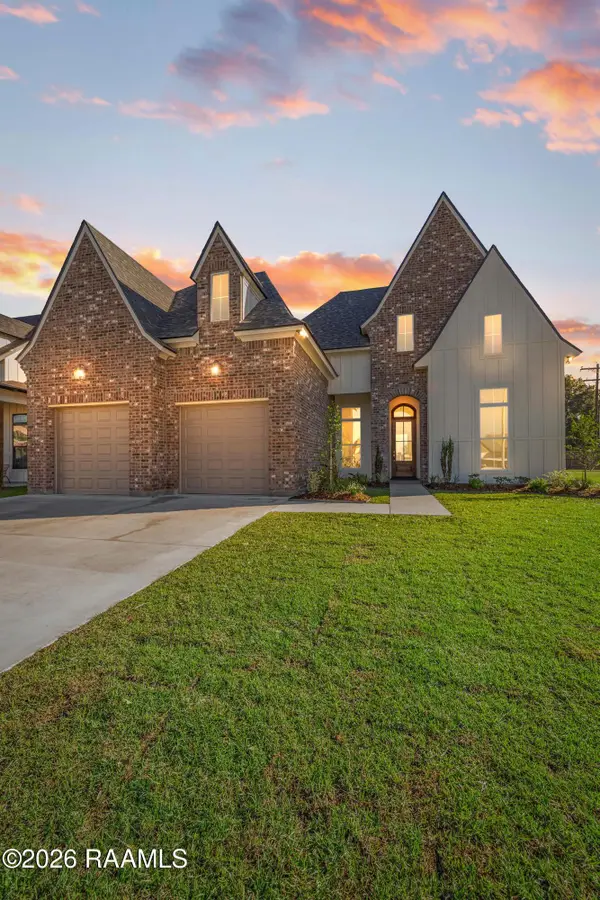 $501,402Active4 beds 4 baths2,343 sq. ft.
102 Cape Town Avenue, Youngsville, LA 70592
MLS# 2600009465Listed by: COLDWELL BANKER TRAHAN REAL ESTATE GROUP - New
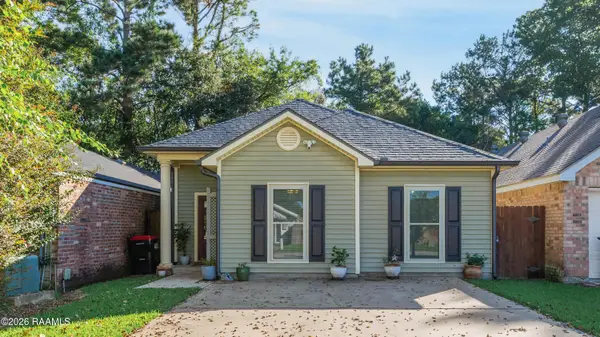 $195,000Active3 beds 2 baths1,200 sq. ft.
109a Conquest Road, Youngsville, LA 70592
MLS# 2600009460Listed by: EXP REALTY, LLC - Open Sun, 6 to 9pmNew
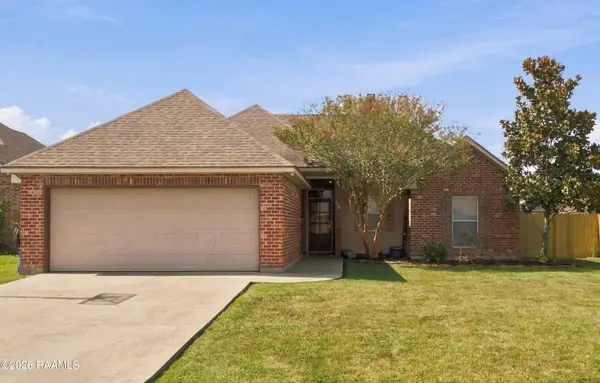 $199,900Active3 beds 2 baths1,276 sq. ft.
114 Peak Run, Youngsville, LA 70592
MLS# 2600009462Listed by: EXP REALTY, LLC - Open Fri, 4 to 7pmNew
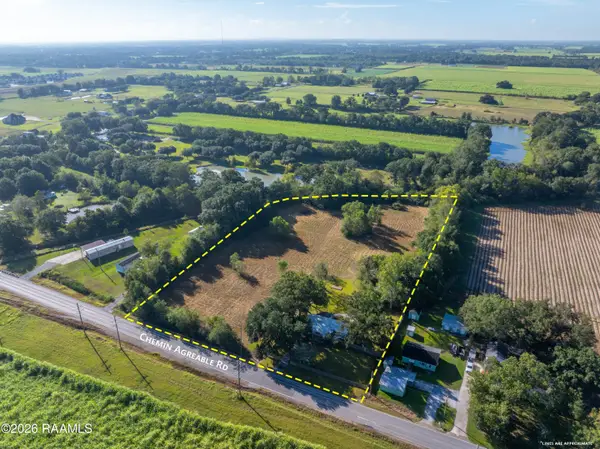 $395,000Active3 beds -- baths1,171 sq. ft.
821 Chemin Agreable, Youngsville, LA 70592
MLS# 2600009413Listed by: EXP REALTY, LLC 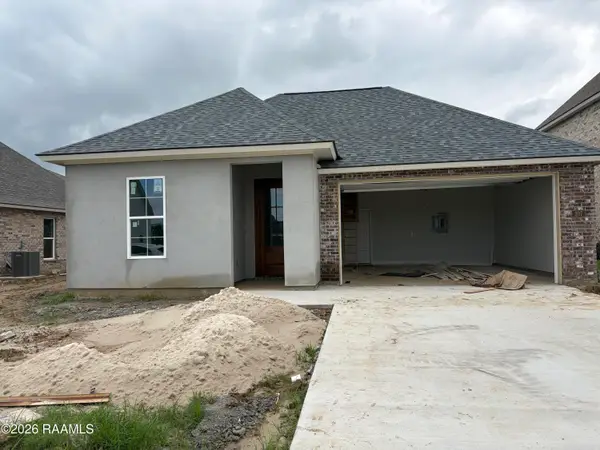 $308,570Pending3 beds 2 baths1,759 sq. ft.
207 High Point Way, Youngsville, LA 70592
MLS# 2600009393Listed by: KELLER WILLIAMS REALTY RED STICK PARTNERS- New
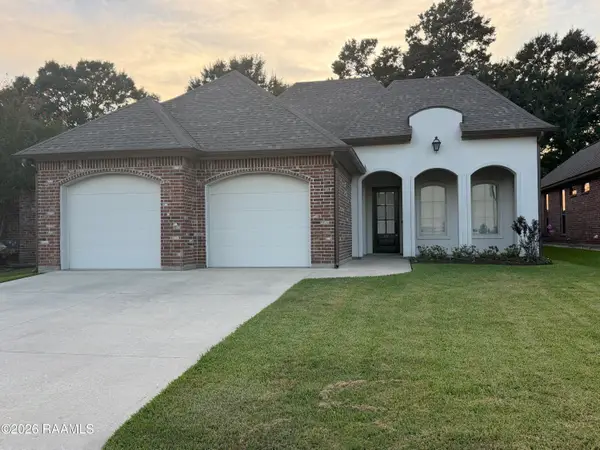 $314,900Active3 beds 2 baths1,645 sq. ft.
600 Copper Ridge Drive, Youngsville, LA 70592
MLS# 2600009380Listed by: REAL BROKER, LLC


Protect your home and budget from life's surprises with an Assurant Home Warranty, backed by a partner that supports you through every step of homeownership. Explore Plans.
© 2026 Better Homes and Gardens Real Estate LLC. An Anywhere Real Estate company. All rights reserved. Better Homes and Gardens® Real Estate is a registered trademark owned by Meredith Operations Corporation, licensed to Better Homes and Gardens Real Estate LLC and used with permission. Better Homes and Gardens Real Estate LLC fully supports the principles of the Fair Housing Act and the Equal Opportunity Act. Listing information is deemed reliable but is not guaranteed accurate.
Each office is independently owned and operated.
Any services or products provided by third parties are not provided by, affiliated with or related to Better Homes and Gardens Real Estate LLC, or its affiliated companies.