
204 Adry Lane, Youngsville, LA 70592
Local realty services provided by:Better Homes and Gardens Real Estate Rhodes Realty
204 Adry Lane,Youngsville, LA 70592
$230,000
- 3 Beds
- 2 Baths
- 1,416 sq. ft.
- Single family
- Active
Listed by: aun'trawnae martin
Office: real broker, llc.
MLS#:200ECC
Source:ROAM
Price summary
- Price:$230,000
- Price per sq. ft.:$162.43
About this home
This well-maintained home is ready for its new owners! Situated on a quiet dead-end street with minimal through traffic, this property offers a peaceful setting. The interior features fresh paint throughout, giving the home a clean, refreshed feel. The stove, microwave, and dishwasher will remain with the property, while the refrigerator, washer, and dryer are negotiable with an acceptable offer. Schedule your private showing today!
Contact an agent
Home facts
- Year built:2022
- Subdivision & Development:Guillot Village
- Listing ID #:200ECC
- Added:1 day(s) ago
- Updated:November 22, 2026 at 01:55 PM
Rooms and interior
- Bedrooms:3
- Total bathrooms:2
- Full bathrooms:2
- Rooms Total:7
- Flooring:Carpet, Laminate, Tile
- Kitchen Description:Dishwasher, Microwave
- Living area:1,416 sq. ft.
Heating and cooling
- Cooling:Central Air
- Heating:Central
Structure and exterior
- Year built:2022
- Building area:1,416 sq. ft.
- Lot area:0.11 Acres
- Lot Features:Dead End
- Construction Materials:Brick, HardiPlank Type
Utilities
- Water:Public
- Sewer:Public Sewer
Finances and disclosures
- Price:$230,000
- Price per sq. ft.:$162.43
Features and amenities
- Appliances:Dishwasher, Electric Range, Microwave
- Laundry features:Electric Dryer Hookup
- Amenities:Kitchen Island, Walk-In Closet(s)
Parking
- Parking description:Garage Faces Front
- Garage spaces:2
New listings near 204 Adry Lane
- New
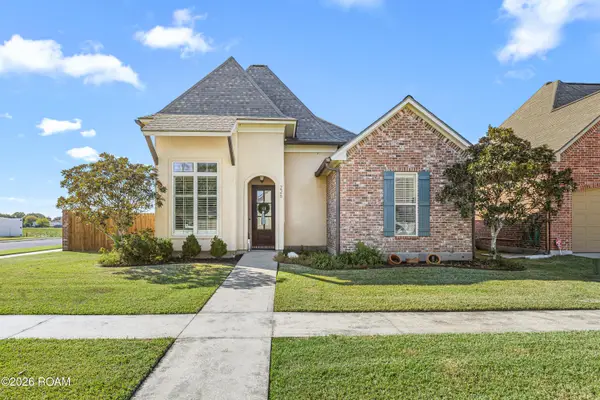 $385,000Active4 beds 2 baths2,141 sq. ft.
226 Bayou Parc Drive, Youngsville, LA 70592
MLS# 000CDGListed by: EXP REALTY, LLC - New
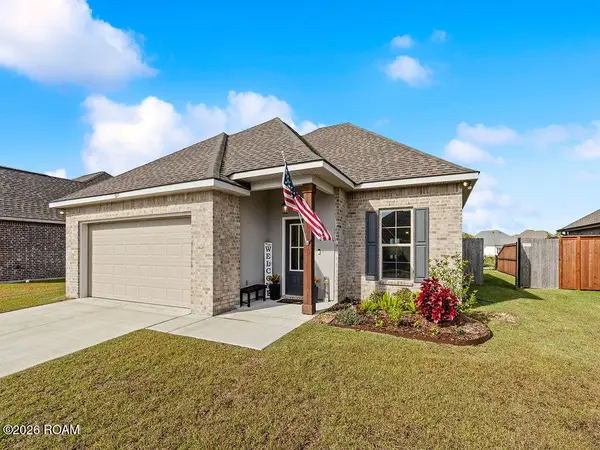 $252,000Active3 beds 2 baths1,629 sq. ft.
107 Fearless Avenue, Youngsville, LA 70592
MLS# 000CCOListed by: KELLER WILLIAMS REALTY ACADIANA - New
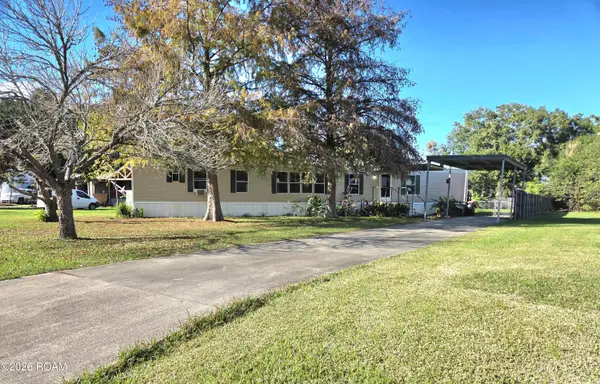 $150,000Active3 beds 2 baths1,186 sq. ft.
404 Windsong Drive, Youngsville, LA 70592
MLS# 000BVYListed by: KELLER WILLIAMS REALTY ACADIANA - New
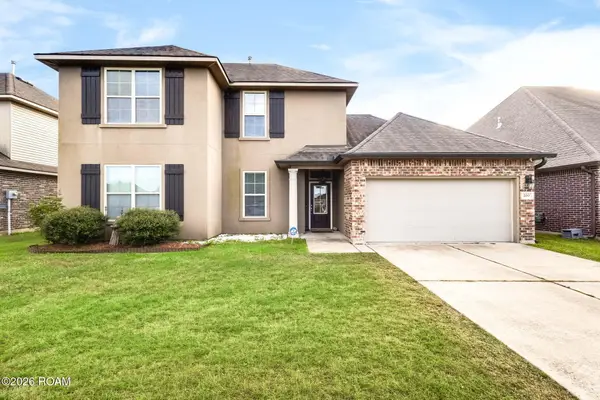 $358,500Active5 beds 3 baths2,953 sq. ft.
200 Vert Drive, Youngsville, LA 70592
MLS# 000BRXListed by: EVOLVE REALTY, LLC - New
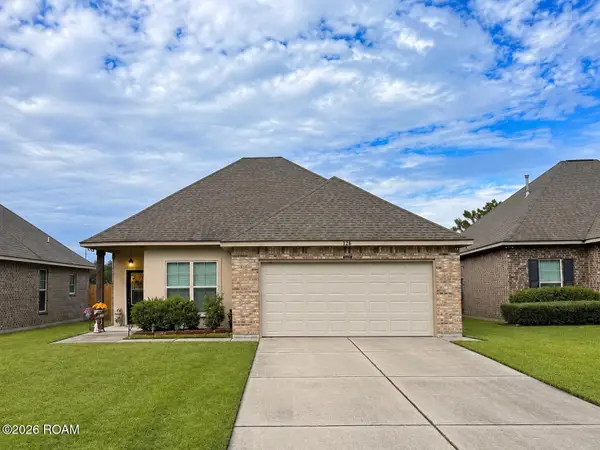 $245,000Active3 beds 2 baths1,659 sq. ft.
103 Black Oak Drive, Youngsville, LA 70592
MLS# 200XCVListed by: PARISH REALTY ACADIANA - New
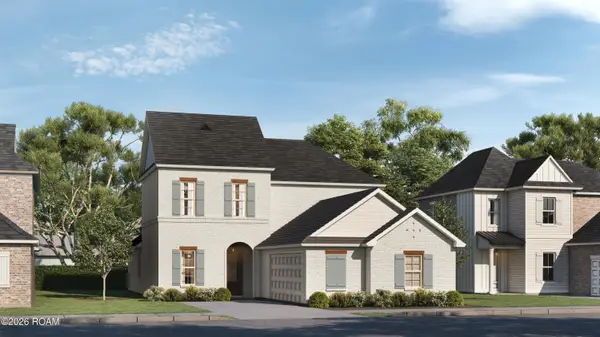 $413,550Active4 beds 4 baths2,630 sq. ft.
103 Milling Way, Youngsville, LA 70592
MLS# 000BJZListed by: KELLER WILLIAMS REALTY RED STICK PARTNERS - New
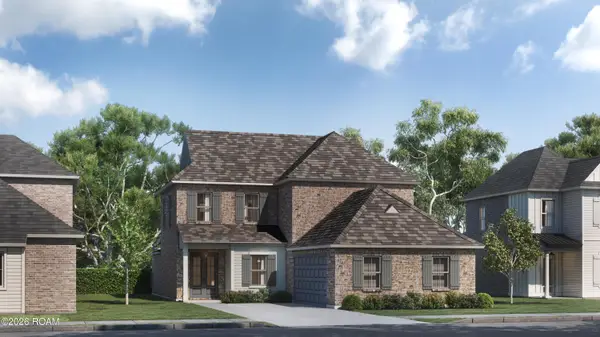 $440,122Active4 beds 4 baths2,885 sq. ft.
301 Sweet Harvest Road, Youngsville, LA 70592
MLS# 000BLEListed by: KELLER WILLIAMS REALTY RED STICK PARTNERS - New
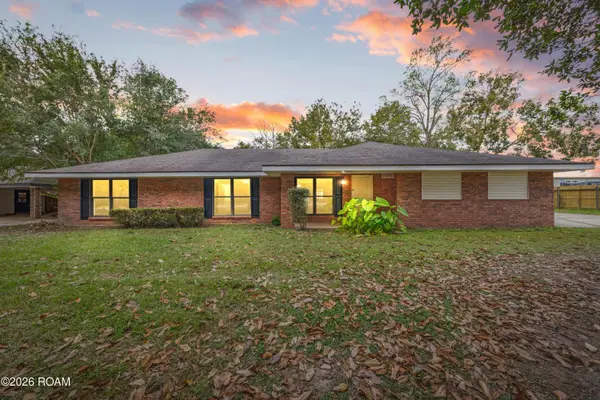 $250,000Active3 beds 2 baths1,700 sq. ft.
214 S Larriviere Road, Youngsville, LA 70592
MLS# 000BEKListed by: REAL BROKER, LLC - New
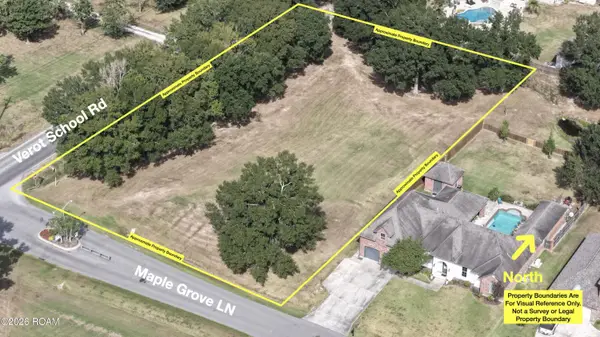 $265,000Active0.86 Acres
3501 Verot School Road, Youngsville, LA 70592
MLS# 000BBIListed by: MONARC REALTY, LLC


Protect your home and budget from life's surprises with an Assurant Home Warranty, backed by a partner that supports you through every step of homeownership. Explore Plans.
© 2026 Better Homes and Gardens Real Estate LLC. An Anywhere Real Estate company. All rights reserved. Better Homes and Gardens® Real Estate is a registered trademark owned by Meredith Operations Corporation, licensed to Better Homes and Gardens Real Estate LLC and used with permission. Better Homes and Gardens Real Estate LLC fully supports the principles of the Fair Housing Act and the Equal Opportunity Act. Listing information is deemed reliable but is not guaranteed accurate.
Each office is independently owned and operated.
Any services or products provided by third parties are not provided by, affiliated with or related to Better Homes and Gardens Real Estate LLC, or its affiliated companies.