
208 Amsterdam Avenue, Youngsville, LA 70592
Local realty services provided by:Better Homes and Gardens Real Estate Rhodes Realty
208 Amsterdam Avenue,Youngsville, LA 70592
$499,900Last list price
- 4 Beds
- 3 Baths
- - sq. ft.
- Single family
- Sold
Listed by: jennifer rock
Office: reliance real estate group
MLS#:2600006272
Source:LA_RAAMLS
Sorry, we are unable to map this address
Price summary
- Price:$499,900
- Monthly HOA dues:$54.17
About this home
E.J. Rock is proud to offer another beautiful residence in Mon Cherie with all of the amenities you've come to expect from his homes. This property has 4 bedrooms, 3 baths, and an office in 2528 square feet of living space. The living, kitchen, and dining are open, perfect for entertaining. The kitchen will be sure to impress the chef in your family with a walk in pantry, custom cabinets (not prefab), a brick arch, and stainless steel appliances. The living room features a beautiful 14' tall coffered ceiling with a fireplace. The primary bath is thoughtfully laid out with separate vanities, afreestanding tub, and a large walk in shower. When viewing the home make sure to check out the backyard, which is great for family get togethers. On the spacious rear patio, we've installed a full outdoor kitchen with grill, sink, and fridge. There is also a fireplace for those chilly nights.This home is complete and ready for its new owners!
Contact an agent
Home facts
- Subdivision & Development:Mon Cherie
- Listing ID #:2600006272
- Added:46 day(s) ago
- Updated:August 24, 2026 at 10:54 PM
Rooms and interior
- Bedrooms:4
- Total bathrooms:3
- Full bathrooms:3
- Flooring:Laminate, Tile
- Bathrooms Description:Double Vanity, Multi-Head Shower, Separate Shower, Standalone Tub
- Kitchen Description:Dishwasher, Disposal, Gas Stove Con, Kitchen Island, Microwave, Quartz Counters, Walk-in Pantry
Heating and cooling
- Cooling:Central Air
- Heating:Central Heat
- Central air:Yes
Structure and exterior
- Roof:Composition
- Architectural Style:Modern Farm House
- Construction Materials:Frame, HardiPlank Type
- Exterior Features:Covered Patio, Outdoor Grill, Outdoor Kitchen, Privacy Fence
- Foundation Description:Slab
- Levels:1 Story
Schools
- High school:Southside
- Middle school:Youngsville
- Elementary school:G T Lindon
Utilities
- Sewer:Public Sewer
Finances and disclosures
- Price:$499,900
Features and amenities
- Appliances:Dishwasher, Gas Stove Con, Microwave
- Laundry features:Electric Dryer Hookup, Washer Hookup
- Amenities:Crown Molding, Double Pane Windows, High Ceilings, Outdoor Grill, Outdoor Kitchen, Separate Shower, Varied Ceiling Heights, Walk-In Closet(s), Walk-in Pantry
Parking
- Total parking spaces:2
- Parking description:Garage
- Garage:Yes
- Garage spaces:2
New listings near 208 Amsterdam Avenue
- New
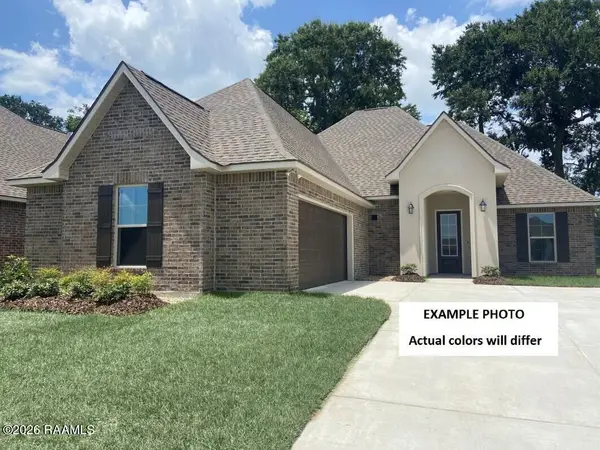 $338,729Active3 beds 2 baths2,280 sq. ft.
315 Appleby Way, Youngsville, LA 70592
MLS# 2600007888Listed by: CICERO REALTY LLC 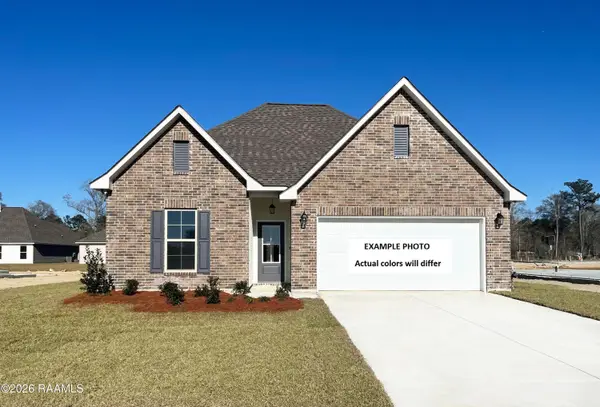 $290,160Pending4 beds 3 baths2,072 sq. ft.
105 Maroon Street, Youngsville, LA 70592
MLS# 2600007880Listed by: CICERO REALTY LLC- New
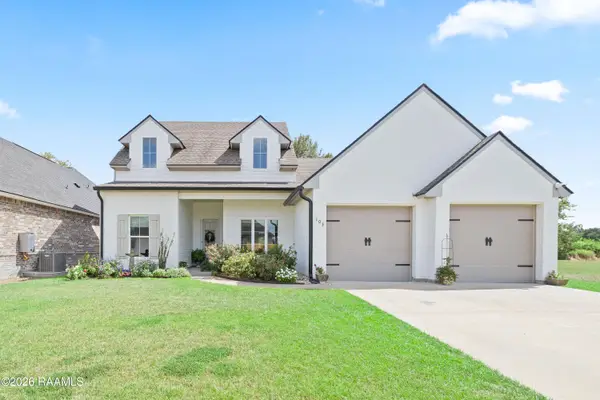 $413,750Active4 beds 3 baths2,040 sq. ft.
103 Sweet Ridge Way, Youngsville, LA 70592
MLS# 2600007847Listed by: COMPASS - New
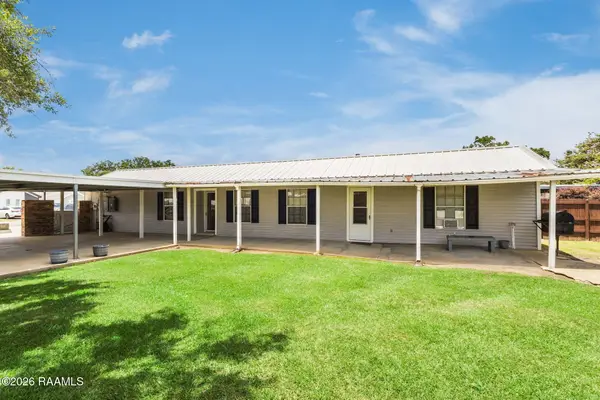 $240,000Active3 beds 2 baths1,074 sq. ft.
106 Cane Field Street, Youngsville, LA 70592
MLS# 2600007834Listed by: KELLER WILLIAMS REALTY ACADIANA - New
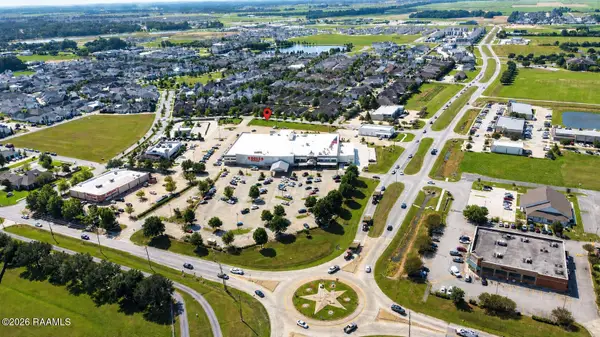 $48,500Active0.1 Acres
123 Stonehurst Drive, Youngsville, LA 70592
MLS# 2600007841Listed by: DREAM HOME REALTY, LLC - New
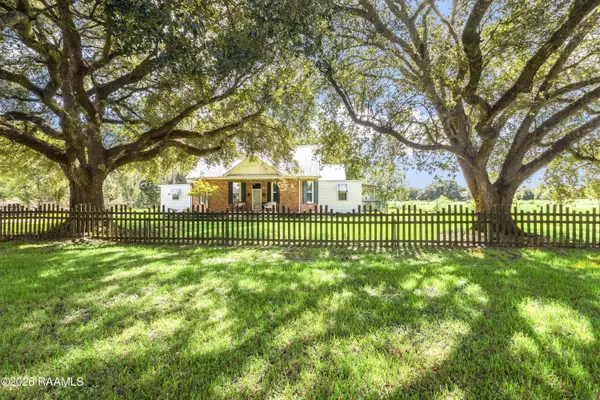 $527,000Active5 beds 3 baths2,931 sq. ft.
4961 Verot School Road, Youngsville, LA 70592
MLS# 2600007825Listed by: REAL BROKER, LLC - Open Sat, 4 to 7pmNew
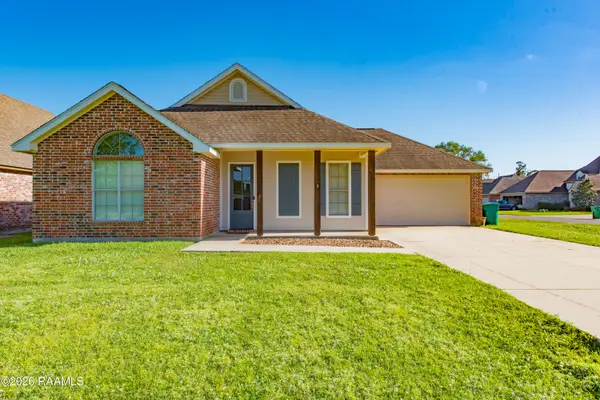 $229,999Active3 beds 2 baths1,507 sq. ft.
200 Oak Hill Lane, Youngsville, LA 70592
MLS# 2600007819Listed by: RE/MAX ACADIANA - New
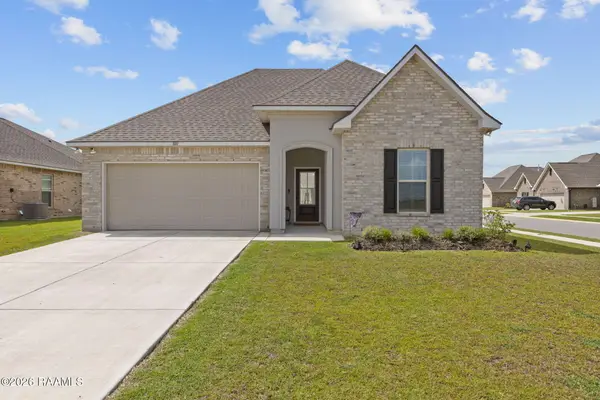 $275,000Active3 beds 2 baths1,825 sq. ft.
100 Fearless Avenue, Youngsville, LA 70592
MLS# 2600007785Listed by: REAL BROKER, LLC - New
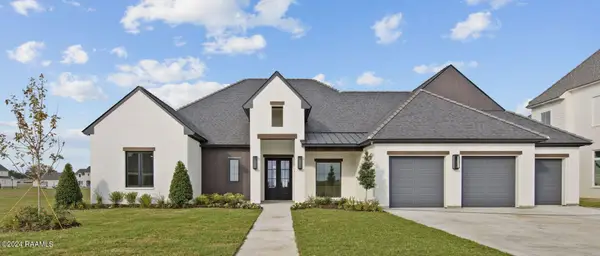 $1,125,000Active5 beds 4 baths3,781 sq. ft.
308 Stony Trek Drive, Youngsville, LA 70592
MLS# 2600007737Listed by: KELLER WILLIAMS REALTY ACADIANA - New
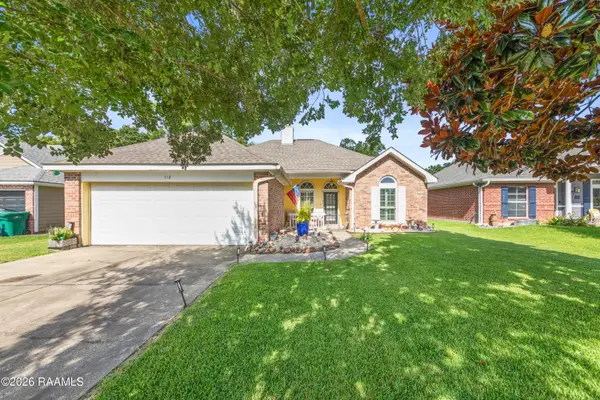 $245,000Active3 beds 2 baths1,509 sq. ft.
112 Windermere Circle, Youngsville, LA 70592
MLS# 2600007738Listed by: GOLDIE LOCKS REALTY LLC


Protect your home and budget from life's surprises with an Assurant Home Warranty, backed by a partner that supports you through every step of homeownership. Explore Plans.
© 2026 Better Homes and Gardens Real Estate LLC. An Anywhere Real Estate company. All rights reserved. Better Homes and Gardens® Real Estate is a registered trademark owned by Meredith Operations Corporation, licensed to Better Homes and Gardens Real Estate LLC and used with permission. Better Homes and Gardens Real Estate LLC fully supports the principles of the Fair Housing Act and the Equal Opportunity Act. Listing information is deemed reliable but is not guaranteed accurate.
Each office is independently owned and operated.
Any services or products provided by third parties are not provided by, affiliated with or related to Better Homes and Gardens Real Estate LLC, or its affiliated companies.