
403 Ivy Cottage Drive, Youngsville, LA 70592
Local realty services provided by:Better Homes and Gardens Real Estate Rhodes Realty
403 Ivy Cottage Drive,Youngsville, LA 70592
$890,000
- 4 Beds
- 4 Baths
- 3,030 sq. ft.
- Single family
- Pending
Listed by: paige d gary
Office: real broker, llc.
MLS#:2600006110
Source:LA_RAAMLS
Price summary
- Price:$890,000
- Price per sq. ft.:$293.73
- Monthly HOA dues:$33.33
About this home
Some homes are designed for a season. This one was designed for a lifetime.Tucked away in Le Jardin d'Abel, this custom-built home is a refreshing departure from today's trends. Its clean architectural lines, timeless finishes, and impeccable craftsmanship create a home that feels both elegant and livable.The approach is unforgettable. A brick lined driveway and welcoming front porch offer the kind of charm that never goes out of style. Inside, soaring 12-foot ceilings, floor-to-ceiling windows, and custom millwork create bright, airy spaces that feel both grand and inviting.At the center of the home is a kitchen designed for gathering. Outfitted with panel-ready appliances, a six-burner gas range, and a beautifully appointed butler's pantry, it's equally suited for quiet mornings, family dinners, or entertaining on a larger scale. Clever details including a hidden space beneath the staircase, a tucked-away coffee or cocktail bar, and a purposeful scullery add both character and function.The first-floor owner's suite is a retreat in every sense of the word. Vaulted ceilings, a spa-inspired bath, and an exceptional custom closet complete with its own island, vanity, hidden shoe storage, and direct access to the laundry room make everyday living feel luxurious.Also included are three additional bedrooms, two full baths, and a huge bonus room ready to become whatever you need.Step outside and the home continues to impress. The covered outdoor living area was designed to be enjoyed year-round, with a fully equipped outdoor kitchen and a separate fireside lounge that invites long conversations and relaxed evenings.Behind the beauty is quality you can feel. Built with durable 2x6 exterior walls for added strength, energy efficiency, and sound insulation, this home was constructed with intention.Classic rather than trendy. Refined without feeling formal. A home where timeless design, exceptional craftmanship, and everyday comfort come together beautifully....
Contact an agent
Home facts
- Subdivision & Development:Le Jardin d' Abel
- Listing ID #:2600006110
- Added:95 day(s) ago
- Updated:October 10, 2026 at 10:19 AM
Rooms and interior
- Bedrooms:4
- Total bathrooms:4
- Full bathrooms:3
- Half bathrooms:1
- Flooring:Tile, Wood
- Bathrooms Description:Double Vanity, Separate Shower, Standalone Tub
- Kitchen Description:Dishwasher, Disposal, Freezer, Gas Stove Con, Kitchen Island, Microwave, Quartz Counters, Refrigerator, Stone Counters, Walk-in Pantry
- Living area:3,030 sq. ft.
Heating and cooling
- Cooling:Central Air
- Heating:Central Heat
- Central air:Yes
Structure and exterior
- Roof:Asbestos Shingle, Metal
- Building area:3,030 sq. ft.
- Lot area:0.28 Acres
- Lot Features:Cul-De-Sac
- Architectural Style:Acadian, Traditional
- Construction Materials:Brick, Brick Veneer, Frame, HardiPlank Type
- Exterior Features:Balcony, Covered Patio, Outdoor Grill, Outdoor Kitchen, Outside Light, Porch
- Foundation Description:Slab
- Levels:2 Story
Schools
- High school:Southside
- Middle school:Broussard
- Elementary school:Martial Billeaud
Utilities
- Sewer:Public Sewer
Finances and disclosures
- Price:$890,000
- Price per sq. ft.:$293.73
Features and amenities
- Appliances:Dishwasher, Gas Stove Con, Microwave, Refrigerator
- Laundry features:Electric Dryer Hookup, Washer Hookup
- Amenities:Balcony, Built-in Features, Crown Molding, High Ceilings, Lighting, Outdoor Grill, Outdoor Kitchen, Separate Shower, Varied Ceiling Heights, Walk-In Closet(s), Walk-in Pantry
Parking
- Total parking spaces:3
- Parking description:Attached, Garage
- Garage:Yes
- Garage spaces:3
New listings near 403 Ivy Cottage Drive
- New
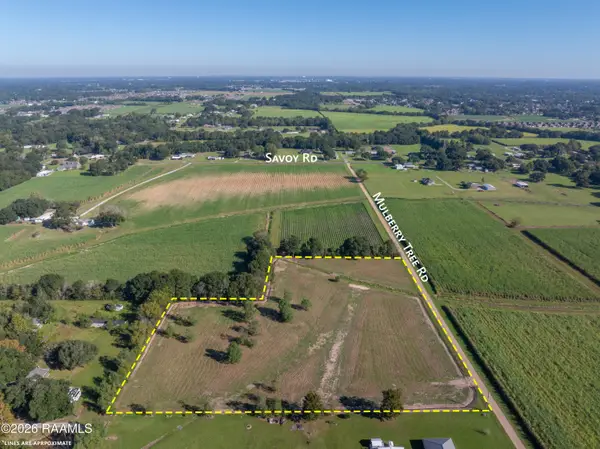 $252,000Active5.56 Acres
1600 Blk Savoy Road, Youngsville, LA 70592
MLS# 2600009564Listed by: NEXTHOME CUTTING EDGE REALTY - New
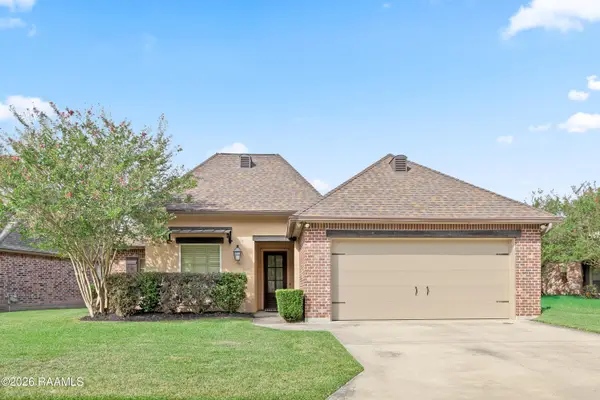 $390,000Active4 beds 3 baths2,050 sq. ft.
203 La Villa Circle, Youngsville, LA 70592
MLS# 2600009557Listed by: HUNCO REAL ESTATE - New
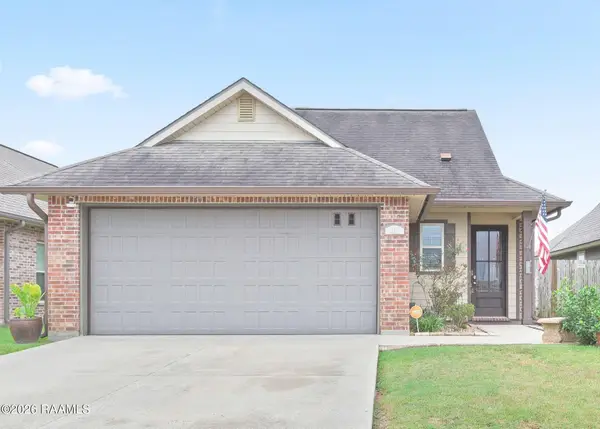 $210,000Active3 beds 2 baths1,279 sq. ft.
402 Highland View Drive, Youngsville, LA 70592
MLS# 2600009509Listed by: COMPASS - Open Sat, 6:30 to 8pmNew
 $1,064,900Active4 beds 3 baths3,339 sq. ft.
207 Sabal Bend Drive, Youngsville, LA 70592
MLS# 2600009506Listed by: REAL BROKER, LLC - New
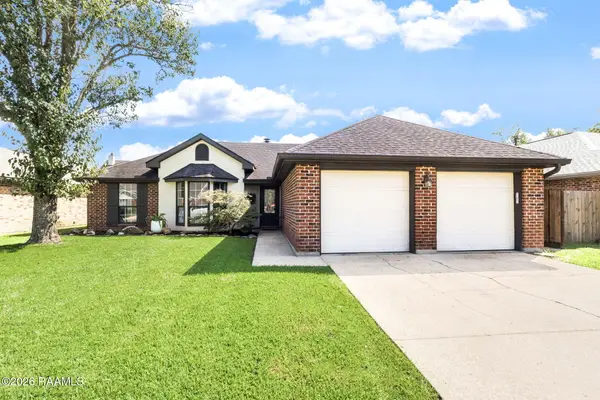 $249,500Active3 beds 2 baths1,509 sq. ft.
220 Cricklade Court, Youngsville, LA 70592
MLS# 2600009479Listed by: EXP REALTY, LLC - New
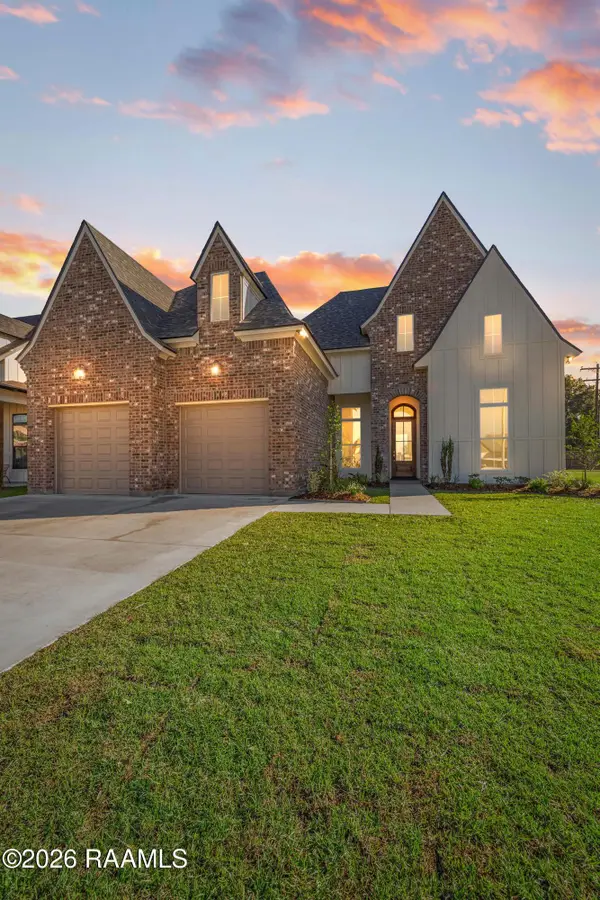 $501,402Active4 beds 4 baths2,343 sq. ft.
102 Cape Town Avenue, Youngsville, LA 70592
MLS# 2600009465Listed by: COLDWELL BANKER TRAHAN REAL ESTATE GROUP - New
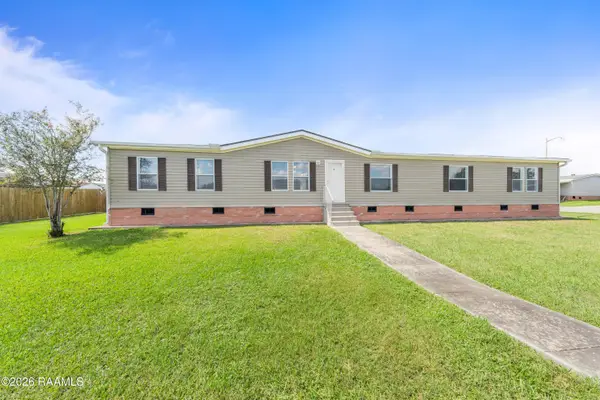 $170,000Active3 beds 2 baths2,432 sq. ft.
204 Crosswinds Drive, Youngsville, LA 70592
MLS# 2600009470Listed by: EXP REALTY, LLC - New
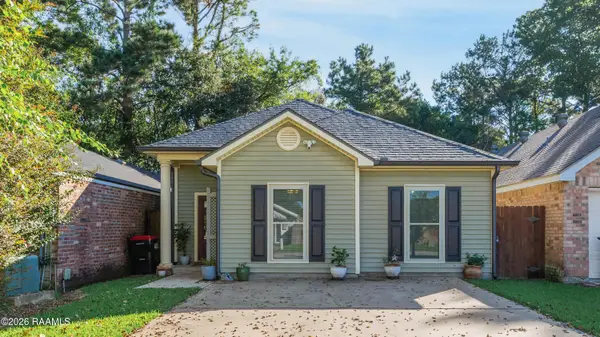 $195,000Active3 beds 2 baths1,200 sq. ft.
109a Conquest Road, Youngsville, LA 70592
MLS# 2600009460Listed by: EXP REALTY, LLC - Open Sun, 6 to 9pmNew
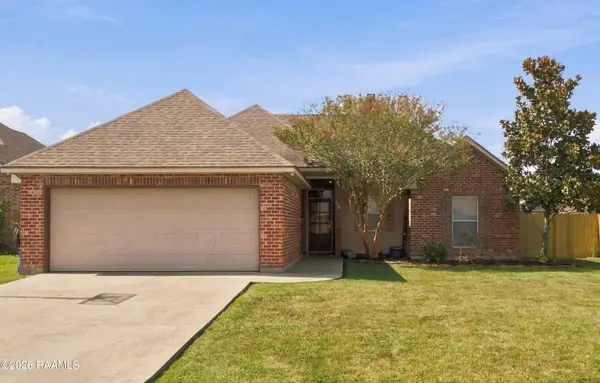 $199,900Active3 beds 2 baths1,276 sq. ft.
114 Peak Run, Youngsville, LA 70592
MLS# 2600009462Listed by: EXP REALTY, LLC - Open Sat, 7 to 8:30pmNew
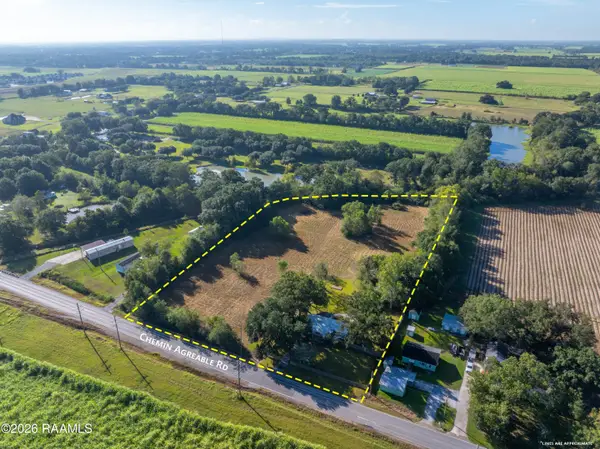 $395,000Active3 beds -- baths1,171 sq. ft.
821 Chemin Agreable, Youngsville, LA 70592
MLS# 2600009413Listed by: EXP REALTY, LLC


Protect your home and budget from life's surprises with an Assurant Home Warranty, backed by a partner that supports you through every step of homeownership. Explore Plans.
© 2026 Better Homes and Gardens Real Estate LLC. An Anywhere Real Estate company. All rights reserved. Better Homes and Gardens® Real Estate is a registered trademark owned by Meredith Operations Corporation, licensed to Better Homes and Gardens Real Estate LLC and used with permission. Better Homes and Gardens Real Estate LLC fully supports the principles of the Fair Housing Act and the Equal Opportunity Act. Listing information is deemed reliable but is not guaranteed accurate.
Each office is independently owned and operated.
Any services or products provided by third parties are not provided by, affiliated with or related to Better Homes and Gardens Real Estate LLC, or its affiliated companies.