
1516 Frankel Avenue, Zachary, LA 70791
Local realty services provided by:Better Homes and Gardens Real Estate Rhodes Realty
1516 Frankel Avenue,Zachary, LA 70791
$314,900
- 4 Beds
- 3 Baths
- 2,032 sq. ft.
- Single family
- Active
Listed by: nirav bhatt
Office: magnolia roots realty llc.
MLS#:200QCV
Source:LA_CLBOR
Price summary
- Price:$314,900
- Price per sq. ft.:$118.79
- Monthly HOA dues:$54
About this home
***** Up to $10,000 in Closing Cost Assistance / Rate buy down *******
Gorgeous 4-bedroom, 3-bathroom Hemlock floor plan located in the growing Cheval Trails community! Built in 2024, this move-in-ready home features soaring 12-foot ceilings, an open-concept design, abundant natural light, luxury finishes, and over 2,000 square feet of living space. The gourmet kitchen offers granite countertops, a large island, stainless steel appliances, gas cooktop, wall oven, and walk-in pantry. The spacious primary suite includes a spa-like bath with dual vanities, garden tub, separate shower, and oversized walk-in closet. Don't miss this opportunity to own a nearly new home without the wait for construction.
* Owner Agent.
Contact an agent
Home facts
- Year built:2024
- Subdivision & Development:Cheval Trails
- Listing ID #:200QCV
- Added:1 day(s) ago
- Updated:November 09, 2026 at 03:49 PM
Rooms and interior
- Bedrooms:4
- Total bathrooms:3
- Full bathrooms:3
- Rooms Total:6
- Flooring:Carpet, Ceramic Tile, Laminate
- Dining Description:BreakFast Bar
- Bathrooms Description:Separate Shower
- Kitchen Description:Dishwasher, Disposal, Gas Cooktop, Granite Counters, Microwave, Oven, Pantry, appl_Built-In Electric Oven
- Living area:2,032 sq. ft.
Heating and cooling
- Cooling:Ceiling Fan(s), Central Air
- Heating:Central, Natural Gas
Structure and exterior
- Year built:2024
- Building area:2,032 sq. ft.
- Lot area:0.17 Acres
- Lot Features:Landscaped, Level
- Construction Materials:Brick, HardiPlank Type, Stucco
- Exterior Features:Patio: Concrete, Porch
- Foundation Description:Slab
Utilities
- Water:Public
- Sewer:Public Sewer
Finances and disclosures
- Price:$314,900
- Price per sq. ft.:$118.79
Features and amenities
- Appliances:Built-In Electric Oven, Dishwasher, Disposal, Gas Cooktop, Gas Water Heater, Microwave, Oven, Self Cleaning Oven, Tankless Water Heater
- Laundry features:Electric Dryer Hookup, Inside, Laundry Closet, Washer Hookup
- Amenities:Breakfast Bar, Cathedral Ceiling(s), Crown Molding, Double Vanity, Garden Tub, High Ceilings, Kitchen Island, Pantry, Separate Shower, Walk-In Closet(s), Window Treatments
Parking
- Parking description:Attached Garage, Concrete, Garage Door Opener, Garage Faces Front
- Garage spaces:2
New listings near 1516 Frankel Avenue
- New
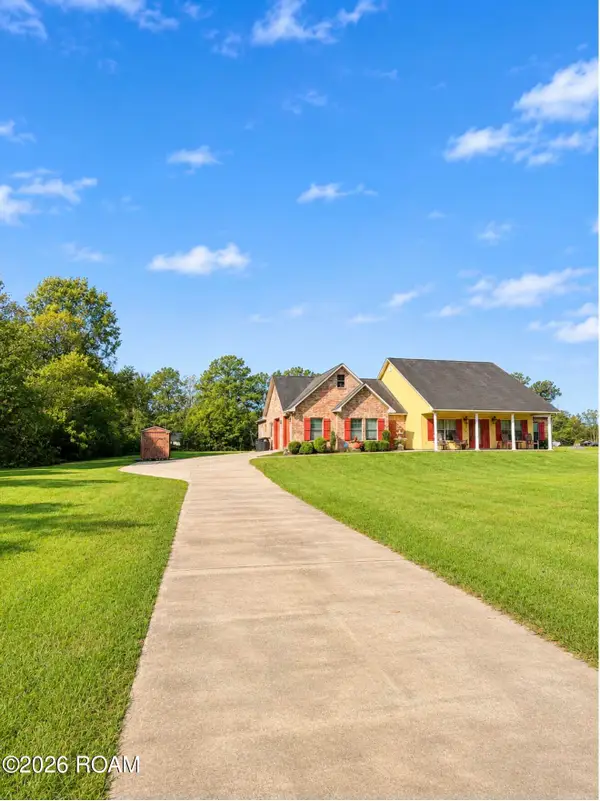 $325,000Active3 beds 3 baths2,344 sq. ft.
19811 Barnett Cut Off Road, Zachary, LA 70791
MLS# 200QJAListed by: BRADLEY-HUNT & ASSOCIATES REAL ESTATE, LLC - New
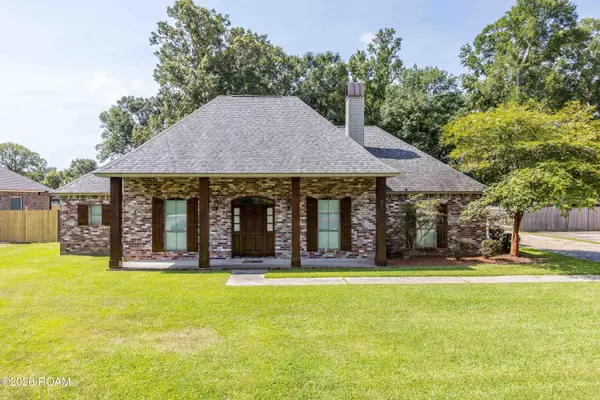 $350,000Active3 beds 3 baths2,023 sq. ft.
11638 Littlefield Avenue, Zachary, LA 70791
MLS# 200QCWListed by: COLDWELL BANKER ONE - New
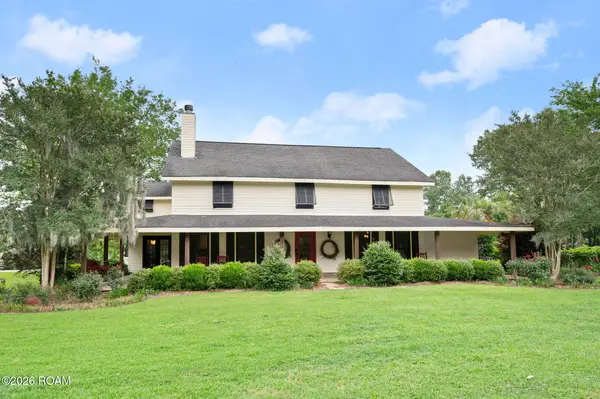 $774,000Active5 beds 4 baths4,566 sq. ft.
23710 Portwood Lane, Zachary, LA 70791
MLS# 200OZJListed by: CARRIE GODBOLD REAL ESTATE GROUP - New
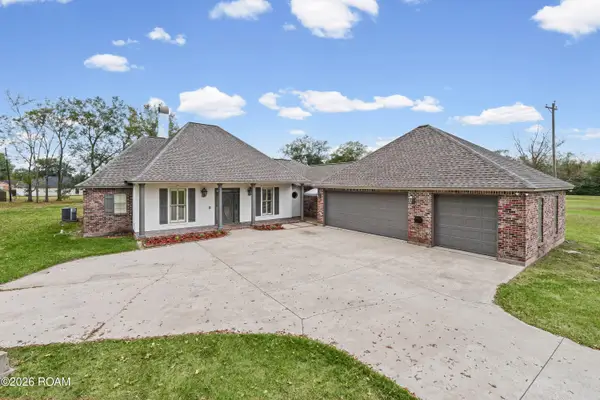 $425,000Active4 beds 3 baths2,200 sq. ft.
2112 E Flanacher Road, Zachary, LA 70791
MLS# 200OWRListed by: KELLER WILLIAMS REALTY-FIRST CHOICE - New
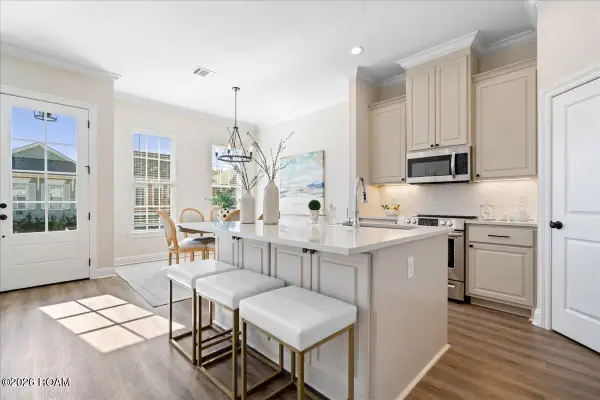 $309,900Active3 beds 2 baths1,565 sq. ft.
1259 Haymarket Street, Zachary, LA 70791
MLS# 200OPRListed by: BLACKSTONE PARTNERS LLC - New
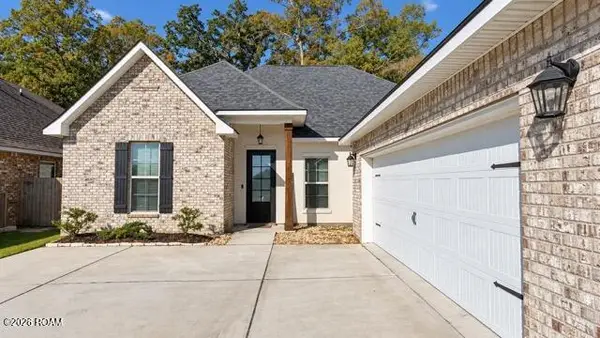 $350,000Active5 beds 3 baths2,476 sq. ft.
18955 Corlis Green Drive, Zachary, LA 70791
MLS# 200MYFListed by: KELLER WILLIAMS REALTY-FIRST CHOICE - New
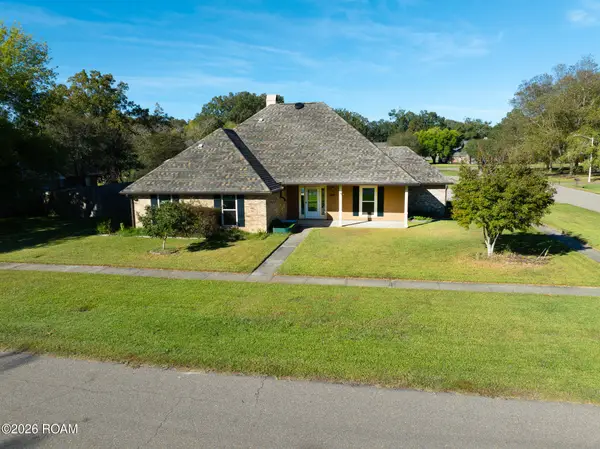 $360,000Active3 beds 2 baths2,338 sq. ft.
4117 Elizabeth Deborah Dr, Zachary, LA 70791
MLS# 200MYNListed by: DANIEL & DANIEL PROPERTIES - New
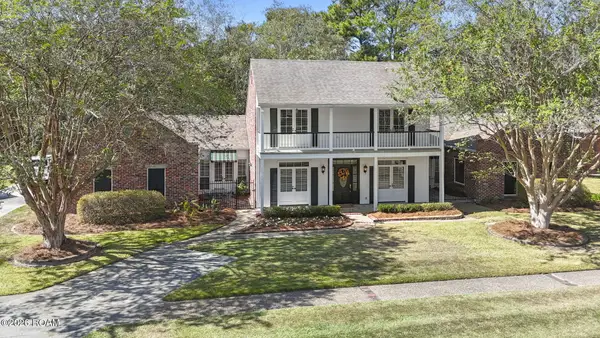 $469,000Active4 beds 3 baths2,841 sq. ft.
5075 Waterford Drive, Zachary, LA 70791
MLS# 200JYDListed by: EXP REALTY - New
 $350,000Active5 beds 3 baths3,168 sq. ft.
21445 W Grove Drive, Zachary, LA 70791
MLS# 200JJPListed by: MILLY VISTA PROPERTIES, LLC


Protect your home and budget from life's surprises with an Assurant Home Warranty, backed by a partner that supports you through every step of homeownership. Explore Plans.
© 2026 Better Homes and Gardens Real Estate LLC. An Anywhere Real Estate company. All rights reserved. Better Homes and Gardens® Real Estate is a registered trademark owned by Meredith Operations Corporation, licensed to Better Homes and Gardens Real Estate LLC and used with permission. Better Homes and Gardens Real Estate LLC fully supports the principles of the Fair Housing Act and the Equal Opportunity Act. Listing information is deemed reliable but is not guaranteed accurate.
Each office is independently owned and operated.
Any services or products provided by third parties are not provided by, affiliated with or related to Better Homes and Gardens Real Estate LLC, or its affiliated companies.