
5075 Waterford Drive, Zachary, LA 70791
Local realty services provided by:Better Homes and Gardens Real Estate Rhodes Realty
5075 Waterford Drive,Zachary, LA 70791
$469,000
- 4 Beds
- 3 Baths
- 2,841 sq. ft.
- Single family
- Active
Listed by: charmaine efferson
Office: exp realty
MLS#:200JYD
Source:LA_CLBOR
Price summary
- Price:$469,000
- Price per sq. ft.:$120.63
About this home
Welcome home to this beautifully maintained 4-bedroom, 3-bathroom home nestled in one of Zachary's most desirable neighborhoods! Offering the perfect blend of charm, space, and thoughtful updates, this home makes a wonderful first impression with its inviting front porch and two private courtyards. Step inside to discover a renovated, spacious interior filled with natural light. The large living room features soaring ceilings and beautiful views of the backyard, creating a warm and welcoming space to relax or entertain. The well-appointed kitchen offers an eat-in or flexible space, with convenient access to both the formal dining room and living area. Privately situated at the rear of the home, the spacious primary suite offers a peaceful retreat, complete with a generously sized en suite bathroom and an additional bonus room that is ideal for a home office, nursery, sitting room, or creative space. The additional bedrooms and closets are equally spacious, providing plenty of room and flexibility for family and guests. Upstairs, two bedrooms enjoy access to their own large exterior balcony. Outdoor living is just as inviting, with a spacious patio overlooking the expansive lot and picturesque pond views. Mature landscaping and beautiful shade trees add to the property's charm, creating a lovely setting to relax and enjoy the outdoors. Additional features include extra front parking and an attached shop/garage, offering even more room for storage, hobbies, or projects. This home has been exceptionally well cared for and thoughtfully maintained, with valuable features that add comfort and peace of mind, including a whole-home generator, French drain system, and gutters. With its generous living spaces, charming outdoor areas, beautiful views, and desirable location, this home truly has so much to offer. Don't miss your opportunity to make it yours—schedule your private showing today!...
Contact an agent
Home facts
- Year built:1986
- Subdivision & Development:Waterford Place
- Listing ID #:200JYD
- Added:1 day(s) ago
- Updated:November 04, 2026 at 02:16 AM
Rooms and interior
- Bedrooms:4
- Total bathrooms:3
- Full bathrooms:3
- Rooms Total:8
- Flooring:Carpet, Ceramic Tile, Wood
- Dining Description:BreakFast Bar, Eat-In-Kitchen
- Bathrooms Description:Separate Shower
- Kitchen Description:Dishwasher, Disposal, Gas Cooktop, Granite Counters, Microwave, Pantry, Refrigerator, appl_Gas Water Heater
- Living area:2,841 sq. ft.
Heating and cooling
- Cooling:Ceiling Fan(s), Central Air
- Heating:Central, Natural Gas
Structure and exterior
- Year built:1986
- Building area:2,841 sq. ft.
- Lot area:0.47 Acres
- Lot Features:Back Yard, Landscaped, Private, Shade Tree(s)
- Construction Materials:Brick, Frame, HardiPlank Type
- Exterior Features:Balcony, Lighting, Open, Patio: Brick, Patio: Oversized, Patio: Pavers, Rain Gutters, Storage
- Foundation Description:Slab
Utilities
- Water:Public
- Sewer:Public Sewer
Finances and disclosures
- Price:$469,000
- Price per sq. ft.:$120.63
Features and amenities
- Appliances:Dishwasher, Disposal, Gas Cooktop, Gas Water Heater, Microwave, Refrigerator
- Laundry features:Electric Dryer Hookup, Washer Hookup
- Amenities:Breakfast Bar, Crown Molding, Double Vanity, Eat-In Kitchen, En Suite, Garden Tub, Guest Suite, Pantry, Primary Downstairs, Separate Shower, Storage, Varied Ceiling Heights, Walk-In Closet(s), Window Treatments
Parking
- Parking description:Attached Carport, Attached Garage, Concrete, Driveway
- Carport spaces:2
New listings near 5075 Waterford Drive
- New
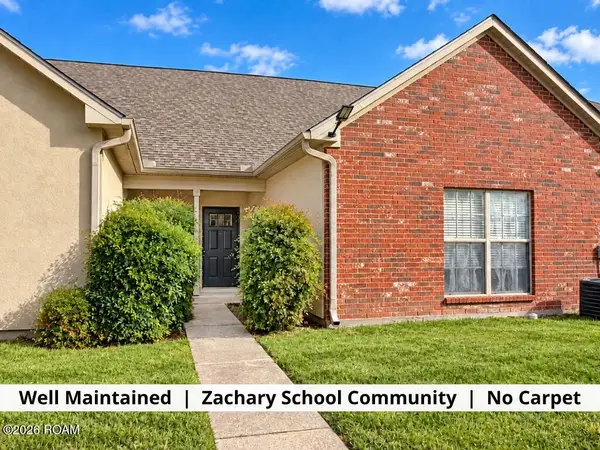 $155,000Active3 beds 2 baths1,468 sq. ft.
4000 Mchugh Road, Zachary, LA 70791
MLS# 200JPRListed by: KELLER WILLIAMS REALTY-FIRST CHOICE - New
 $350,000Active5 beds 3 baths3,168 sq. ft.
21445 W Grove Drive, Zachary, LA 70791
MLS# 200JJPListed by: MILLY VISTA PROPERTIES, LLC - New
 $350,000Active3 beds 3 baths1,930 sq. ft.
1854 Ashland Avenue, Zachary, LA 70791
MLS# 200JKFListed by: MONTE REAL ESTATE LLC - New
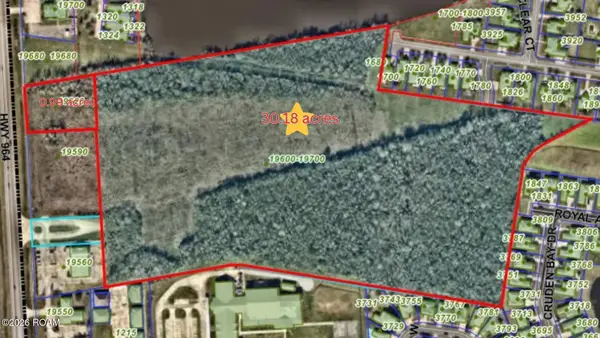 $815,000Active30.18 Acres
0 La-964, Zachary, LA 70791
MLS# 200JDOListed by: UNITED PROPERTIES OF LOUISIANA - New
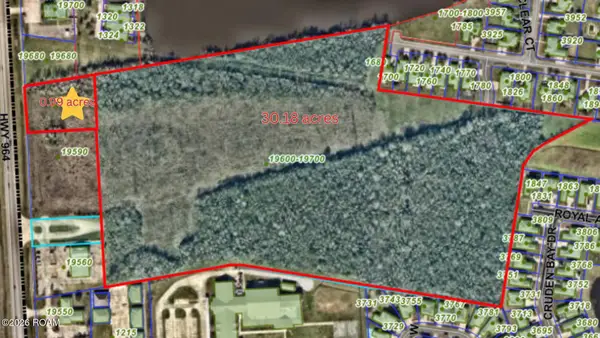 $289,000Active0.99 Acres
0 La-964, Zachary, LA 70791
MLS# 200JDFListed by: UNITED PROPERTIES OF LOUISIANA - New
 $150,000Active3 beds 2 baths1,522 sq. ft.
4215 Nelson Street, Zachary, LA 70791
MLS# 200IZWListed by: EXP REALTY - New
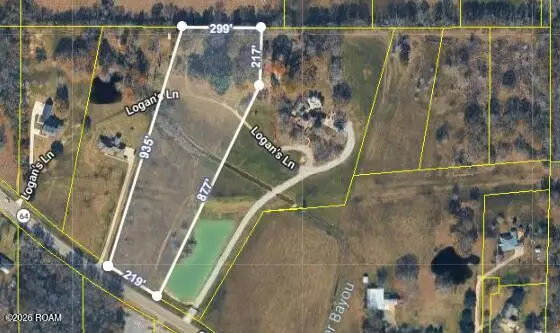 $165,000Active6.6 Acres
11037 Greenwell Springs Port Hudson Road, Zachary, LA 70791
MLS# 200IKBListed by: UNITED PROPERTIES OF LOUISIANA - New
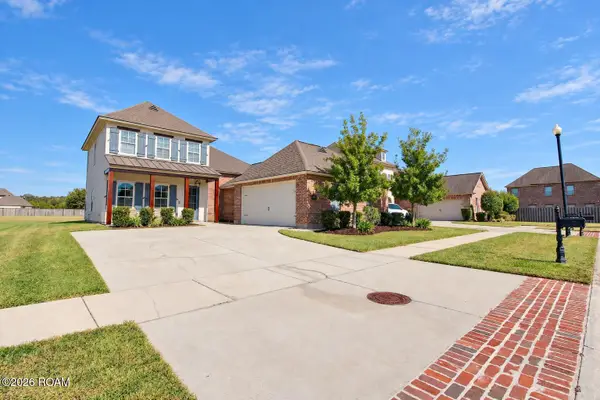 $485,000Active4 beds 3 baths2,810 sq. ft.
1969 Royal Aberdeen Avenue, Zachary, LA 70791
MLS# 200IDHListed by: DAWSON GREY REAL ESTATE - New
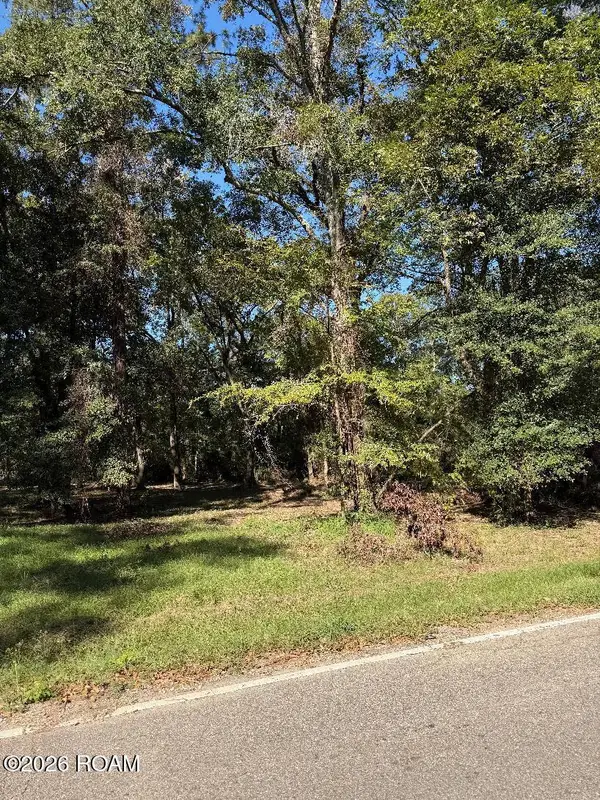 $35,000Active0.33 Acres
Lot C-1-a-4-b Tbd Shaffet Lane Lane, Zachary, LA 70791
MLS# 200HRNListed by: BRADLEY-HUNT & ASSOCIATES REAL ESTATE, LLC


Protect your home and budget from life's surprises with an Assurant Home Warranty, backed by a partner that supports you through every step of homeownership. Explore Plans.
© 2026 Better Homes and Gardens Real Estate LLC. An Anywhere Real Estate company. All rights reserved. Better Homes and Gardens® Real Estate is a registered trademark owned by Meredith Operations Corporation, licensed to Better Homes and Gardens Real Estate LLC and used with permission. Better Homes and Gardens Real Estate LLC fully supports the principles of the Fair Housing Act and the Equal Opportunity Act. Listing information is deemed reliable but is not guaranteed accurate.
Each office is independently owned and operated.
Any services or products provided by third parties are not provided by, affiliated with or related to Better Homes and Gardens Real Estate LLC, or its affiliated companies.