
1559 Rangeland Ave, Zachary, LA 70791
Local realty services provided by:Better Homes and Gardens Real Estate Rhodes Realty
1559 Rangeland Ave,Zachary, LA 70791
$295,000
- 3 Beds
- 2 Baths
- 1,887 sq. ft.
- Single family
- Active
Listed by: carrie godbold
Office: carrie godbold real estate group
MLS#:BR2026015577
Source:LA_RAAMLS
Price summary
- Price:$295,000
- Price per sq. ft.:$118.14
- Monthly HOA dues:$25
About this home
This better than new home includes a fence, gutters and landscaping. Move right on in and enjoy this bright and airy space. 3 bedrooms, 2 baths plus an office/bonus. This home has been lovingly maintained and has so much charm. The living room and breakfast room have plenty of windows overlooking the private backyard. The primary ensuite is tucked away off of its own hallway with an office nook. No flood insurance required here and this property qualifies for no down payment financing.
Contact an agent
Home facts
- Year built:2022
- Subdivision & Development:Fairview Gardens
- Listing ID #:BR2026015577
- Added:21 day(s) ago
- Updated:August 25, 2026 at 03:58 PM
Rooms and interior
- Bedrooms:3
- Total bathrooms:2
- Full bathrooms:2
- Flooring:Carpet, Vinyl Tile
- Bathrooms Description:Bedroom 1, Double Vanity, Separate Shower
- Kitchen Description:Dishwasher, Disposal, Gas Stove Con, Granite Counters, Kitchen, Kitchen Island, Microwave
- Living area:1,887 sq. ft.
Heating and cooling
- Cooling:Central Air
- Heating:Central Heat, Natural Gas
- Central air:Yes
Structure and exterior
- Year built:2022
- Building area:1,887 sq. ft.
- Lot area:0.2 Acres
- Lot Features:Level
- Architectural Style:Traditional
- Construction Materials:Brick, Frame, Stucco, Vinyl Siding
- Exterior Features:Covered Patio, Outside Light
- Foundation Description:Post Tension
- Levels:1 Story
Finances and disclosures
- Price:$295,000
- Price per sq. ft.:$118.14
Features and amenities
- Appliances:Dishwasher, Gas Stove Con, Microwave
- Laundry features:Electric Dryer Hookup, Washer Hookup
- Amenities:Computer Nook, High Ceilings, Lighting, Separate Shower, Varied Ceiling Heights, Walk-In Closet(s)
Parking
- Parking description:Attached, Garage
- Garage:Yes
New listings near 1559 Rangeland Ave
- Coming Soon
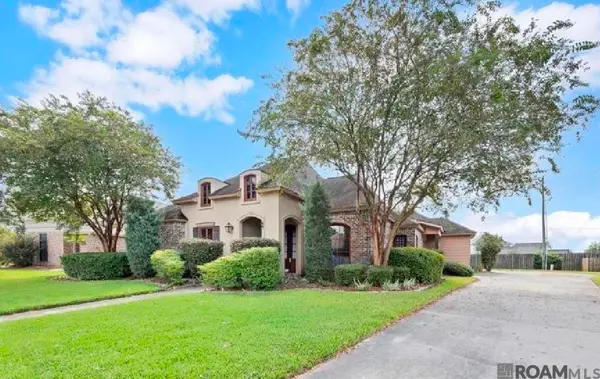 $339,990Coming Soon4 beds 3 baths2,004 sq. ft.
2058 Pointe South Dr, Zachary, LA 70791
MLS# 2026016809Listed by: DEBRA SULLIVAN DREAM HOMES LLC - New
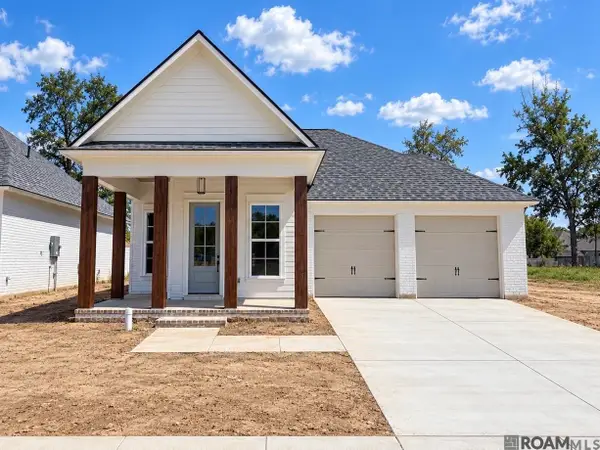 $419,800Active3 beds 3 baths2,045 sq. ft.
7228 E Rue Lierre, Zachary, LA 70791
MLS# 2026016947Listed by: BLUE HERON REALTY - New
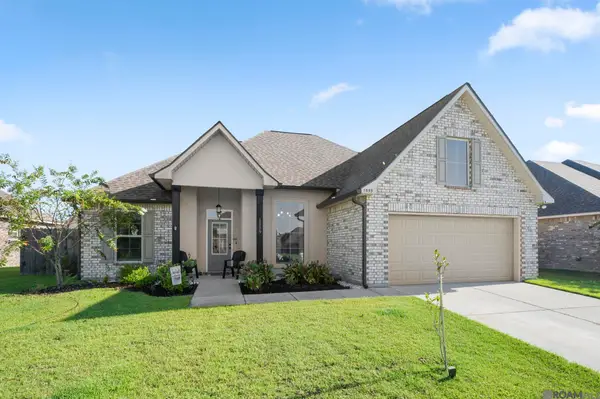 $279,000Active3 beds 2 baths1,887 sq. ft.
1559 Rangeland Ave, Zachary, LA 70791
MLS# 2026016925Listed by: CARRIE GODBOLD REAL ESTATE GROUP - New
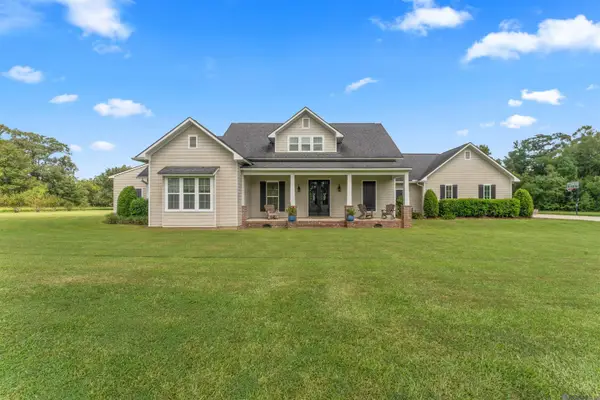 $1,050,000Active3 beds 2 baths2,946 sq. ft.
863 E Plains Port Hudson Rd, Zachary, LA 70791
MLS# 2026016909Listed by: GEAUX-2 REALTY - New
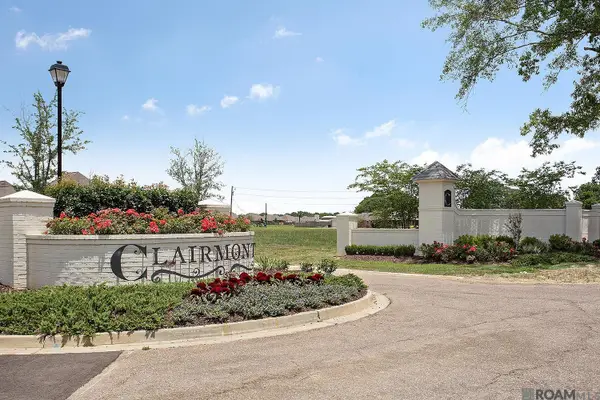 $65,000Active0.15 Acres
74 Rue Lierre, Zachary, LA 70791
MLS# 2026016877Listed by: CRYSTAL BONIN REALTY - New
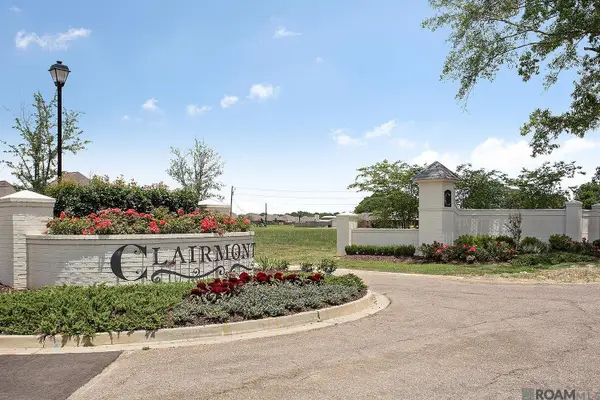 $65,000Active0.15 Acres
73 Rue Lierre, Zachary, LA 70791
MLS# 2026016878Listed by: CRYSTAL BONIN REALTY - New
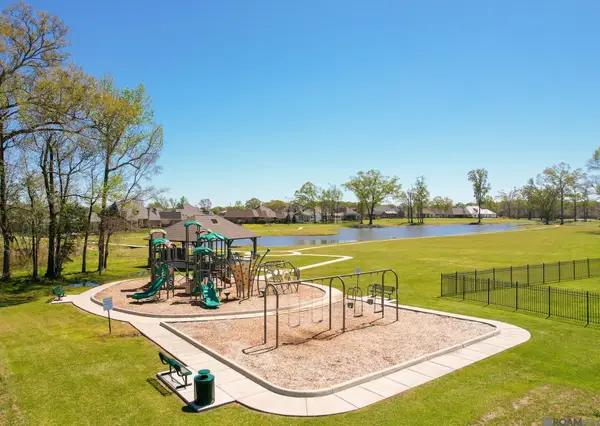 $65,000Active0.15 Acres
71 Rue Lierre, Zachary, LA 70791
MLS# 2026016879Listed by: CRYSTAL BONIN REALTY - New
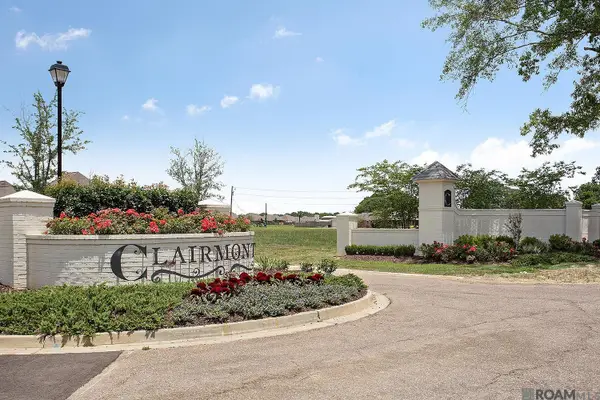 $65,000Active0.15 Acres
70 Rue Lierre, Zachary, LA 70791
MLS# 2026016880Listed by: CRYSTAL BONIN REALTY - New
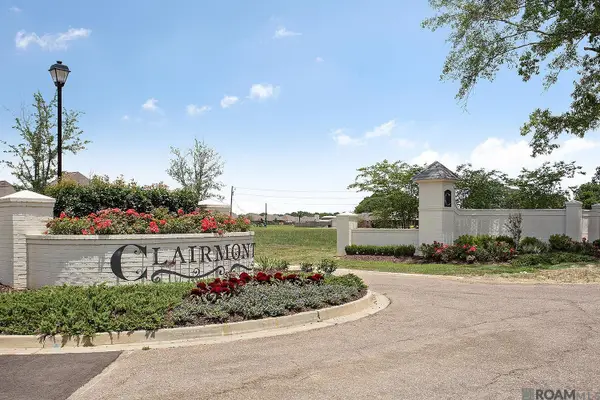 $65,000Active0.15 Acres
69 Rue Lierre, Zachary, LA 70791
MLS# 2026016881Listed by: CRYSTAL BONIN REALTY - New
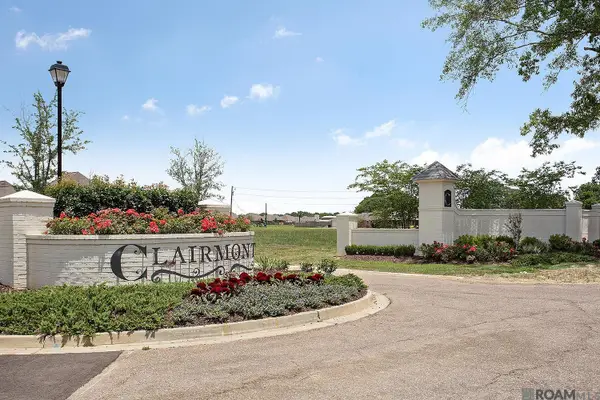 $67,500Active0.19 Acres
78 Rue Lierre, Zachary, LA 70791
MLS# 2026016882Listed by: CRYSTAL BONIN REALTY


Protect your home and budget from life's surprises with an Assurant Home Warranty, backed by a partner that supports you through every step of homeownership. Explore Plans.
© 2026 Better Homes and Gardens Real Estate LLC. An Anywhere Real Estate company. All rights reserved. Better Homes and Gardens® Real Estate is a registered trademark owned by Meredith Operations Corporation, licensed to Better Homes and Gardens Real Estate LLC and used with permission. Better Homes and Gardens Real Estate LLC fully supports the principles of the Fair Housing Act and the Equal Opportunity Act. Listing information is deemed reliable but is not guaranteed accurate.
Each office is independently owned and operated.
Any services or products provided by third parties are not provided by, affiliated with or related to Better Homes and Gardens Real Estate LLC, or its affiliated companies.