
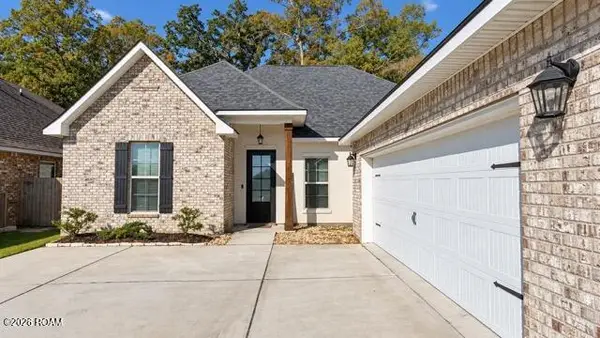
17022 Weyanoke Drive, Zachary, LA 70791
Local realty services provided by:Better Homes and Gardens Real Estate Rhodes Realty
17022 Weyanoke Drive,Zachary, LA 70791
$520,000
- 4 Beds
- 3 Baths
- 2,836 sq. ft.
- Single family
- Active
Listed by: brandon thibodeaux
Office: exp realty
MLS#:200UMU
Source:ROAM
Price summary
- Price:$520,000
- Price per sq. ft.:$183.36
About this home
Nestled in Plantation Way subdivision, this completely renovated single family home welcomes you with a classic front porch that leads into a bright, open floor plan featuring gleaming hardwood floors throughout. An ordinary evening here finds the wood-burning fireplace glowing as the centerpiece of the living space, which flows seamlessly into a kitchen finished with custom cabinets and quartz countertops. A generous pantry keeps everything organized while the nearby laundry room adds daily convenience. The residence rests on a sprawling 0.75 acre lot, offering plenty of room to appreciate the quiet surroundings. The thoughtful split floor plan ensures privacy, highlighted by two primary suites. One suite serves as a peaceful retreat, boasting a garden tub and separate shower for quiet unwinding. With four bedrooms and three bathrooms, the layout adapts to your needs, while the attached two-car garage provides practical storage. Located in Flood Zone X and Central schools. 3 year old roof and two brand new A/Cs. Schedule your showing today!...
Contact an agent
Home facts
- Year built:1985
- Subdivision & Development:Plantation Way
- Listing ID #:200UMU
- Added:1 day(s) ago
- Updated:November 12, 2026 at 08:10 PM
Rooms and interior
- Bedrooms:4
- Total bathrooms:3
- Full bathrooms:3
- Rooms Total:15
- Flooring:Wood
- Dining Description:Eat-In-Kitchen
- Bathrooms Description:Separate Shower
- Kitchen Description:Disposal, Range Hood, appl_Electric Stove Connection
- Living area:2,836 sq. ft.
Heating and cooling
- Cooling:Central Air
- Heating:Central
Structure and exterior
- Year built:1985
- Building area:2,836 sq. ft.
- Lot area:0.71 Acres
- Lot Features:Back Yard, Cleared, Level, Shade Tree(s)
- Construction Materials:Brick
- Exterior Features:Porch, Storage
- Foundation Description:Slab
Utilities
- Water:Public
- Sewer:Public Sewer
Finances and disclosures
- Price:$520,000
- Price per sq. ft.:$183.36
Features and amenities
- Appliances:Disposal, Electric Stove Connection, Plumbed For Ice Maker, Range Hood
- Laundry features:Electric Dryer Hookup, Inside, Washer Hookup
- Amenities:Eat-In Kitchen, En Suite, Garden Tub, Garden Window(s), Quartz, Separate Shower, Shutters
Parking
- Parking description:Attached Garage, Concrete, Driveway, Garage Faces Front
- Garage spaces:2
New listings near 17022 Weyanoke Drive
- New
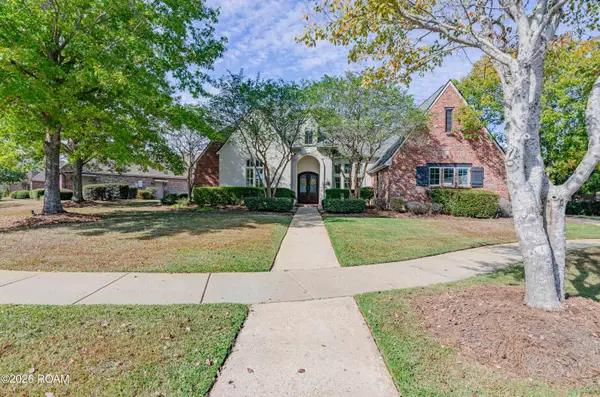 $505,000Active4 beds 4 baths3,230 sq. ft.
2595 S Turnberry Avenue, Zachary, LA 70791
MLS# 200SPGListed by: PREMIER PARTNERS REALTY - New
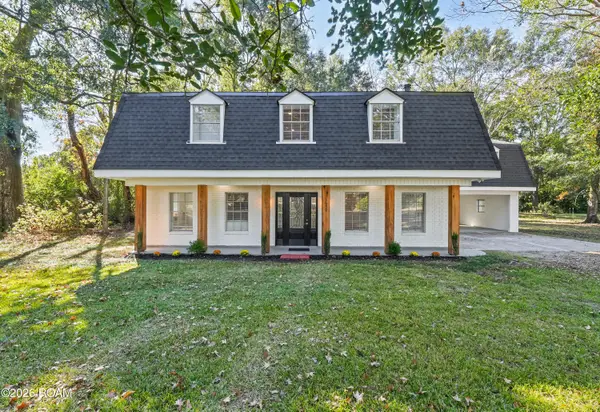 $650,000Active5 beds 3 baths3,727 sq. ft.
1650 E Flonacher East Road, Zachary, LA 70791
MLS# 200QMIListed by: CRAFT REALTY - New
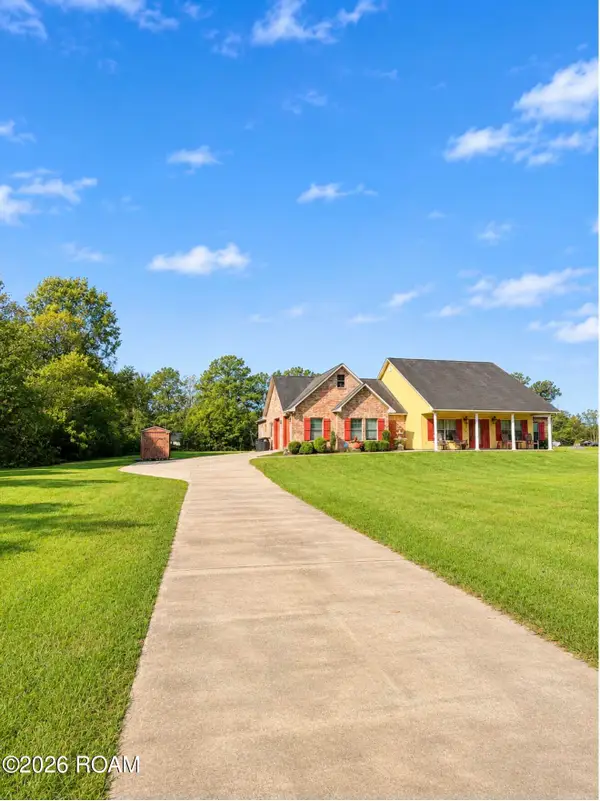 $299,999Active3 beds 3 baths2,344 sq. ft.
19811 Barnett Cut Off Road, Zachary, LA 70791
MLS# 200QJAListed by: BRADLEY-HUNT & ASSOCIATES REAL ESTATE, LLC - New
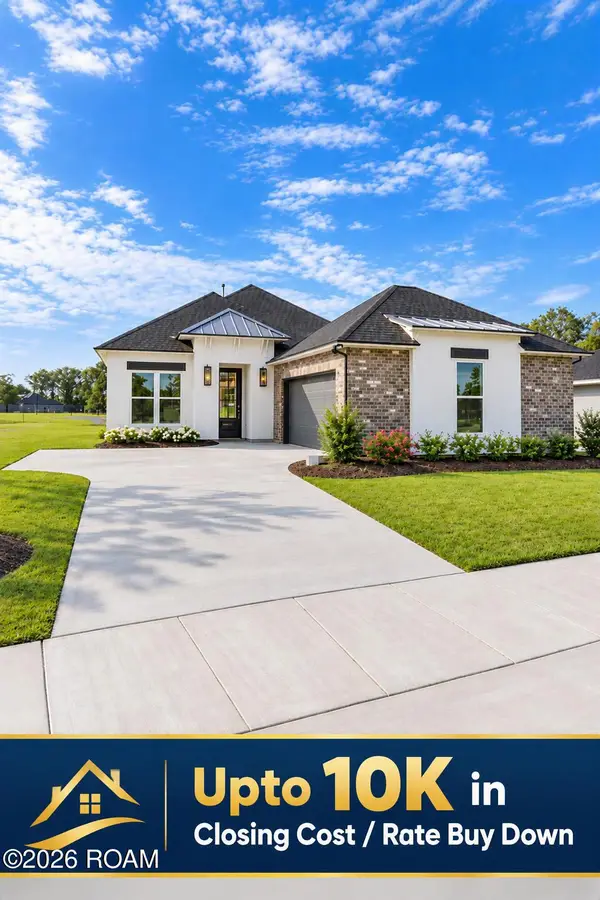 $314,900Active4 beds 3 baths2,032 sq. ft.
1516 Frankel Avenue, Zachary, LA 70791
MLS# 200QCVListed by: MAGNOLIA ROOTS REALTY LLC - New
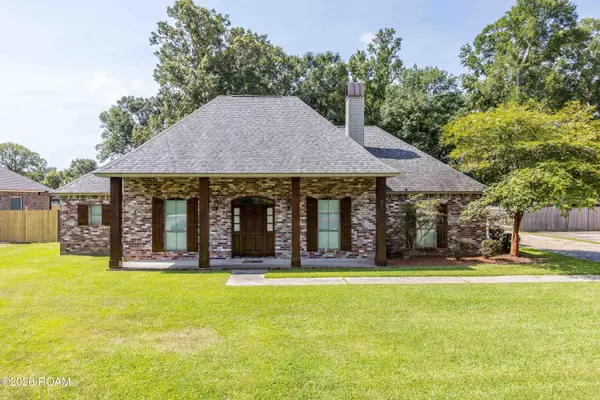 $350,000Active3 beds 3 baths2,023 sq. ft.
11638 Littlefield Avenue, Zachary, LA 70791
MLS# 200QCWListed by: COLDWELL BANKER ONE - New
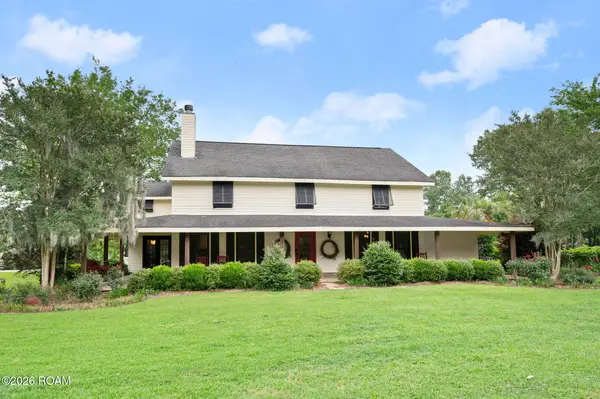 $774,000Active5 beds 4 baths4,566 sq. ft.
23710 Portwood Lane, Zachary, LA 70791
MLS# 200OZJListed by: CARRIE GODBOLD REAL ESTATE GROUP - New
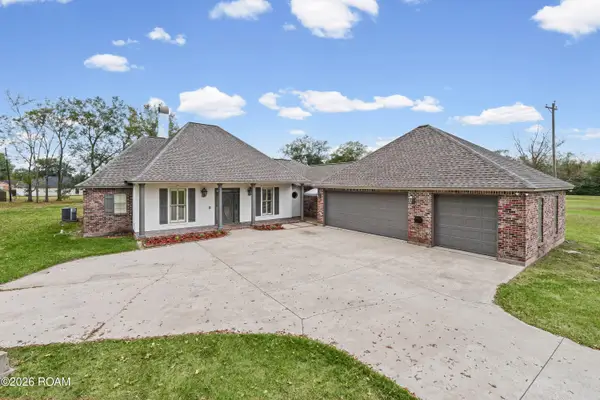 $425,000Active4 beds 3 baths2,200 sq. ft.
2112 E Flanacher Road, Zachary, LA 70791
MLS# 200OWRListed by: KELLER WILLIAMS REALTY-FIRST CHOICE - New
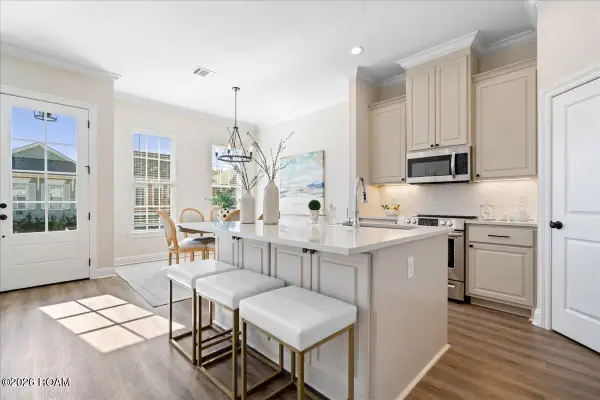 $309,900Active3 beds 2 baths1,565 sq. ft.
1259 Haymarket Street, Zachary, LA 70791
MLS# 200OPRListed by: BLACKSTONE PARTNERS LLC - Open Sun, 2 to 4pmNew
 $350,000Active5 beds 3 baths2,476 sq. ft.
18955 Corlis Green Drive, Zachary, LA 70791
MLS# 200MYFListed by: KELLER WILLIAMS REALTY-FIRST CHOICE


Protect your home and budget from life's surprises with an Assurant Home Warranty, backed by a partner that supports you through every step of homeownership. Explore Plans.
© 2026 Better Homes and Gardens Real Estate LLC. An Anywhere Real Estate company. All rights reserved. Better Homes and Gardens® Real Estate is a registered trademark owned by Meredith Operations Corporation, licensed to Better Homes and Gardens Real Estate LLC and used with permission. Better Homes and Gardens Real Estate LLC fully supports the principles of the Fair Housing Act and the Equal Opportunity Act. Listing information is deemed reliable but is not guaranteed accurate.
Each office is independently owned and operated.
Any services or products provided by third parties are not provided by, affiliated with or related to Better Homes and Gardens Real Estate LLC, or its affiliated companies.