
1854 Ashland Avenue, Zachary, LA 70791
Local realty services provided by:Better Homes and Gardens Real Estate Rhodes Realty
1854 Ashland Avenue,Zachary, LA 70791
$350,000
- 3 Beds
- 3 Baths
- 1,930 sq. ft.
- Single family
- Active
Listed by: heath monte
Office: monte real estate llc.
MLS#:200JKF
Source:LA_CLBOR
Price summary
- Price:$350,000
- Price per sq. ft.:$181.35
- Monthly HOA dues:$33.33
About this home
Beautifully maintained custom home in the desirable Richland Subdivision of Zachary! Situated on an impressive HALF-ACRE lot surrounded by a full wood privacy fence, this 3-bedroom, 2.5-bath home offers timeless character, exceptional craftsmanship, and plenty of room to enjoy both indoors and out. From the 10-foot ceilings throughout the main living areas and 9-foot bedroom ceilings to the gorgeous Heart of Pine hardwood floors, exposed Cypress beams, wide baseboards, and beautiful custom trim, every detail adds warmth and character. A stunning double-sided fireplace serves as the focal point of the home, creating an inviting ambiance while beautifully connecting the living and dining areas. The spacious kitchen offers granite countertops, abundant cabinetry, generous counter space, and a large walk-in pantry. A conveniently located half bath just off the kitchen adds to the home's functionality. The spacious primary suite is a true retreat, featuring a huge walk-in closet and private ensuite bath complete with a separate shower, garden tub, double-sink granite vanities, abundant storage, and gorgeous stained and scored concrete flooring. Enjoy the outdoors from FOUR porches overlooking the beautifully landscaped yard, providing plenty of space to relax, entertain, and take in the surroundings. Additional features include a two-car garage and exceptional storage throughout. Recent updates include: New roof (October 2023), exterior paint (November 2024), replacement sliding glass doors (April 2025), new mechanical sewer aerator (January 2026), freshly painted interior (September 2026), sewer pumped (September 2026), and brand-new kitchen garbage disposal. If you're looking for a well-cared-for custom home with distinctive architectural details, timeless charm, generous living spaces, numerous recent updates, and an oversized fenced yard, this Richland Subdivision beauty is a MUST-SEE!...
Contact an agent
Home facts
- Year built:2007
- Subdivision & Development:Richland
- Listing ID #:200JKF
- Added:1 day(s) ago
- Updated:November 02, 2026 at 08:11 PM
Rooms and interior
- Bedrooms:3
- Total bathrooms:3
- Full bathrooms:2
- Half bathrooms:1
- Rooms Total:7
- Flooring:Carpet, Concrete, Hardwood, Painted/Stained, Tile, Wood
- Dining Description:BreakFast Bar, Countertops - Solid Surface, Eat-In-Kitchen
- Bathrooms Description:Jetted Tub, Separate Shower
- Kitchen Description:CookTop, Dishwasher, Disposal, Granite Counters, Microwave, Pantry, Range Hood, appl_Built-In Electric Oven
- Living area:1,930 sq. ft.
Heating and cooling
- Cooling:Ceiling Fan(s), Central Air
- Heating:Central, Electric, Forced Air
Structure and exterior
- Year built:2007
- Building area:1,930 sq. ft.
- Lot area:0.55 Acres
- Lot Features:Back Yard, Corner Lot, Landscaped, Level
- Construction Materials:Brick, Stucco
- Exterior Features:Covered, Open, Patio: Concrete, Porch
- Foundation Description:Slab
Utilities
- Water:Public
- Sewer:Mechanical Sewer
Finances and disclosures
- Price:$350,000
- Price per sq. ft.:$181.35
Features and amenities
- Appliances:Built-In Electric Oven, Cooktop, Dishwasher, Disposal, Gas Water Heater, Microwave, Range Hood
- Laundry features:Electric Dryer Hookup, Inside, Washer Hookup
- Amenities:Breakfast Bar, Crown Molding, Double Pane Windows, Double Vanity, Eat-In Kitchen, En Suite, Garden Tub, High Ceilings, Insulated Windows, Jetted Tub, Kitchen Island, Pantry, Primary Downstairs, Separate Shower, Shower/Tub Combo, Solid Surface Counters, Stone Counters, Walk-In Closet(s), Water Closet
Parking
- Parking description:Attached Garage, Concrete, Driveway, Garage Door Opener, Off Street, On Street
- Garage spaces:2
New listings near 1854 Ashland Avenue
- New
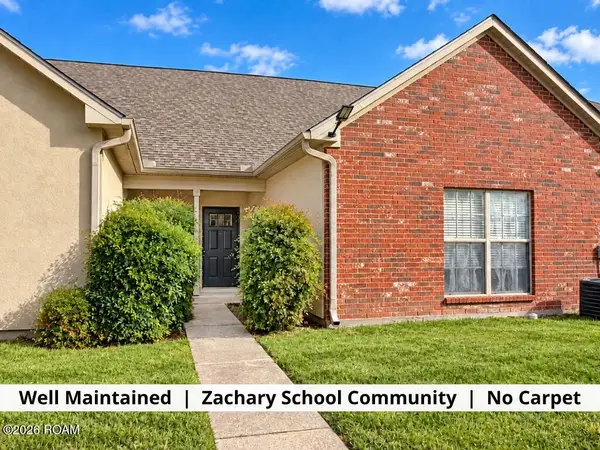 $155,000Active3 beds 2 baths1,468 sq. ft.
4000 Mchugh Road, Zachary, LA 70791
MLS# 200JPRListed by: KELLER WILLIAMS REALTY-FIRST CHOICE - New
 $350,000Active5 beds 3 baths3,168 sq. ft.
21445 W Grove Drive, Zachary, LA 70791
MLS# 200JJPListed by: MILLY VISTA PROPERTIES, LLC - New
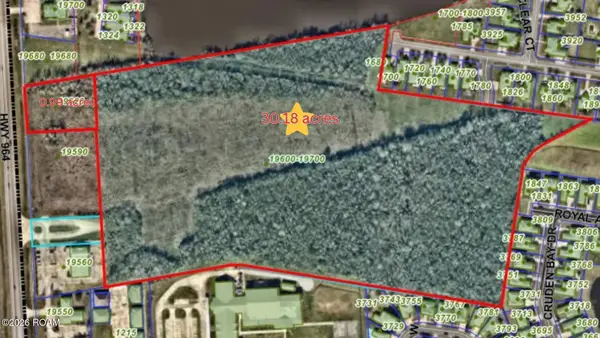 $815,000Active30.18 Acres
0 La-964, Zachary, LA 70791
MLS# 200JDOListed by: UNITED PROPERTIES OF LOUISIANA - New
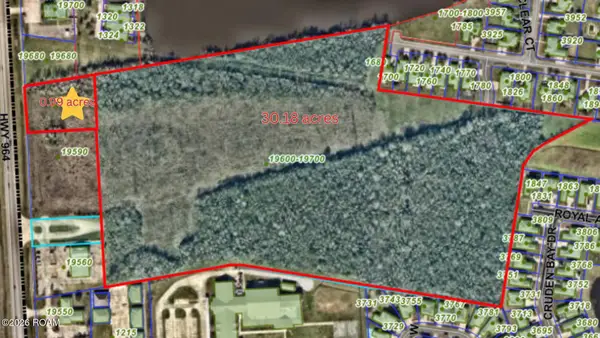 $289,000Active0.99 Acres
0 La-964, Zachary, LA 70791
MLS# 200JDFListed by: UNITED PROPERTIES OF LOUISIANA - New
 $150,000Active3 beds 2 baths1,522 sq. ft.
4215 Nelson Street, Zachary, LA 70791
MLS# 200IZWListed by: EXP REALTY - New
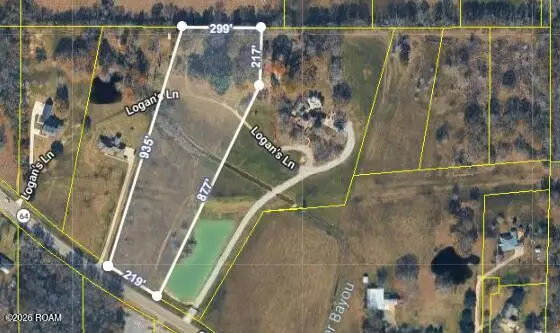 $165,000Active6.6 Acres
11037 Greenwell Springs Port Hudson Road, Zachary, LA 70791
MLS# 200IKBListed by: UNITED PROPERTIES OF LOUISIANA - New
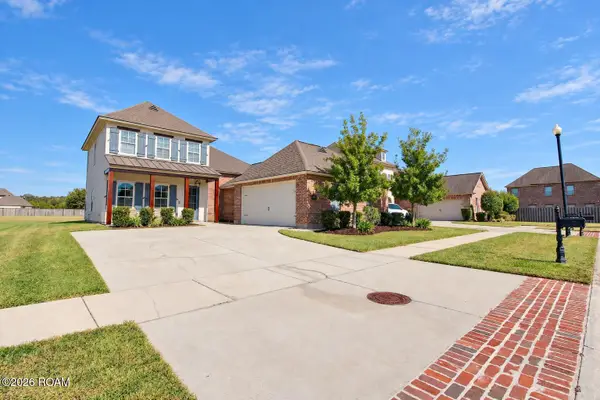 $485,000Active4 beds 3 baths2,810 sq. ft.
1969 Royal Aberdeen Avenue, Zachary, LA 70791
MLS# 200IDHListed by: DAWSON GREY REAL ESTATE - New
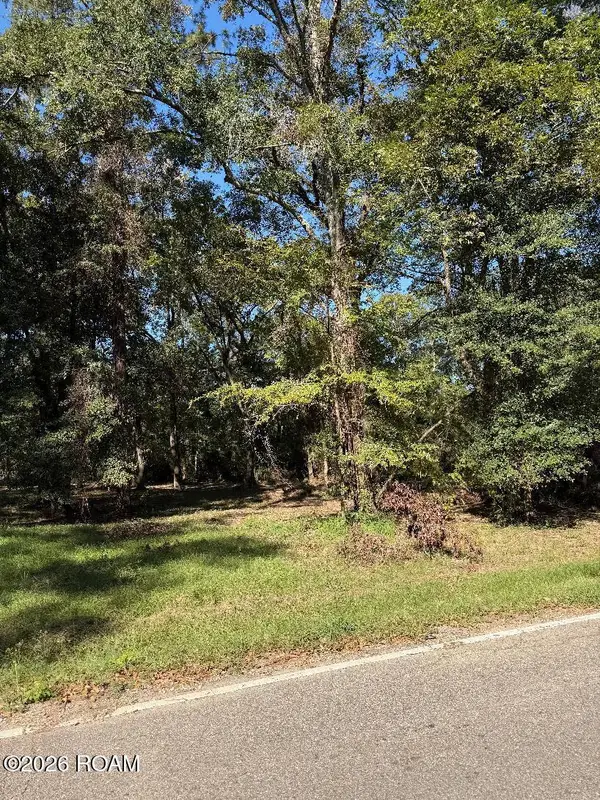 $35,000Active0.33 Acres
Lot C-1-a-4-b Tbd Shaffet Lane Lane, Zachary, LA 70791
MLS# 200HRNListed by: BRADLEY-HUNT & ASSOCIATES REAL ESTATE, LLC - New
 $175,000Active2 beds 1 baths1,032 sq. ft.
3948 Main Street, Zachary, LA 70791
MLS# 200HPOListed by: KELLER WILLIAMS REALTY-FIRST CHOICE


Protect your home and budget from life's surprises with an Assurant Home Warranty, backed by a partner that supports you through every step of homeownership. Explore Plans.
© 2026 Better Homes and Gardens Real Estate LLC. An Anywhere Real Estate company. All rights reserved. Better Homes and Gardens® Real Estate is a registered trademark owned by Meredith Operations Corporation, licensed to Better Homes and Gardens Real Estate LLC and used with permission. Better Homes and Gardens Real Estate LLC fully supports the principles of the Fair Housing Act and the Equal Opportunity Act. Listing information is deemed reliable but is not guaranteed accurate.
Each office is independently owned and operated.
Any services or products provided by third parties are not provided by, affiliated with or related to Better Homes and Gardens Real Estate LLC, or its affiliated companies.