
4000 Mchugh Road, Zachary, LA 70791
Local realty services provided by:Better Homes and Gardens Real Estate Rhodes Realty
4000 Mchugh Road,Zachary, LA 70791
$155,000
- 3 Beds
- 2 Baths
- 1,468 sq. ft.
- Condominium
- Active
Listed by: stephen couvillion
Office: keller williams realty-first choice
MLS#:200JPR
Source:LA_CLBOR
Price summary
- Price:$155,000
- Price per sq. ft.:$105.59
- Monthly HOA dues:$250
About this home
Move-in ready and easy to maintain, this 3-bedroom, 2-bath condo sits inside a gated community in the heart of Zachary, LA. Fresh paint throughout and no carpet anywhere, with wood-look flooring in the living room and bedrooms and tile in the kitchen, dining area, and baths. Crown molding, arched openings, and recessed lighting carry through the open layout. The spacious kitchen offers white cabinetry with under-cabinet lighting, a tile backsplash, stainless steel appliances, and a butcher block island with bar seating. The living room centers on a shiplap electric fireplace with a wood mantel and opens to a private fenced courtyard with a covered patio. The primary suite includes a bath with a double vanity, jetted tub, and separate shower. A 2-car garage adds convenience, and the community features a pond with fountains and sidewalks throughout. Located just minutes from Zachary High School and downtown Zachary which offers plenty of shopping and dining all around. This condo works well as a first home, a downsize option, or a rental investment. Schedule your showing today!...
Contact an agent
Home facts
- Year built:2006
- Subdivision & Development:The Cottages at Blue Heron Lakes
- Listing ID #:200JPR
- Added:1 day(s) ago
- Updated:November 03, 2026 at 11:09 PM
Rooms and interior
- Bedrooms:3
- Total bathrooms:2
- Full bathrooms:2
- Rooms Total:6
- Flooring:Ceramic Tile, Laminate
- Bathrooms Description:Jetted Tub, Separate Shower
- Kitchen Description:Dishwasher, Microwave, Refrigerator, appl_Electric Range
- Living area:1,468 sq. ft.
Heating and cooling
- Cooling:Ceiling Fan(s), Central Air
- Heating:Central
Structure and exterior
- Year built:2006
- Building area:1,468 sq. ft.
- Lot area:0.05 Acres
- Lot Features:Commons, Landscaped
- Construction Materials:Brick, Stucco, Vinyl Siding
- Exterior Features:Covered, Patio: Concrete
- Foundation Description:Slab
Utilities
- Water:Public, Water Available
- Sewer:Public Sewer, Sewer Available
Finances and disclosures
- Price:$155,000
- Price per sq. ft.:$105.59
Features and amenities
- Appliances:Dishwasher, Electric Range, Microwave, Refrigerator, Stainless Steel Appliance(s)
- Laundry features:Electric Dryer Hookup, Washer Hookup
- Amenities:Crown Molding, Double Pane Windows, Double Vanity, En Suite, High Ceilings, Jetted Tub, Kitchen Island, Separate Shower, Shower/Tub Combo, Standalone Tub, Walk-In Closet(s)
Parking
- Parking description:Attached Garage, Covered, Garage Door Opener, Garage Faces Rear
- Garage spaces:2
New listings near 4000 Mchugh Road
- New
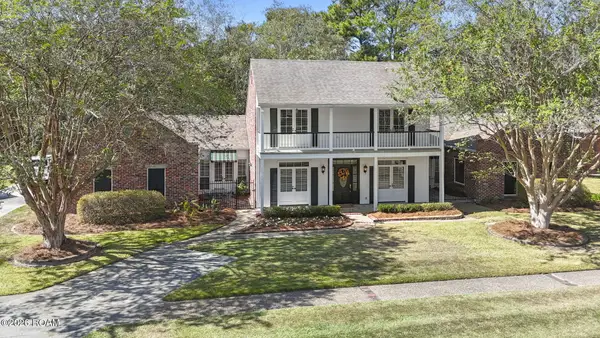 $469,000Active4 beds 3 baths2,841 sq. ft.
5075 Waterford Drive, Zachary, LA 70791
MLS# 200JYDListed by: EXP REALTY - New
 $350,000Active5 beds 3 baths3,168 sq. ft.
21445 W Grove Drive, Zachary, LA 70791
MLS# 200JJPListed by: MILLY VISTA PROPERTIES, LLC - New
 $350,000Active3 beds 3 baths1,930 sq. ft.
1854 Ashland Avenue, Zachary, LA 70791
MLS# 200JKFListed by: MONTE REAL ESTATE LLC - New
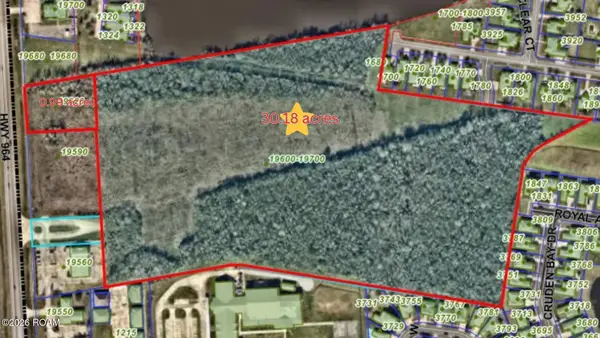 $815,000Active30.18 Acres
0 La-964, Zachary, LA 70791
MLS# 200JDOListed by: UNITED PROPERTIES OF LOUISIANA - New
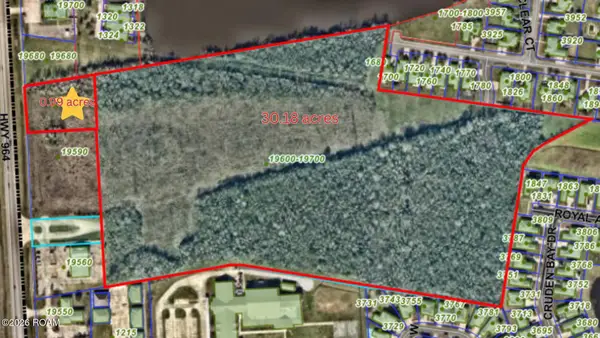 $289,000Active0.99 Acres
0 La-964, Zachary, LA 70791
MLS# 200JDFListed by: UNITED PROPERTIES OF LOUISIANA - New
 $150,000Active3 beds 2 baths1,522 sq. ft.
4215 Nelson Street, Zachary, LA 70791
MLS# 200IZWListed by: EXP REALTY - New
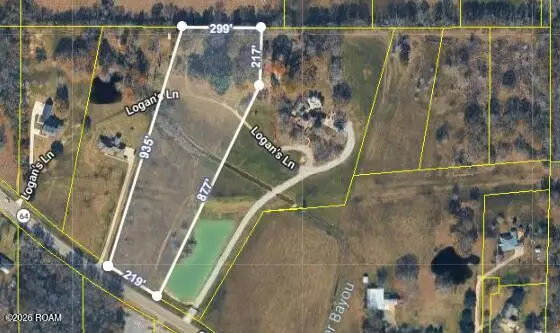 $165,000Active6.6 Acres
11037 Greenwell Springs Port Hudson Road, Zachary, LA 70791
MLS# 200IKBListed by: UNITED PROPERTIES OF LOUISIANA - New
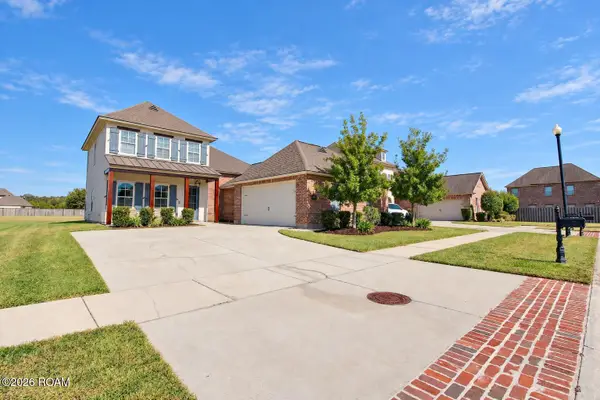 $485,000Active4 beds 3 baths2,810 sq. ft.
1969 Royal Aberdeen Avenue, Zachary, LA 70791
MLS# 200IDHListed by: DAWSON GREY REAL ESTATE - New
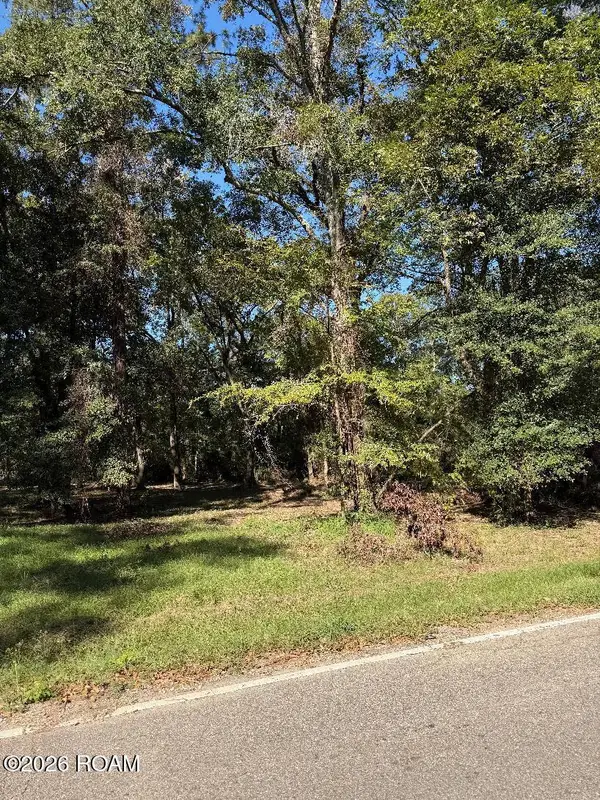 $35,000Active0.33 Acres
Lot C-1-a-4-b Tbd Shaffet Lane Lane, Zachary, LA 70791
MLS# 200HRNListed by: BRADLEY-HUNT & ASSOCIATES REAL ESTATE, LLC


Protect your home and budget from life's surprises with an Assurant Home Warranty, backed by a partner that supports you through every step of homeownership. Explore Plans.
© 2026 Better Homes and Gardens Real Estate LLC. An Anywhere Real Estate company. All rights reserved. Better Homes and Gardens® Real Estate is a registered trademark owned by Meredith Operations Corporation, licensed to Better Homes and Gardens Real Estate LLC and used with permission. Better Homes and Gardens Real Estate LLC fully supports the principles of the Fair Housing Act and the Equal Opportunity Act. Listing information is deemed reliable but is not guaranteed accurate.
Each office is independently owned and operated.
Any services or products provided by third parties are not provided by, affiliated with or related to Better Homes and Gardens Real Estate LLC, or its affiliated companies.