
2595 S Turnberry Avenue, Zachary, LA 70791
Local realty services provided by:Better Homes and Gardens Real Estate Rhodes Realty
2595 S Turnberry Avenue,Zachary, LA 70791
$505,000
- 4 Beds
- 4 Baths
- 3,230 sq. ft.
- Single family
- Active
Listed by: william gattis
Office: premier partners realty
MLS#:200SPG
Source:ROAM
Price summary
- Price:$505,000
- Price per sq. ft.:$156.35
- Monthly HOA dues:$200
About this home
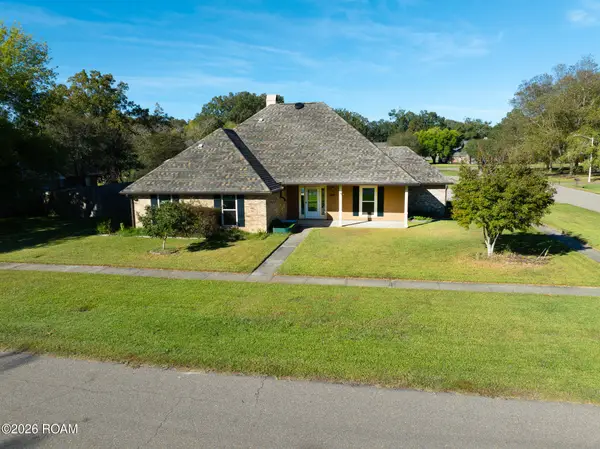
Custom-built home situated on one of the largest lots in the highly desirable Copper Mill Golf Community of Zachary! Located on a spacious 0.56-acre fenced cul-de-sac lot, this 3,230-square-foot home features high ceilings, four bedrooms on the main level, and a desirable triple-split floor plan. Additional highlights include a private office, formal dining room, and spacious breakfast area overlooking the golf course. The generously sized primary suite features an en suite bath, walk-in closet, and an additional separate closet. The kitchen offers stone countertops, while the covered brick patio provides a wonderful setting to enjoy the golf course views.
Recent updates include carpet removal in the bedrooms, upgraded kitchen flooring, new chandelier, updated lighting fixtures, refreshed fireplace tile, and new thermostats throughout. Additional features include a whole-home generator, irrigation system, six-year-old roof, and surround sound wiring throughout the home, patio, and garage.
An additional 339-square-foot bonus room above the garage, accessed separately from outside the home and not included in the 3,230-square-foot living area, offers flexible space for a home office, gym, playroom, or media room.
Enjoy Copper Mill amenities including golf, swimming, a children's splash pad, tennis courts, stocked fishing ponds, and scenic walking trails. A wonderful opportunity to enjoy custom living, generous outdoor space, and golf course views in one of Zachary's most desirable communities!...
Contact an agent
Home facts
- Year built:2005
- Subdivision & Development:Copper Mill
- Listing ID #:200SPG
- Added:1 day(s) ago
- Updated:November 12, 2026 at 04:13 PM
Rooms and interior
- Bedrooms:4
- Total bathrooms:4
- Full bathrooms:3
- Half bathrooms:1
- Rooms Total:13
- Bathrooms Description:Separate Shower
- Kitchen Description:CookTop, Dishwasher, Electric Oven, Gas Cooktop, Granite Counters, Microwave, Refrigerator
- Living area:3,230 sq. ft.
Heating and cooling
- Cooling:Central Air
- Heating:Central
Structure and exterior
- Year built:2005
- Building area:3,230 sq. ft.
- Lot area:0.56 Acres
- Lot Features:Cul-De-Sac, Landscaped, Sprinklers In Front, Sprinklers In Rear
- Construction Materials:Brick, Frame, Stucco
- Exterior Features:Patio: Brick, Porch, Rain Gutters
- Foundation Description:Slab
Utilities
- Water:Public
- Sewer:Public Sewer
Finances and disclosures
- Price:$505,000
- Price per sq. ft.:$156.35
Features and amenities
- Appliances:Built-In Electric Oven, Cooktop, Dishwasher, Gas Cooktop, Microwave, Refrigerator, Stainless Steel Appliance(s)
- Amenities:Built-in Features, Double Vanity, Dual Closets, En Suite, High Ceilings, Multi-Head Shower, Other, Separate Shower, Storage, Walk-In Closet(s), Walk-Up Attic, Wet Bar
Parking
- Parking description:Attached Garage, Concrete, Covered, Driveway
- Garage spaces:3
New listings near 2595 S Turnberry Avenue
- New
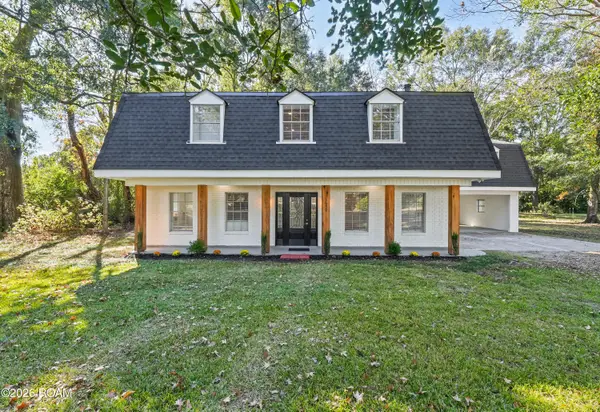 $650,000Active5 beds 3 baths3,727 sq. ft.
1650 E Flonacher East Road, Zachary, LA 70791
MLS# 200QMIListed by: CRAFT REALTY - New
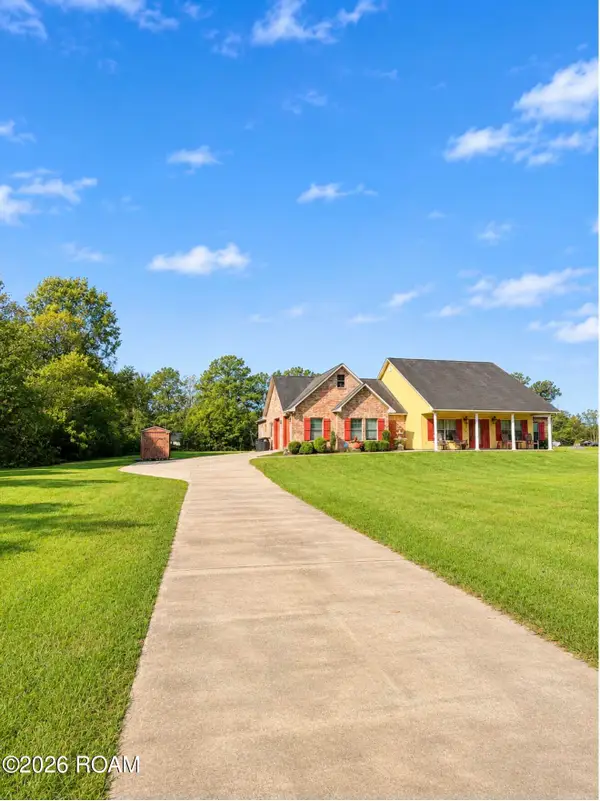 $299,999Active3 beds 3 baths2,344 sq. ft.
19811 Barnett Cut Off Road, Zachary, LA 70791
MLS# 200QJAListed by: BRADLEY-HUNT & ASSOCIATES REAL ESTATE, LLC - New
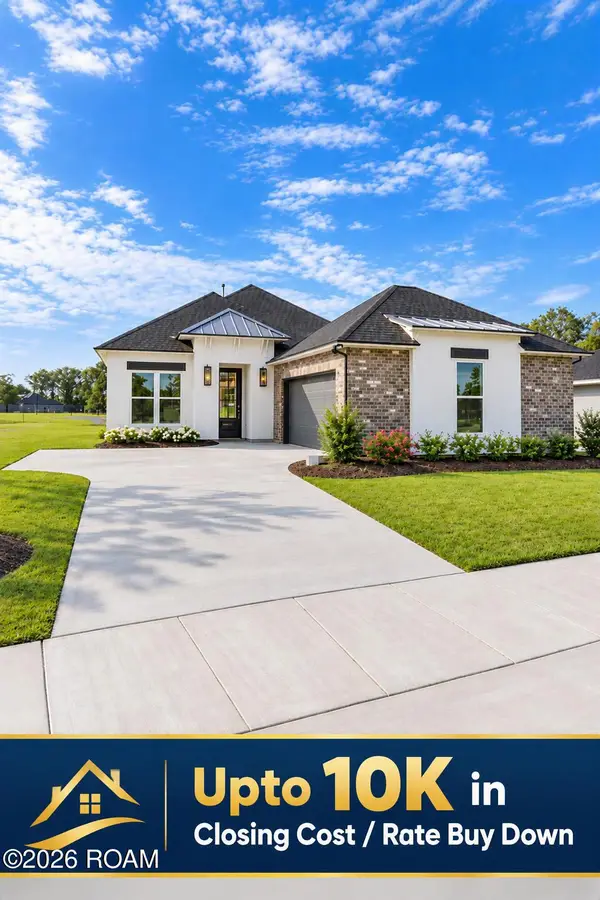 $314,900Active4 beds 3 baths2,032 sq. ft.
1516 Frankel Avenue, Zachary, LA 70791
MLS# 200QCVListed by: MAGNOLIA ROOTS REALTY LLC - New
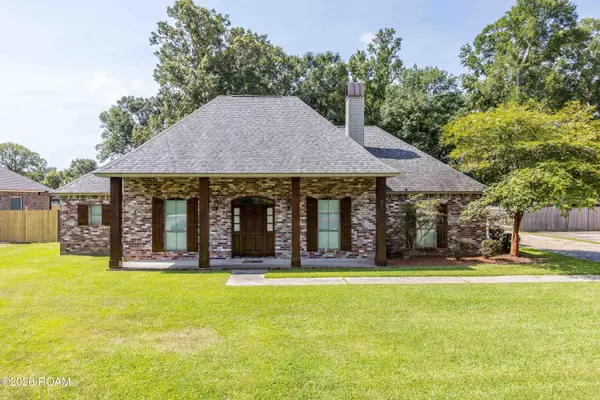 $350,000Active3 beds 3 baths2,023 sq. ft.
11638 Littlefield Avenue, Zachary, LA 70791
MLS# 200QCWListed by: COLDWELL BANKER ONE - New
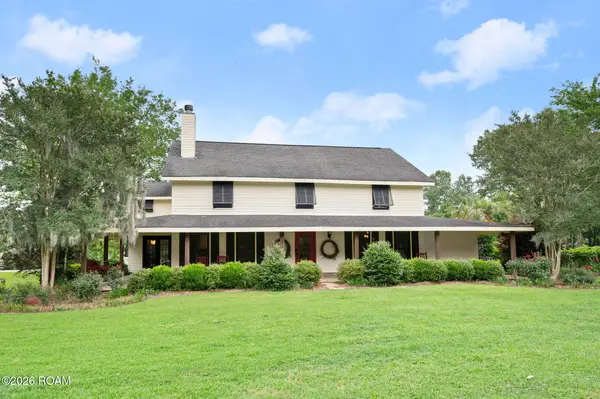 $774,000Active5 beds 4 baths4,566 sq. ft.
23710 Portwood Lane, Zachary, LA 70791
MLS# 200OZJListed by: CARRIE GODBOLD REAL ESTATE GROUP - New
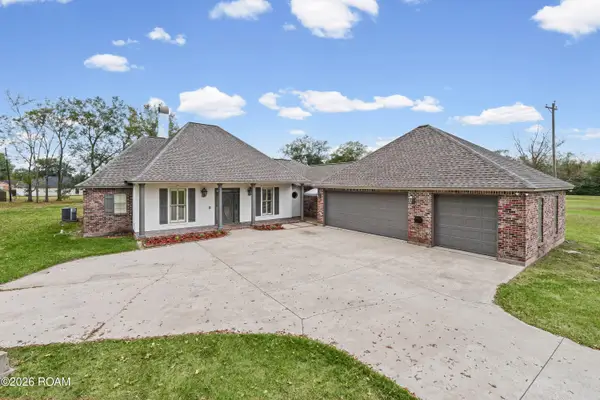 $425,000Active4 beds 3 baths2,200 sq. ft.
2112 E Flanacher Road, Zachary, LA 70791
MLS# 200OWRListed by: KELLER WILLIAMS REALTY-FIRST CHOICE - New
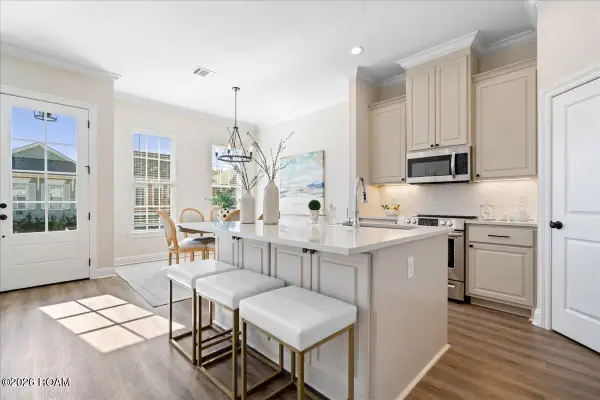 $309,900Active3 beds 2 baths1,565 sq. ft.
1259 Haymarket Street, Zachary, LA 70791
MLS# 200OPRListed by: BLACKSTONE PARTNERS LLC - Open Sun, 2 to 4pmNew
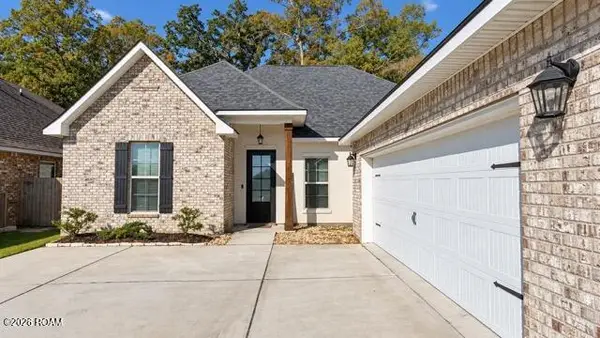 $350,000Active5 beds 3 baths2,476 sq. ft.
18955 Corlis Green Drive, Zachary, LA 70791
MLS# 200MYFListed by: KELLER WILLIAMS REALTY-FIRST CHOICE - New
 $360,000Active3 beds 2 baths2,338 sq. ft.
4117 Elizabeth Deborah Dr, Zachary, LA 70791
MLS# 200MYNListed by: DANIEL & DANIEL PROPERTIES


Protect your home and budget from life's surprises with an Assurant Home Warranty, backed by a partner that supports you through every step of homeownership. Explore Plans.
© 2026 Better Homes and Gardens Real Estate LLC. An Anywhere Real Estate company. All rights reserved. Better Homes and Gardens® Real Estate is a registered trademark owned by Meredith Operations Corporation, licensed to Better Homes and Gardens Real Estate LLC and used with permission. Better Homes and Gardens Real Estate LLC fully supports the principles of the Fair Housing Act and the Equal Opportunity Act. Listing information is deemed reliable but is not guaranteed accurate.
Each office is independently owned and operated.
Any services or products provided by third parties are not provided by, affiliated with or related to Better Homes and Gardens Real Estate LLC, or its affiliated companies.