
3526 Redbud Drive, Zachary, LA 70791
Local realty services provided by:Better Homes and Gardens Real Estate Tiger Town
3526 Redbud Drive,Zachary, LA 70791
$209,000
- 3 Beds
- 2 Baths
- 1,590 sq. ft.
- Single family
- Active
Listed by: shirley whitaker
Office: debra sullivan dream homes llc.
MLS#:2026008626
Source:LA_GBRMLS
Price summary
- Price:$209,000
- Price per sq. ft.:$97.75
About this home
DON’T MISS THIS OPPORTUNITY! Located in a quiet, desirable Zachary neighborhood just around the corner from Zachary Elementary School, this spacious home offers the comfort, convenience, and space you’ve been looking for. Step inside to a bright, welcoming open floor plan filled with natural light. The kitchen features plenty of cabinet space and flows easily into the living area, making it ideal for entertaining, family gatherings, and everyday living. Retreat to the spacious primary suite featuring a private bath and generous walk-in closet. Outside, the large backyard provides plenty of room for entertaining, gardening, play, or creating your own outdoor retreat. Conveniently located near schools, shopping, dining, and major roadways. MOTIVATED SELLER + BUYER INCENTIVES! Seller is offering $2,500 toward buyer closing costs PLUS a $1,500 window allowance—a total of $4,000 in seller incentives! Whether you’re a first-time homebuyer or simply looking for a great place to call home, this property deserves a look....
Contact an agent
Home facts
- Year built:1985
- Subdivision & Development:Zachary Hills Estates
- Listing ID #:2026008626
- Added:125 day(s) ago
- Updated:September 22, 2026 at 03:00 PM
Rooms and interior
- Bedrooms:3
- Total bathrooms:2
- Full bathrooms:2
- Flooring:Carpet, Ceramic Tile, Wood
- Bedroom Description:Ceiling 9ft Plus, Ceiling Fan(s), En Suite Bath
- Living area:1,590 sq. ft.
Heating and cooling
- Heating:Central
- Central air:Yes
Structure and exterior
- Year built:1985
- Building area:1,590 sq. ft.
- Lot area:0.29 Acres
- Architectural Style:Traditional
- Exterior Features:Patio: Open, Porch
- Foundation Description:Slab
- Levels:1 Story
Utilities
- Water:Public
Finances and disclosures
- Price:$209,000
- Price per sq. ft.:$97.75
Features and amenities
- Laundry features:Electric Dryer Hookup, Washer Hookup
Parking
- Parking description:2 Cars Park
New listings near 3526 Redbud Drive
- New
 $230,000Active3 beds 2 baths1,356 sq. ft.
9067 Redwood Lake Blvd, Zachary, LA 70791
MLS# 2026017335Listed by: KELLER WILLIAMS REALTY-FIRST CHOICE - New
 $64,900Active3 beds 2 baths1,280 sq. ft.
3840 N Row Ave, Zachary, LA 70791
MLS# 2026017318Listed by: MADEWOOD REALTY - New
 $79,900Active3 beds 2 baths1,080 sq. ft.
3850 N Row Ave, Zachary, LA 70791
MLS# 2026017319Listed by: MADEWOOD REALTY - New
 $330,000Active3 beds 2 baths1,944 sq. ft.
2061 Cypress Cove Ave, Zachary, LA 70791
MLS# 2026017239Listed by: MONTE REAL ESTATE LLC - New
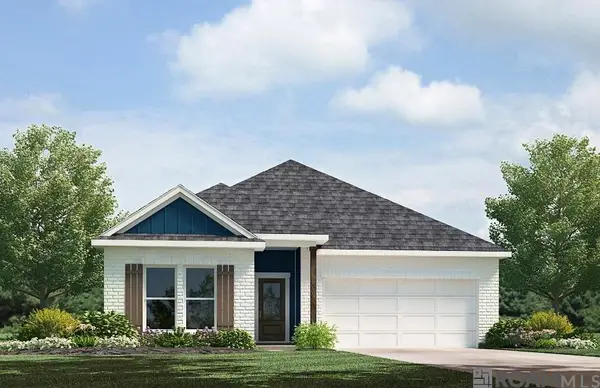 $260,900Active3 beds 2 baths1,343 sq. ft.
15532 Alfio Court, Zachary, LA 70791
MLS# 2026017222Listed by: D.R. HORTON REALTY OF LOUISIAN - New
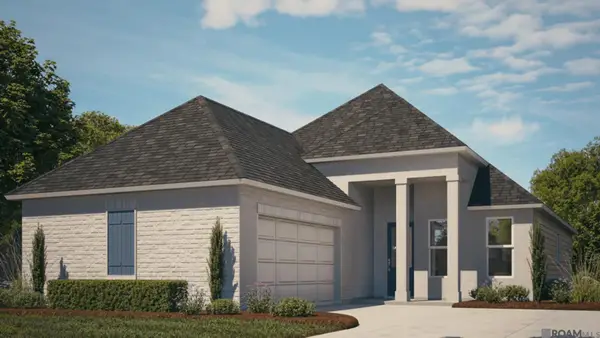 $301,990Active4 beds 2 baths1,742 sq. ft.
19011 Frankel Ave, Zachary, LA 70791
MLS# 2026017166Listed by: RE/MAX TOTAL - Open Sun, 2 to 4pmNew
 $190,000Active3 beds 2 baths1,378 sq. ft.
4470 Westwood Dr, Zachary, LA 70791
MLS# 2026017169Listed by: THE W GROUP REAL ESTATE LLC - New
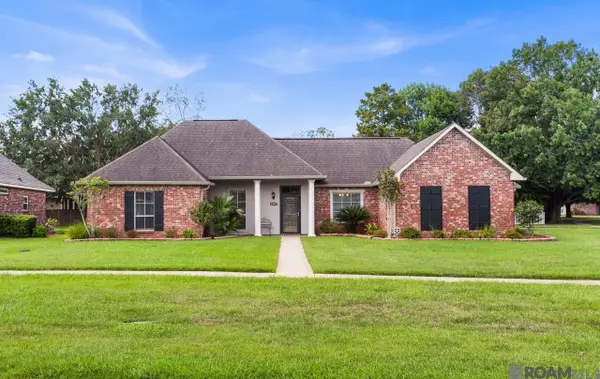 $274,900Active3 beds 2 baths1,690 sq. ft.
4397 Pasture Clear Ct, Zachary, LA 70791
MLS# 2026017087Listed by: COMPASS - PERKINS - New
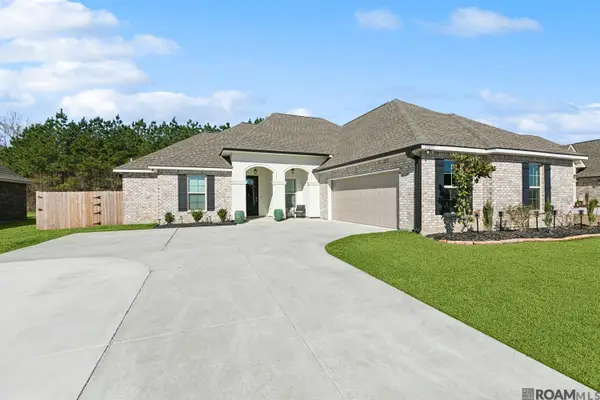 $349,900Active4 beds 3 baths2,211 sq. ft.
20835 N High Plains Dr, Zachary, LA 70791
MLS# 2026017086Listed by: KELLER WILLIAMS REALTY-FIRST CHOICE - New
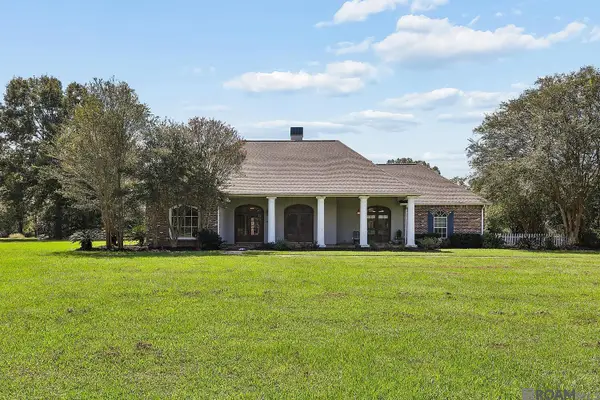 $559,000Active4 beds 3 baths3,443 sq. ft.
1026 Hunters Run Ave, Zachary, LA 70791
MLS# 2026017065Listed by: KAIZEN HOME SALES AND SERVICES, LLC


Protect your home and budget from life's surprises with an Assurant Home Warranty, backed by a partner that supports you through every step of homeownership. Explore Plans.
© 2026 Better Homes and Gardens Real Estate LLC. An Anywhere Real Estate company. All rights reserved. Better Homes and Gardens® Real Estate is a registered trademark owned by Meredith Operations Corporation, licensed to Better Homes and Gardens Real Estate LLC and used with permission. Better Homes and Gardens Real Estate LLC fully supports the principles of the Fair Housing Act and the Equal Opportunity Act. Listing information is deemed reliable but is not guaranteed accurate.
Each office is independently owned and operated.
Any services or products provided by third parties are not provided by, affiliated with or related to Better Homes and Gardens Real Estate LLC, or its affiliated companies.